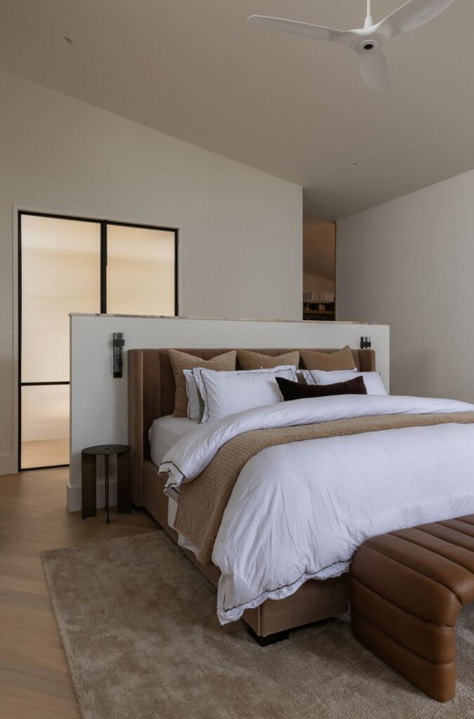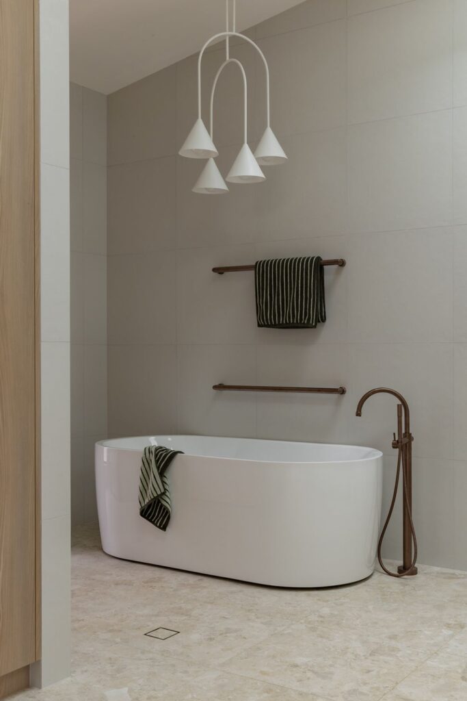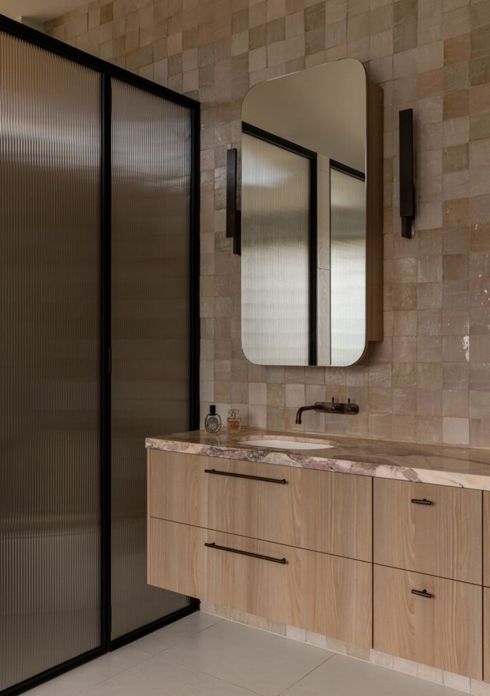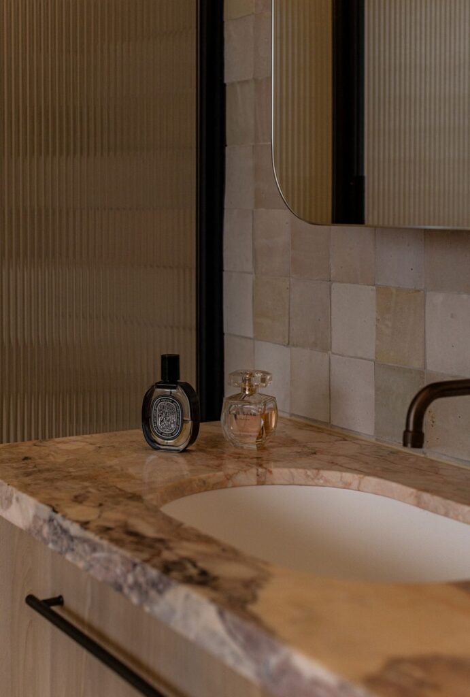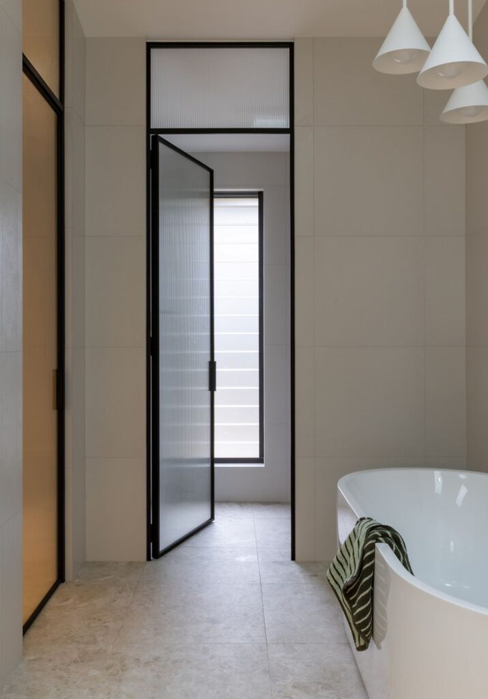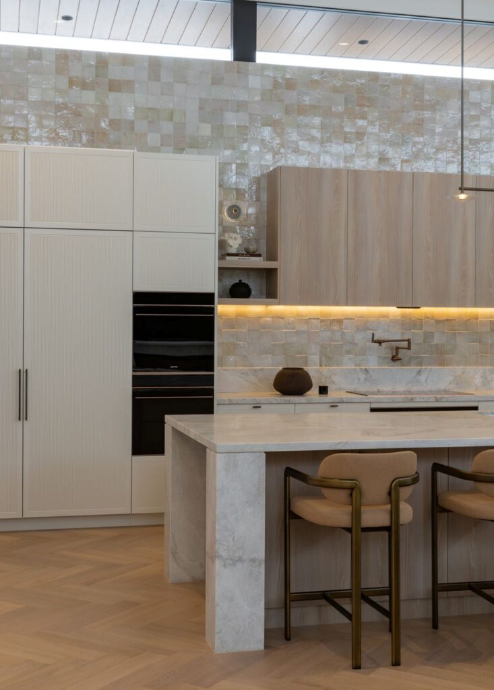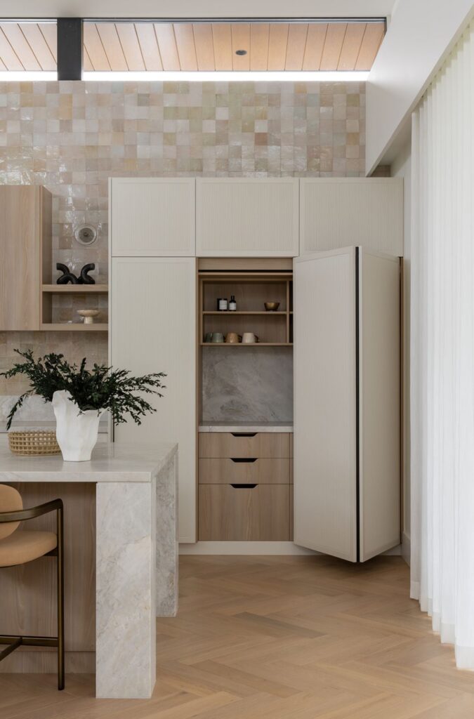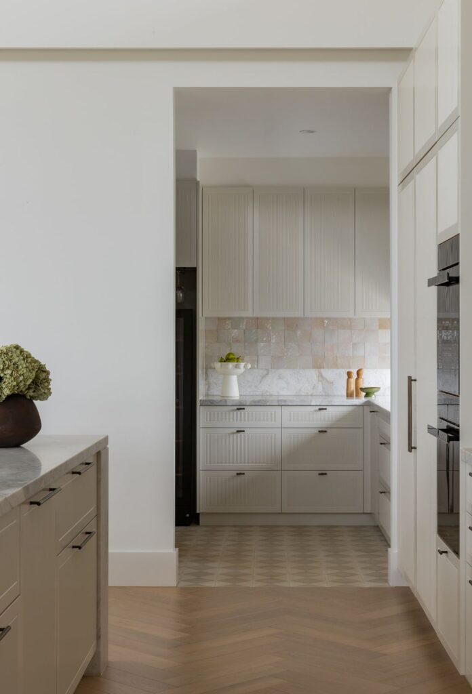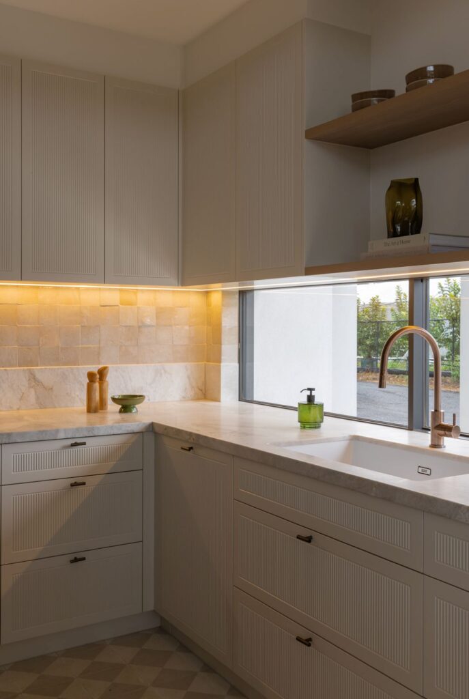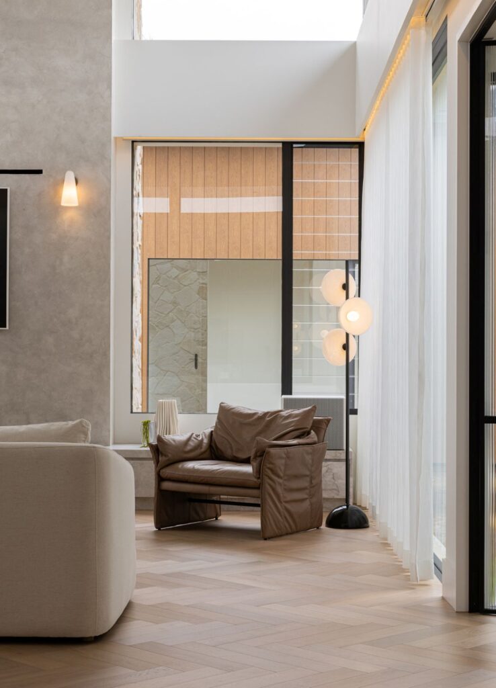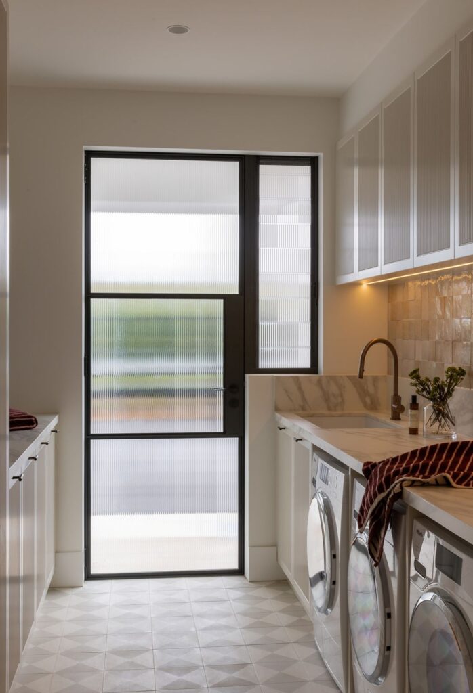
Welcome to Boronia House, an elevated yet liveable family home tucked into Sydney’s Hills District. It’s the kind of home tour where the photos do most of the talking, but to take us behind the design decisions, we’re joined by Kate Vale of Reset-Co Interior Design Studio.
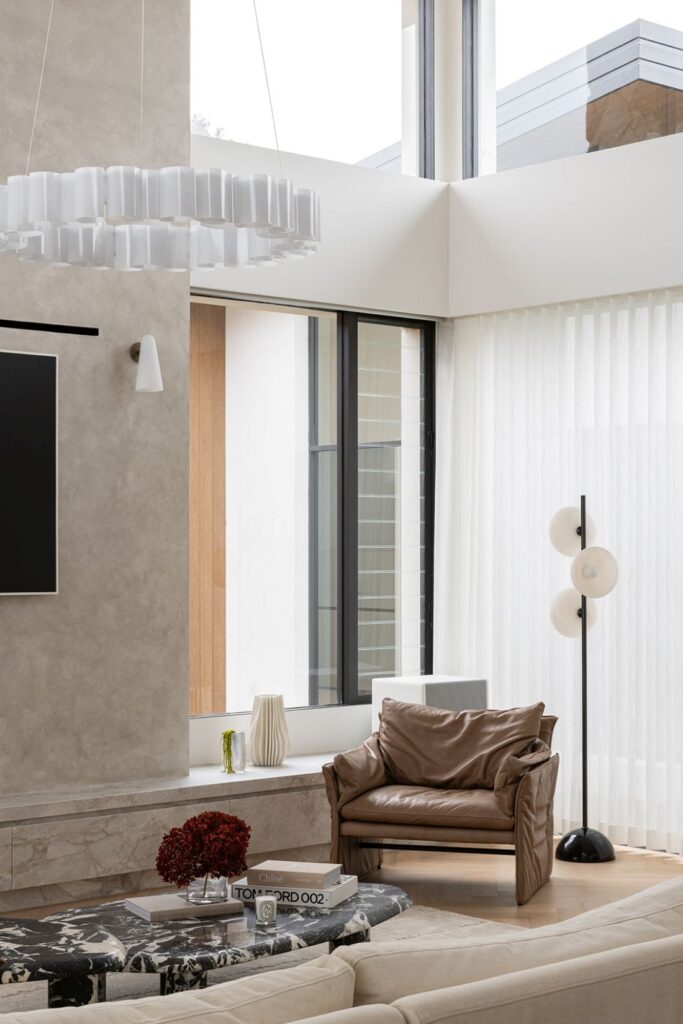
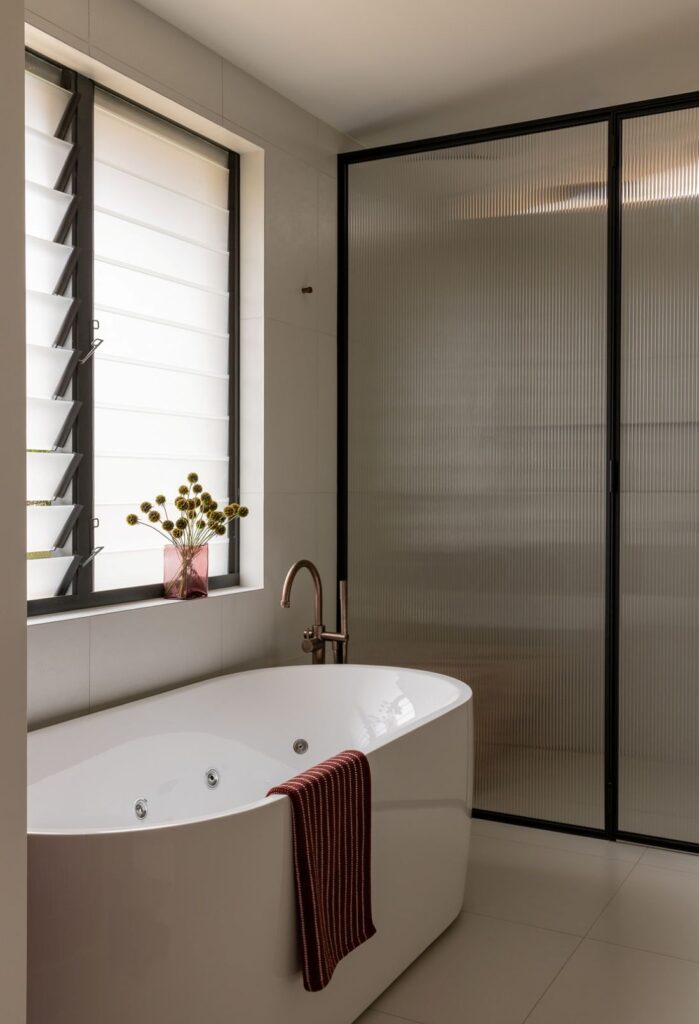
At the heart of the brief was a simple question: how could they create a beautiful home that genuinely worked with the way this family lives? Nude and blush tones, natural stone and considered lighting became the design threads woven throughout, balancing everyday practicality with just the right amount of glamour.
Related article: A modern farmhouse retreat designed for family living
Related article: Aging gracefully: A home reimagined for modern living
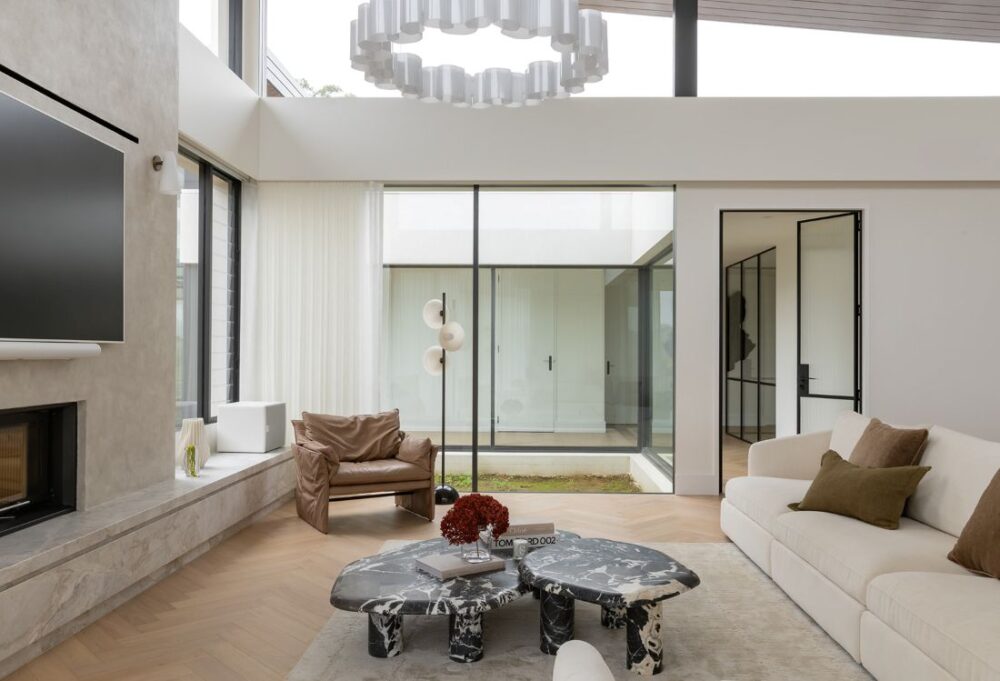
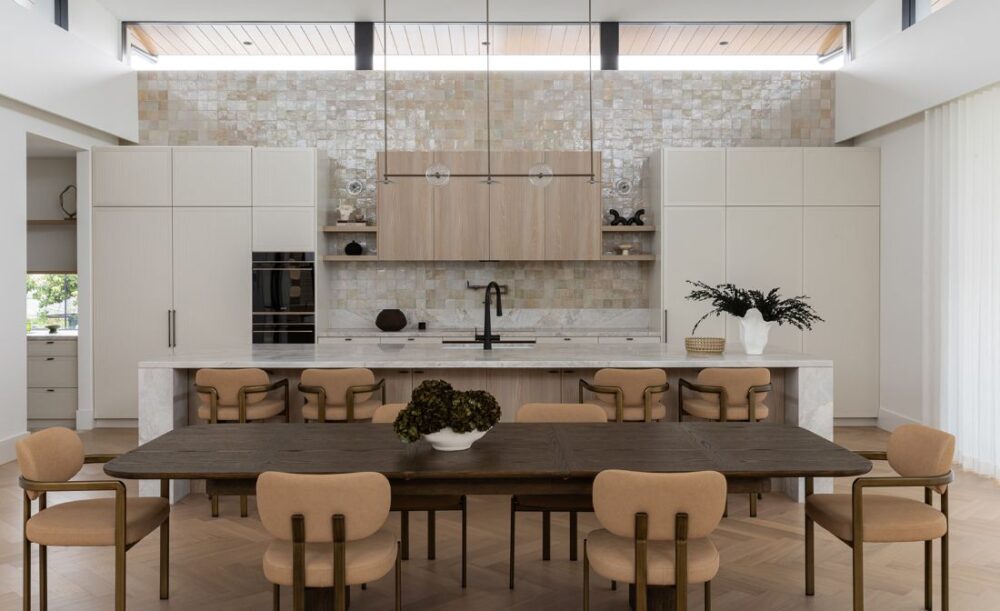
Understanding how this family lives shaped the design.
“The brief was to create a home for their family that would work for them and the way they live for years to come,” says Kate. “This meant getting to know how they lived and what would best suit them. From there, everything sort of fell into place.
“I wanted to create spaces that were easy to live in. Calming, relaxing and timeless but still elevated. I wanted the family to feel at home in the space in their everyday, but feel proud to show it off to their family and friends. I also wanted to make it as functional as possible.”
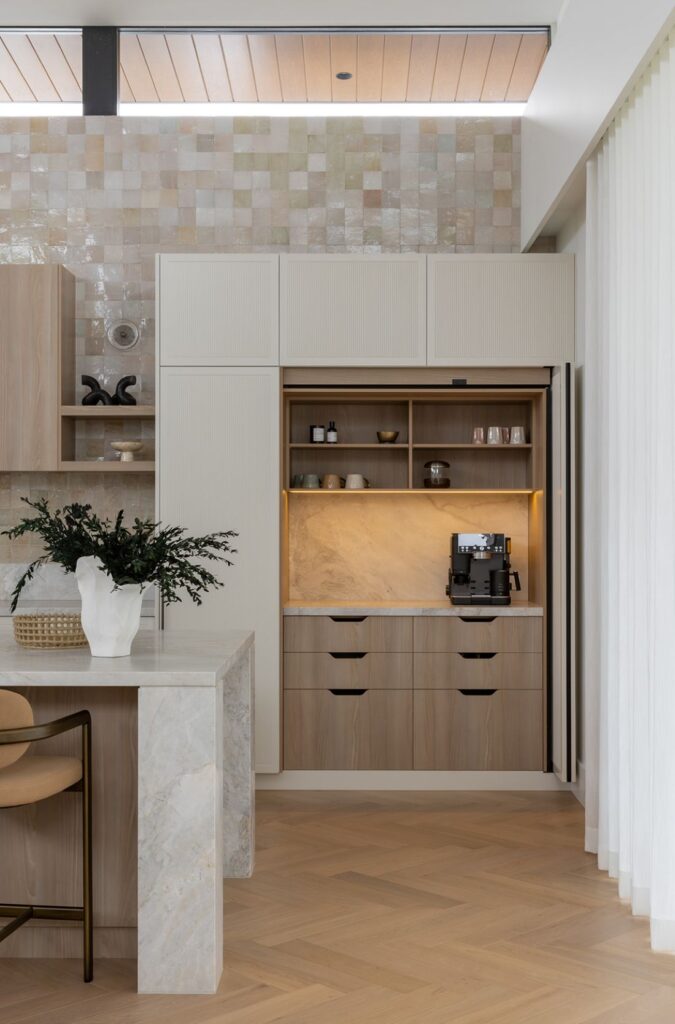
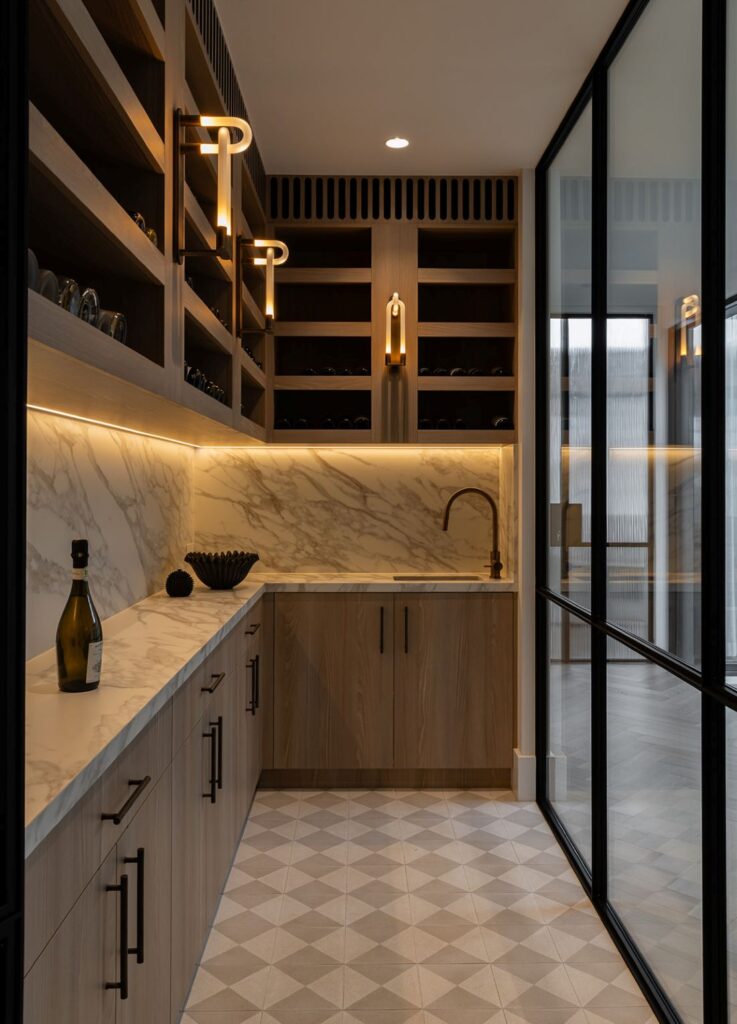
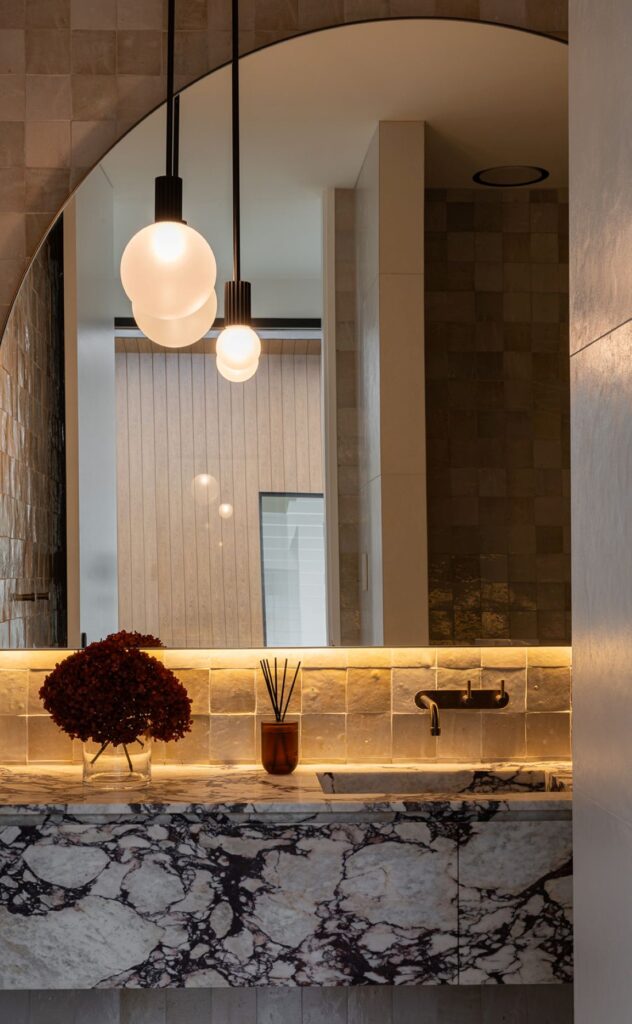
A light and bright palette set the scene, and texture added the warmth to this liveable family home
“To achieve the feeling I wanted, I knew a light and bright palette would be the base of the whole home,” Kate explains. “I used soft tones, then added textures to bring warmth and impact.
“A few key elements really brought the space to life. The floors, the natural stone and the tiles and lighting that elevated each space.
“At the end of the day, I just wanted it to be perfect for my client, Leesh. She is such a gorgeous person. Warm and friendly, kind and stylish.
“She’s down to earth, but also glam, so I wanted the home to match her. I wanted to create a space where she could feel at home. Comfortable and relaxed, but glam enough for parties… and trust me, there will be parties!”
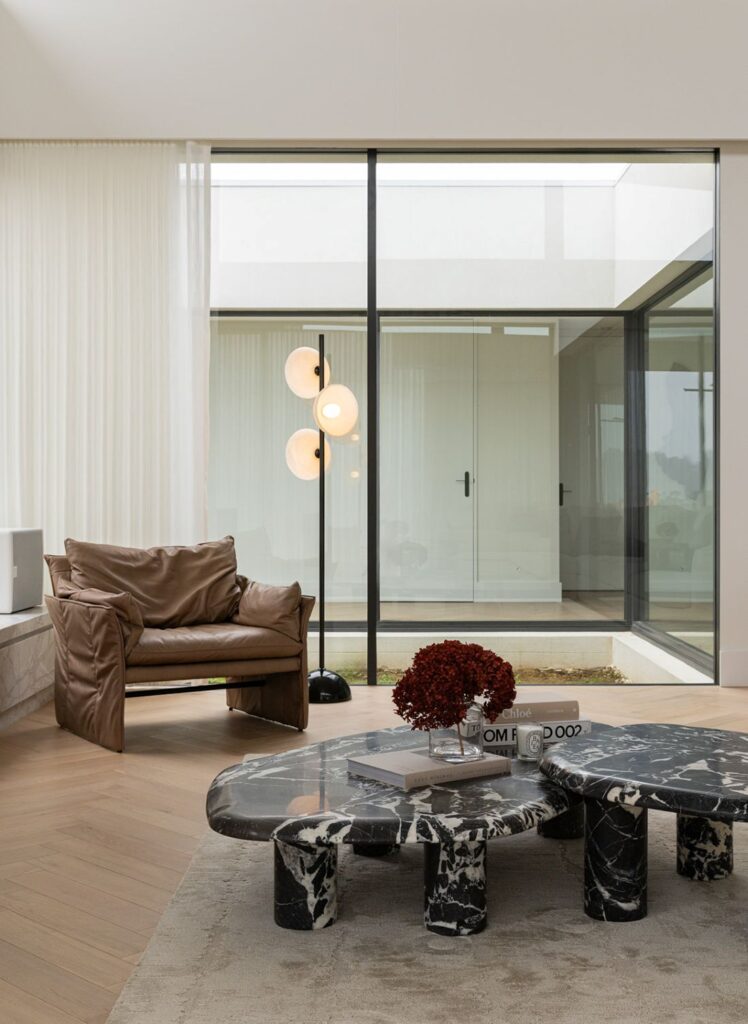
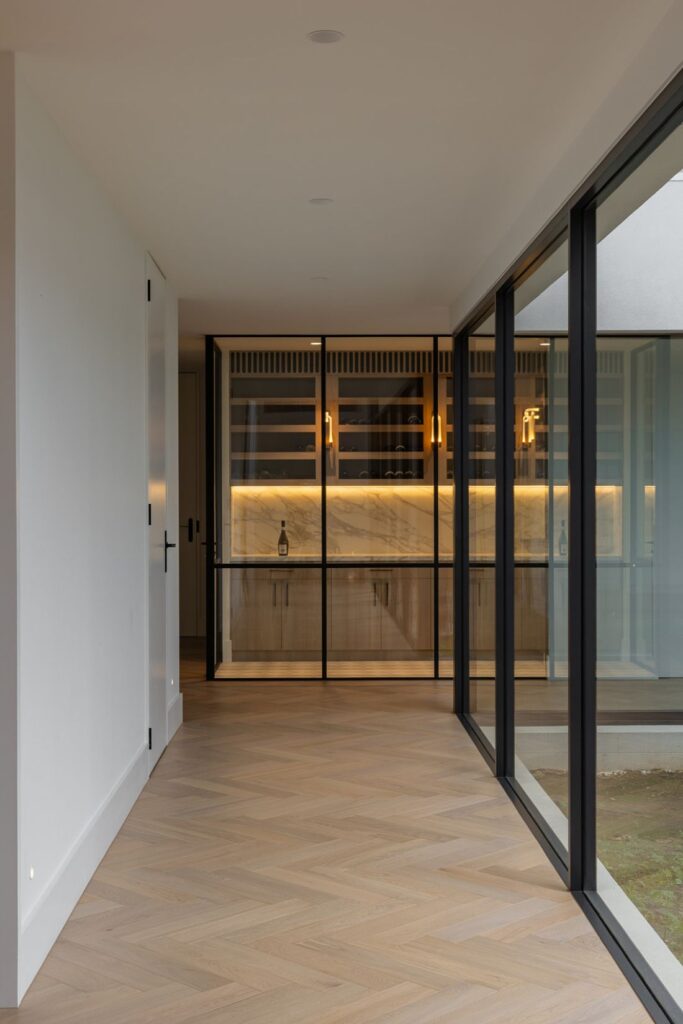
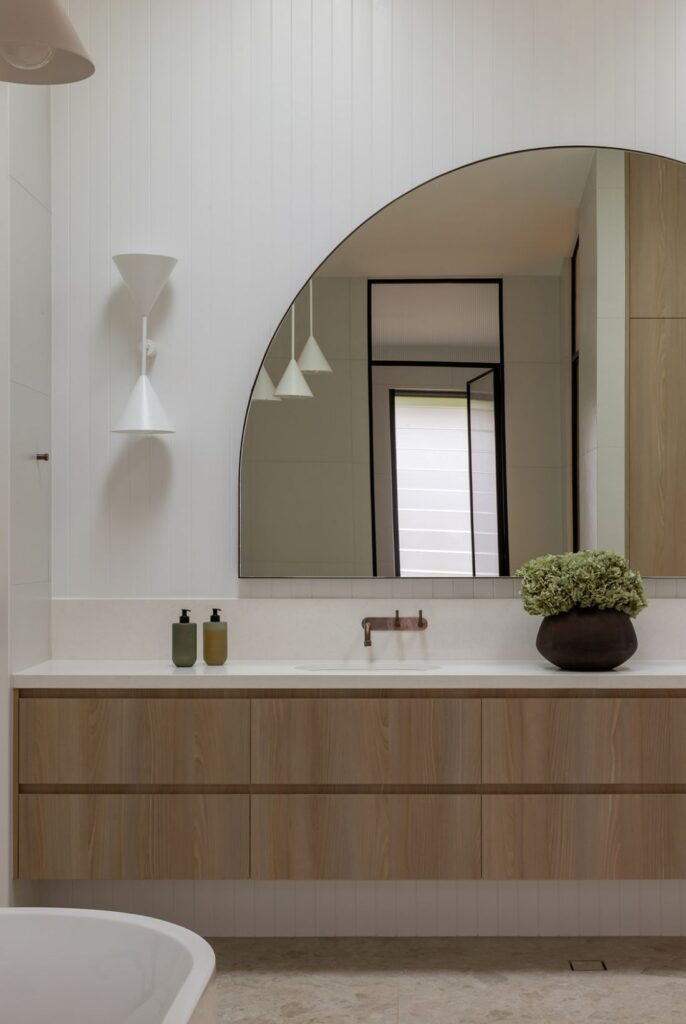
With so many glorious features throughout this home, one in particular stands out. The magnificent statement stone.
“When the stone went in, it felt pretty special,” says Kate. “At that moment, we saw how grand the spaces would be and that felt pretty good for all of us.
“The clients were instantly in love too, which felt so good. It’s honestly the best feeling in the world to have your clients so happy with the end result.
“Other favourite features for me include the cellar. It’s almost the centre of the house. You can see it as you walk in the front door, and again from the main living area.
“It’s covered in glass and ties in with the rest of the finishes, but it’s elevated and illuminated so it stands out and brings warmth to the space.
“I also love the view from the main living area. This room is covered in glass, so while the inside is beautiful, the connection to the outside is insane.
What a treat to live in those spaces every day.
“We had such an incredible build team too. It helped that the owners, the builders and I were all on the same page throughout the build. We all wanted the best possible outcome for the home.”
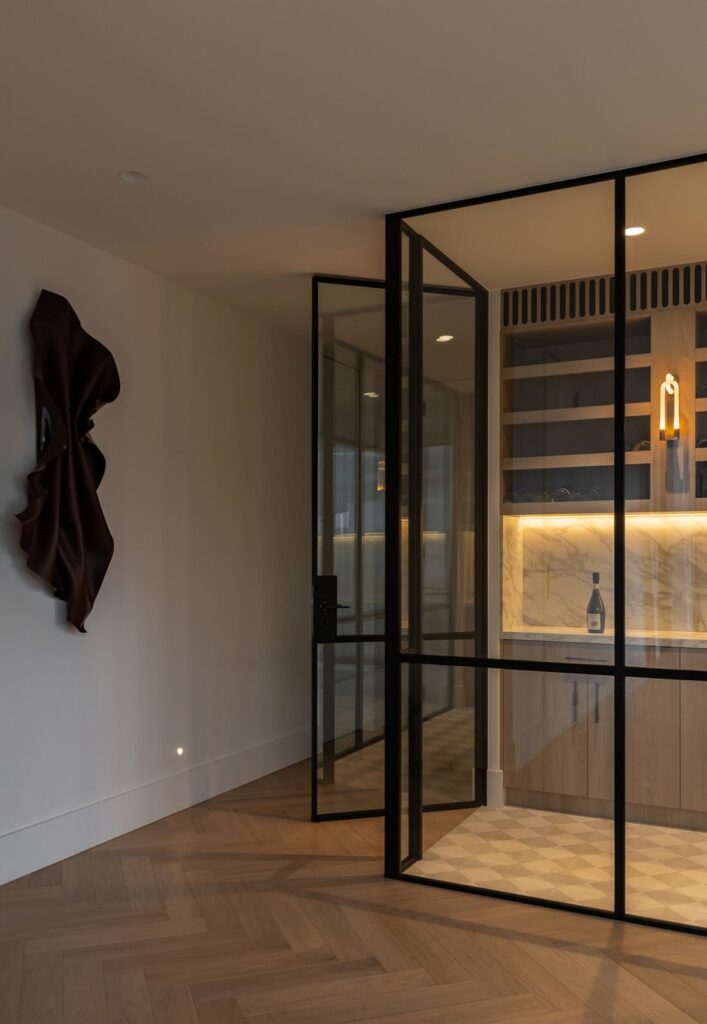
Relaxed, glam and easy to live in, this home works hard for the family.
“Calming, relaxing and timeless, but still elevated. That’s the feeling we set out to achieve,” says Kate.
“I absolutely love lighting and the impact it can have on a home. I really wanted to champion Australian brands where I could. We used Articolo, LAAL and Nook Collections, to name a few.
To create any liveable family home, start with the feeling you want to create and live with. If you build your concept from there, you will end up with a space you love.
“I was so lucky to have clients who were open to our ideas and let us have a bit of fun with it.”
Credits
Photography — Lucia Braham
Architecture — Atria Designs
Build — Altera Projects
Design and styling — Reset-Co Interior Design Studio
Boronia House proves a liveable family home can be relaxed and glamorous at the same time. Thank you to Kate for showing us around. You can see more projects from Reset-Co Interior Design Studio on their website.
More home tours