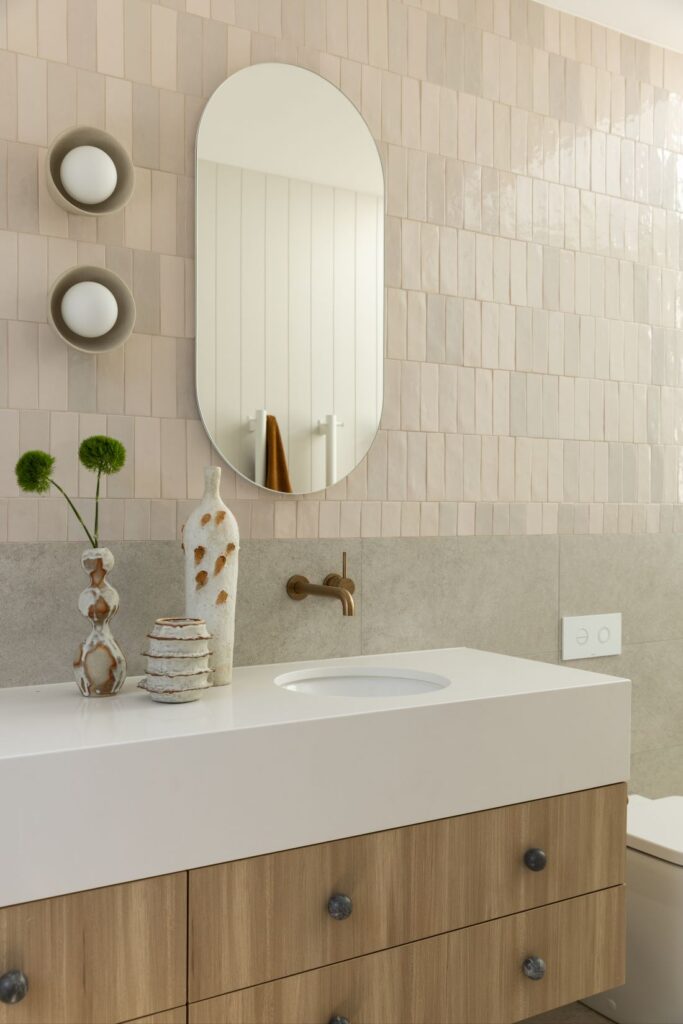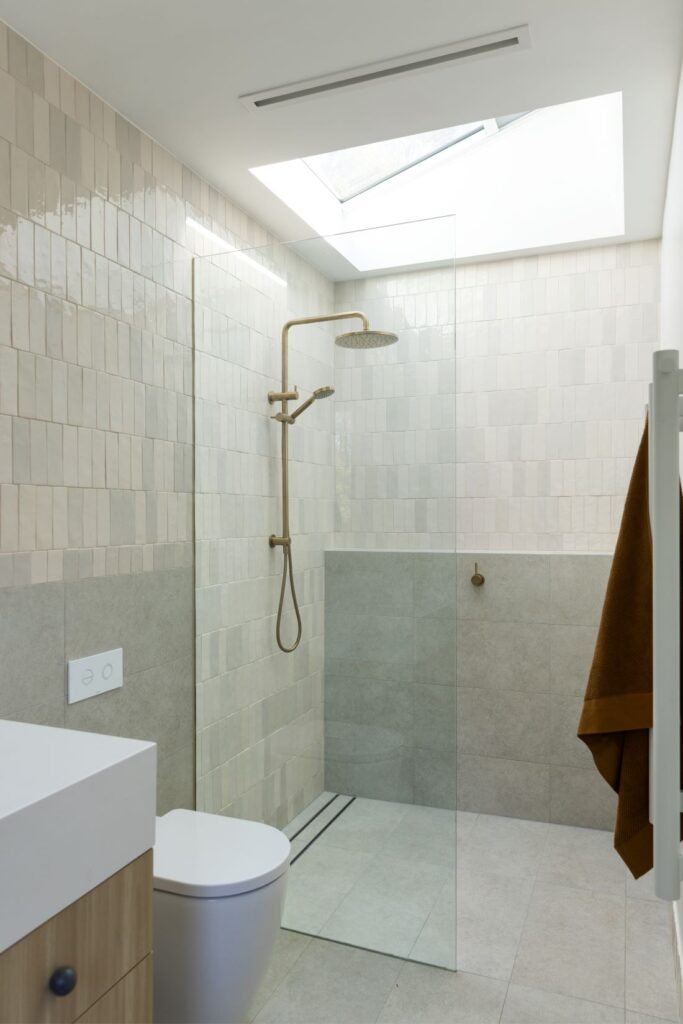
Waterhousia is a relaxed Northern Beaches home in Seaforth, New South Wales. When Interior Designer Nerida Thorburn came on board, one client wanted pink and the other wanted green. Rather than compromise, she embraced both, creating a beautifully layered interior where pink and green tones work in harmony.
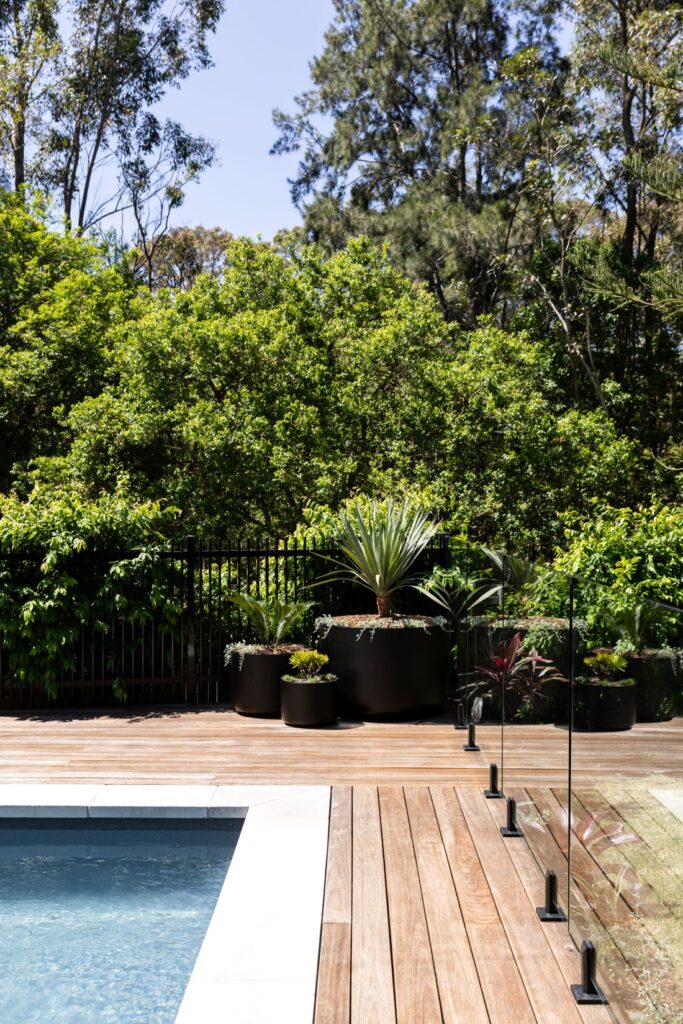
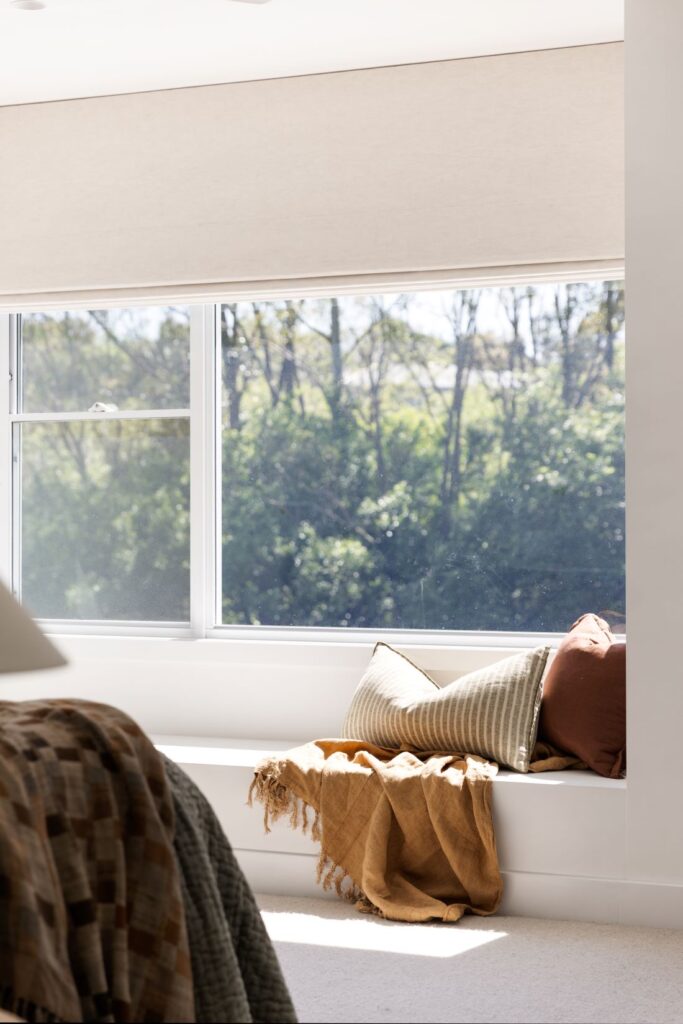
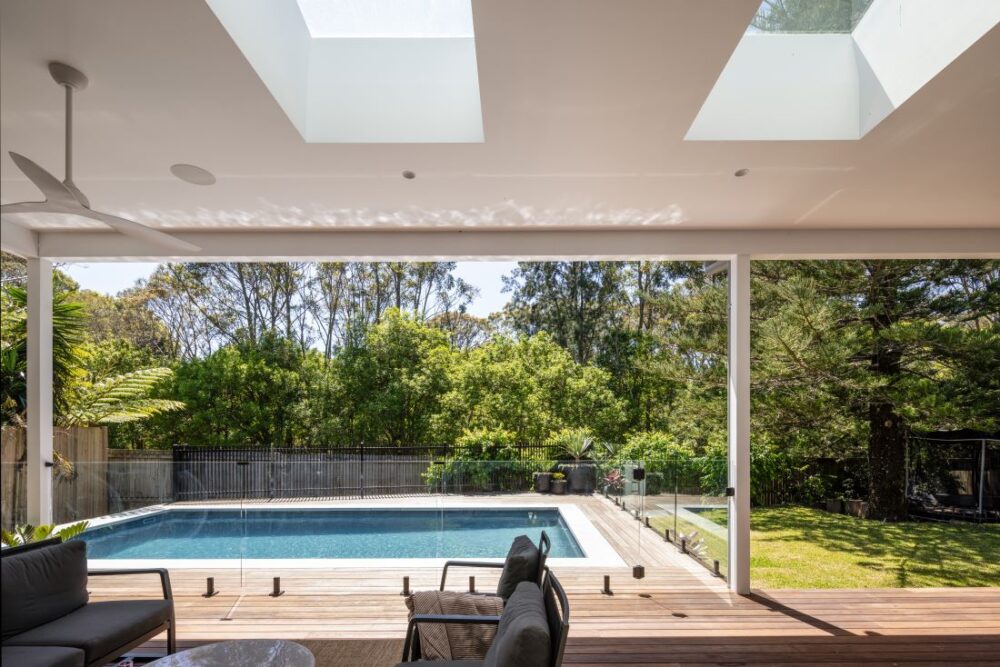
Waterhousia is a delightful home with a bushland backdrop, a secret outdoor powder room and plenty of smart storage. Soft pink tones, earthy green and an earthy materials palette keep the home calm and playful. Come inside to see how smart planning makes everyday life easier, and a lot more fun.
Related article: A home that balances beautiful styling with family-friendly features
Related article: Modern retro home where green is the star: Hawthorn House

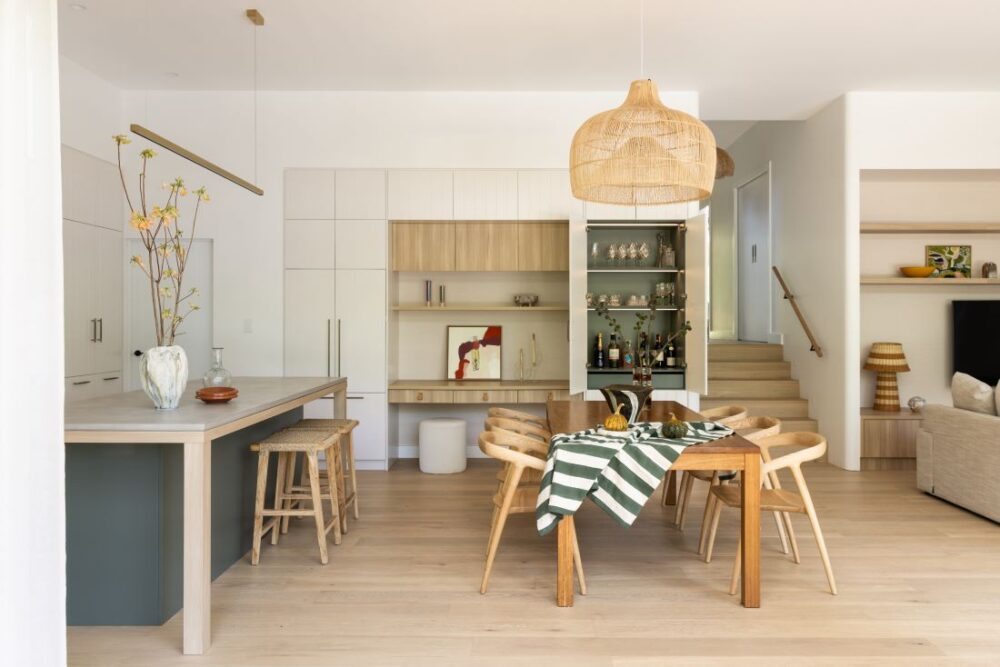
The plan for Waterhousia was all about light, bushland views and a brief built for easier days. That, and a pink and green interior!
“This is such a beautiful light filled family home,” says Nerida. “My clients brief was for a low maintenance family home that would make day to day life easy and enjoyable. And also one that would work well when entertaining family and friends.
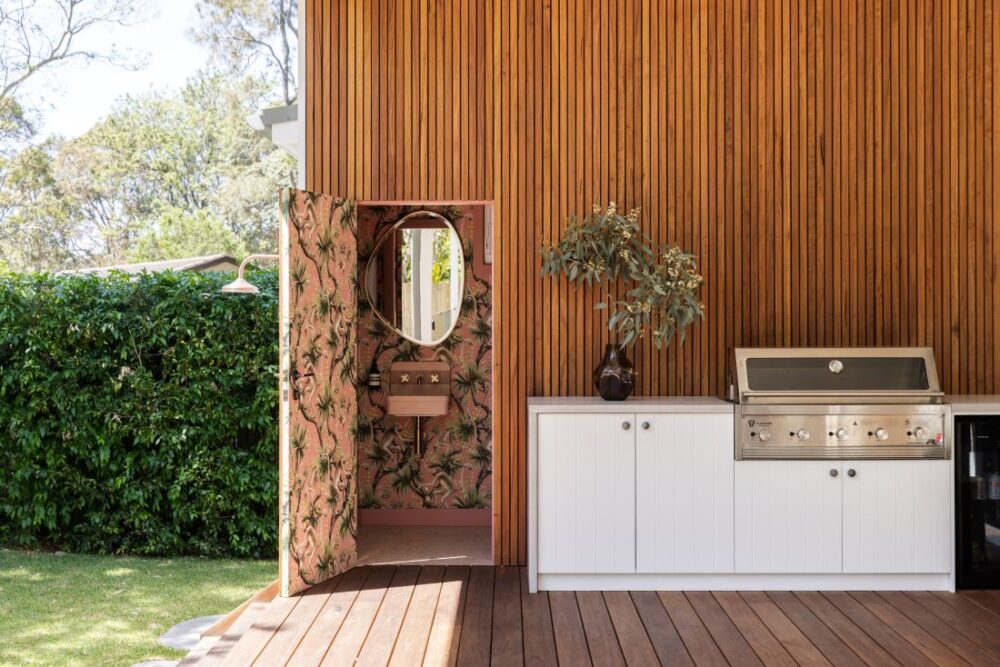
“They also had a few specific requests. They wanted a well designed and positioned laundry to make daily washing feel like less of a chore. Also, a secret door on the outside deck area — this turned out to be so much fun!
“An outdoor shower for washing off after the beach and pool swims. And plenty of storage solutions throughout the home to keep it clutter free.
“One client had her heart set on lots of pink tones, a stone fireplace and v-groove cabinets. And the other had fallen in love with a gorgeous slate green and wanted to incorporate natural timbers and concrete. And that’s where we came in!”
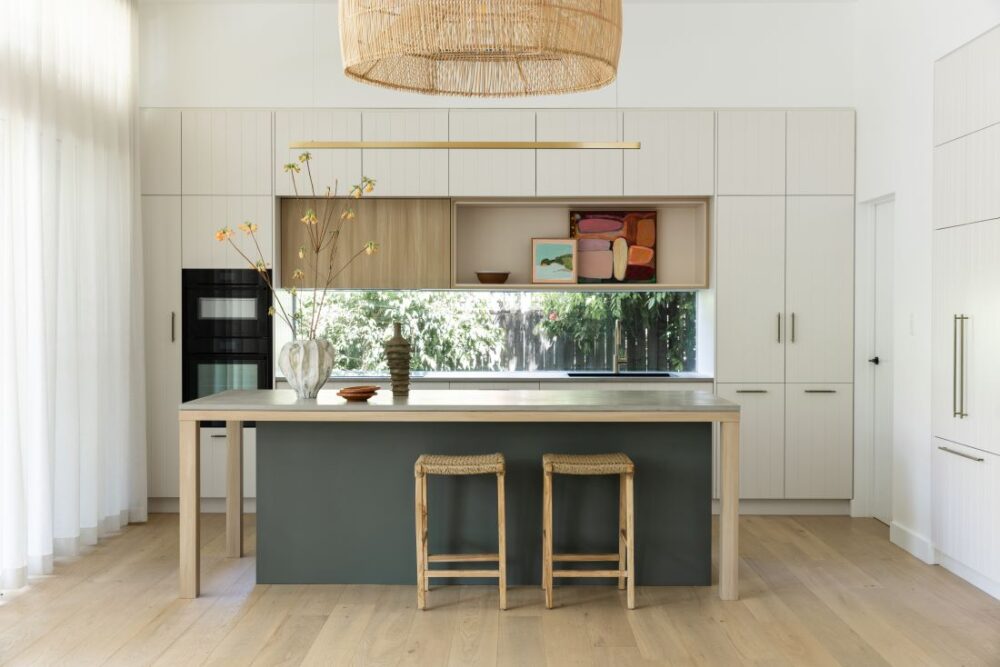
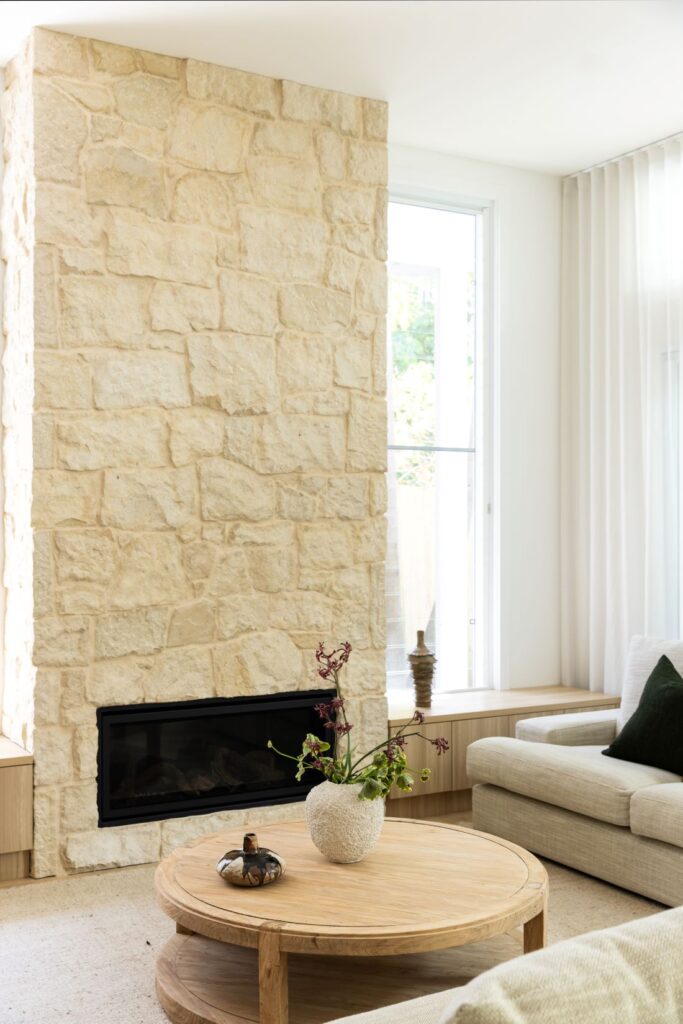

The vision for this home was a relaxed coastal oasis. A calm and well organised home with a touch of youthful playfulness.
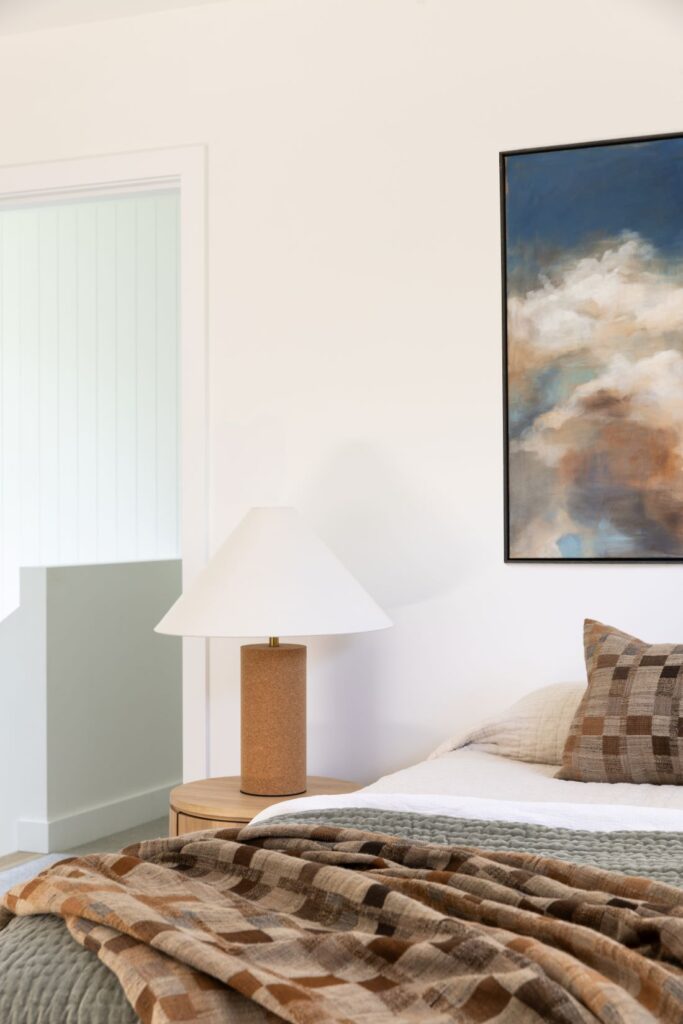
“We are big advocates for layering different tones and textures to create warmth and softness,” says Nerida. “Especially in new homes which can sometimes feel a bit cold or harsh when there are lots of new, flat hard surfaces.
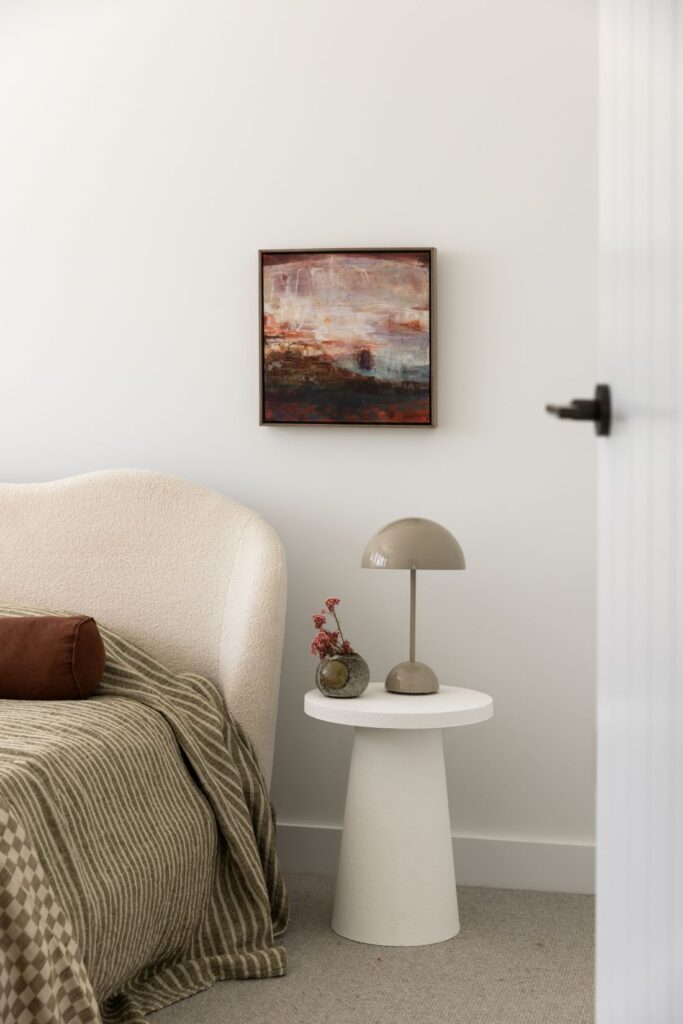
“Enter the pink and green interior design! We introduced an earthy green tone to connect to the outdoor spaces, and ground the use of pink.
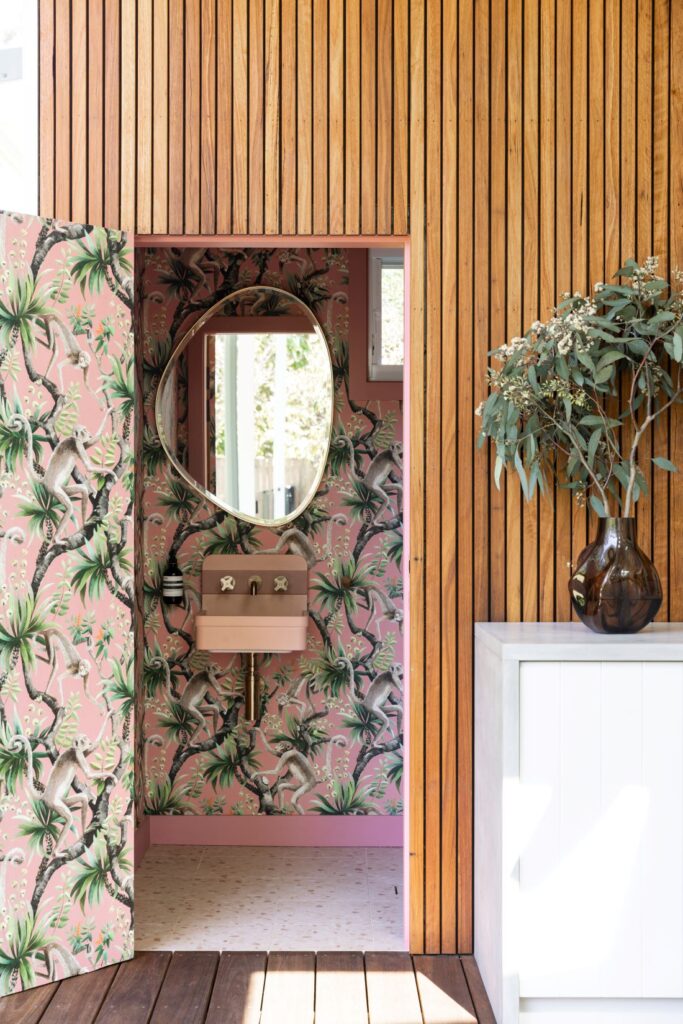
“The pink drenched powder room with the monkey wallpaper is the feature that makes everyone smile the most!
“The Catherine Martin wallpaper is an undisputed hero and one of our favourite spaces in this home. This room is affectionately called the White Lotus room and is perfect for unifying all the tones and adding a playful surprise in the entertaining zone.”

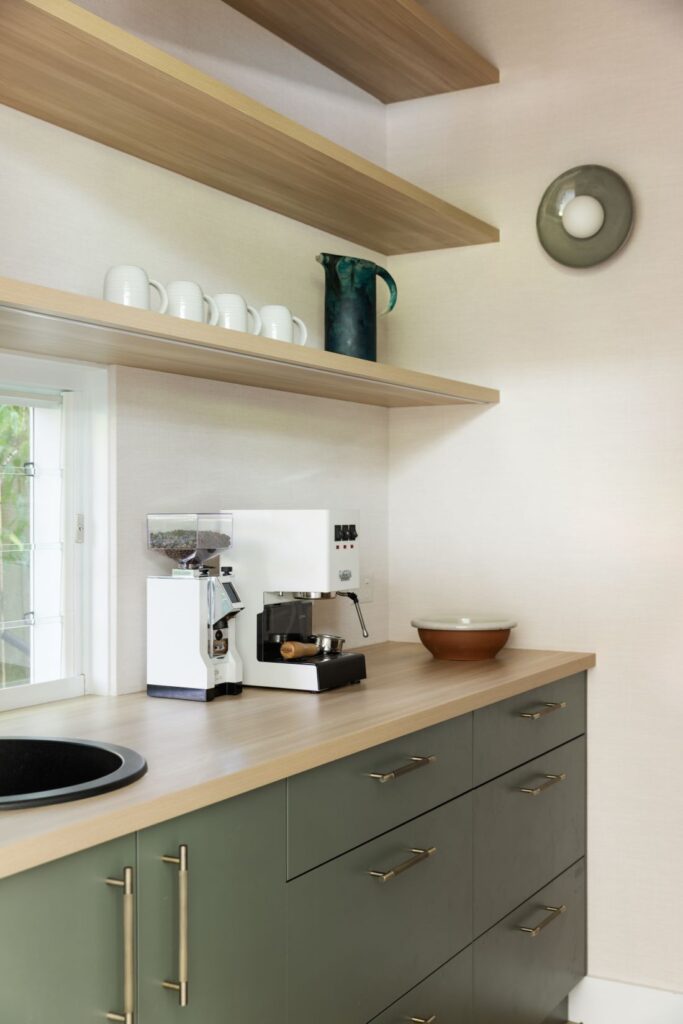
Small details help family life run smoothly.
“The key to a stress-free lifestyle for this young family was creating dedicated spaces for all the things that were important to them,” explains Nerida.
“We created somewhere close to the kitchen for the girls to do craft and store their art materials away easily (and neatly). There is storage in the living space so games and toys could be readily accessed and just as easily packed away.
“As for bringing fun into this family home, we couldn’t let the kids have all the fun, so we added in a bar area near the dining zone for the adults when entertaining friends and family.
“And let’s not forget that fun powder room close to the pool so wet feet don’t have to run through the house.
We love the overall feeling and the flow of this home. It really does feel relaxed and easy to live in.
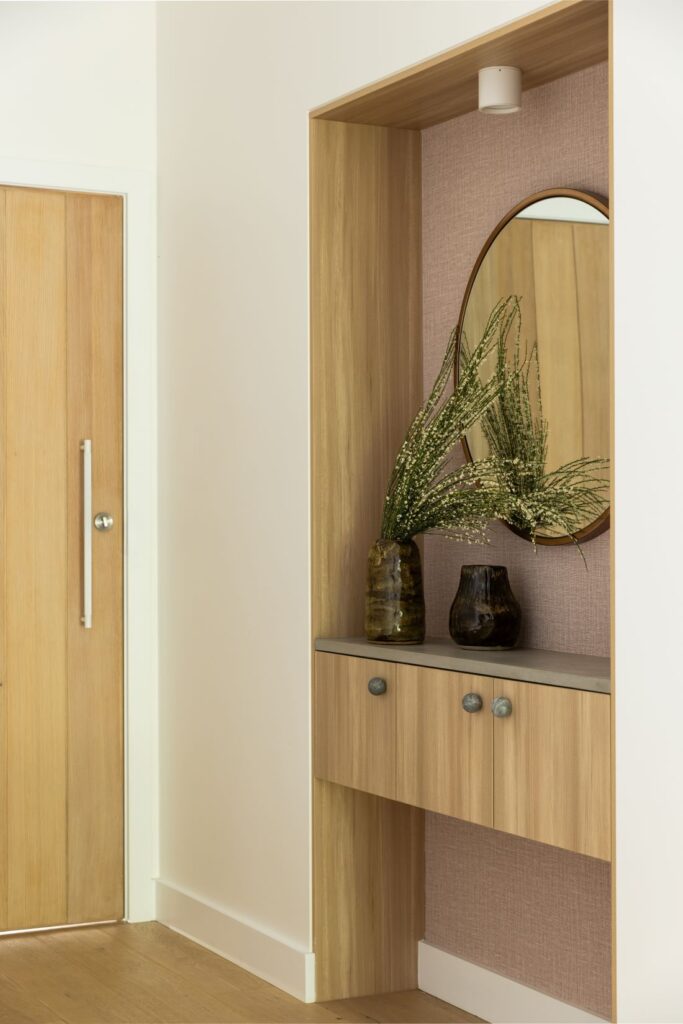
“For example we introduced a recessed niche in the entry hallway as a spot for the family to drop keys, mail and school notes. It keeps everything tidy and organised and doesn’t eat into the entry walkway.
“We also love the soft curves we introduced at the base of the stairs to the main living space. It softens the room transitions and helps open the stairway to the main living zone.”
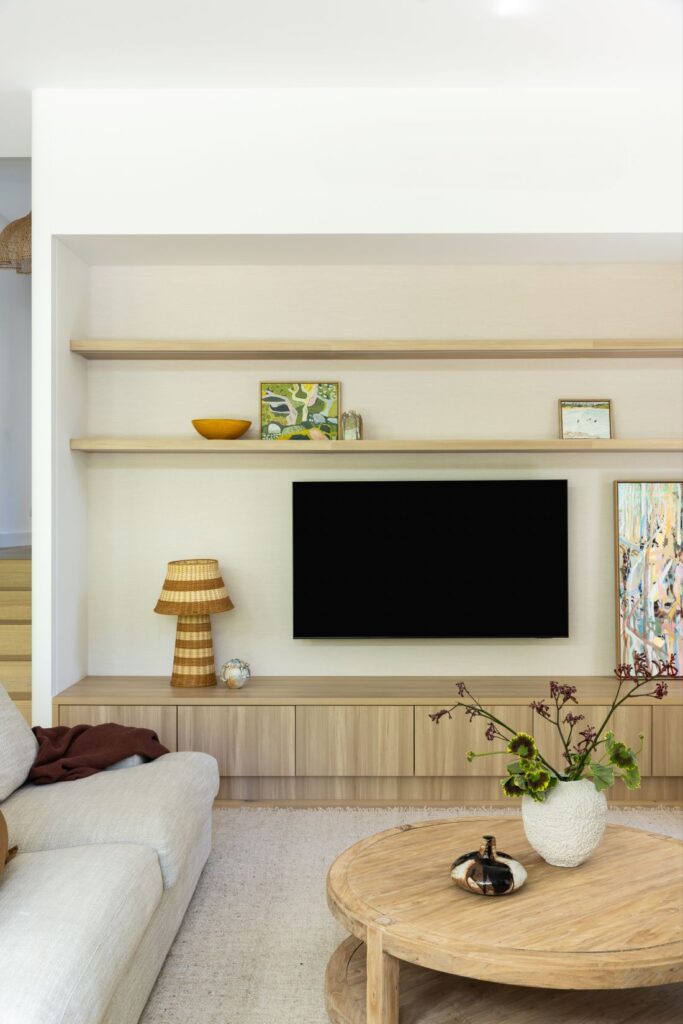
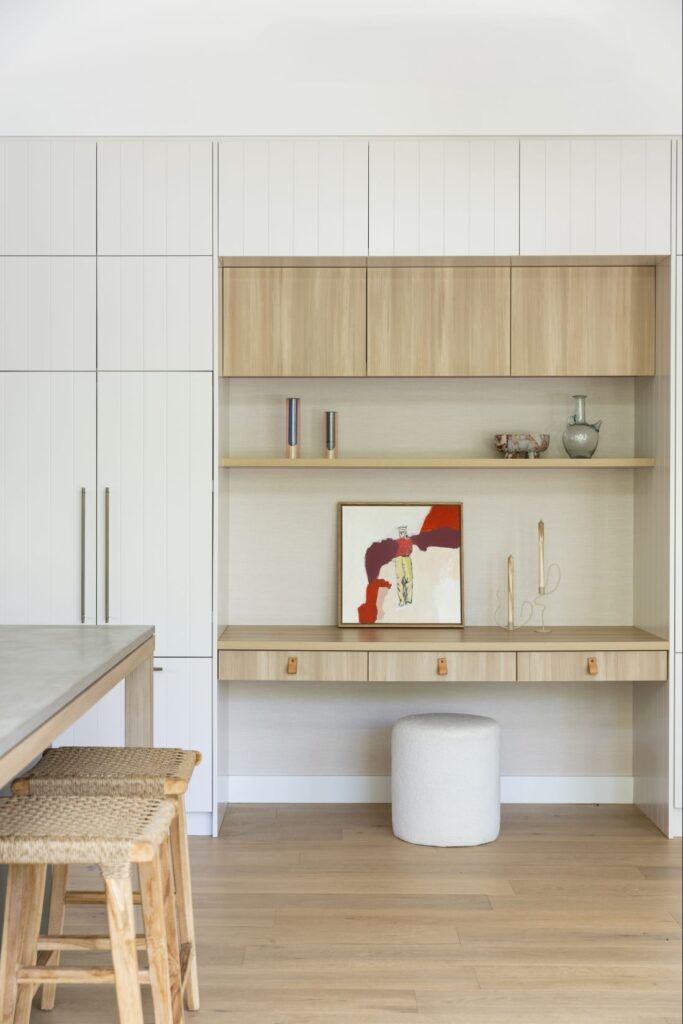
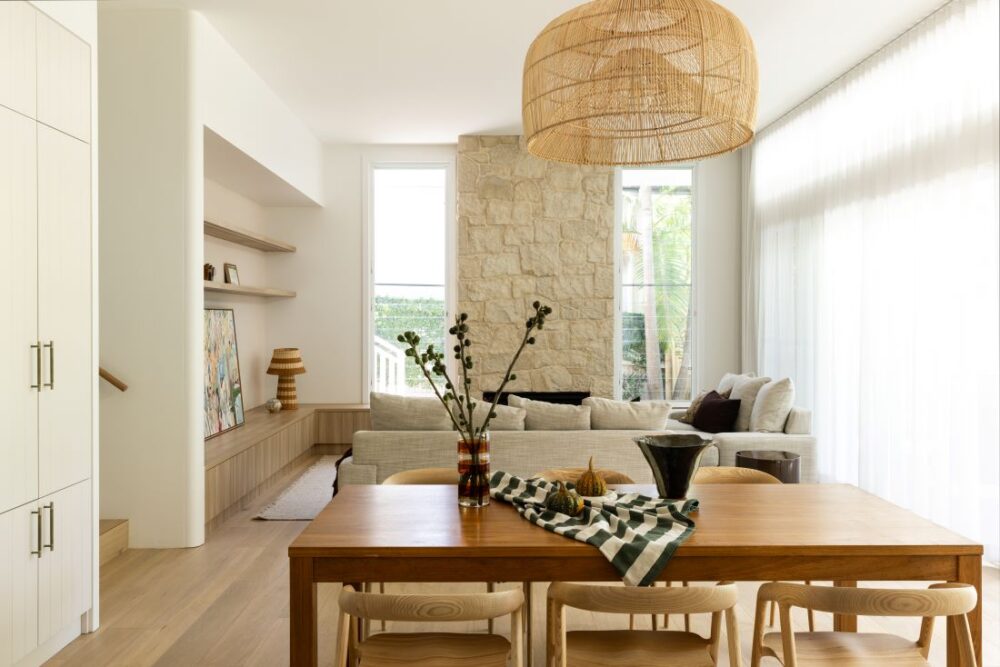
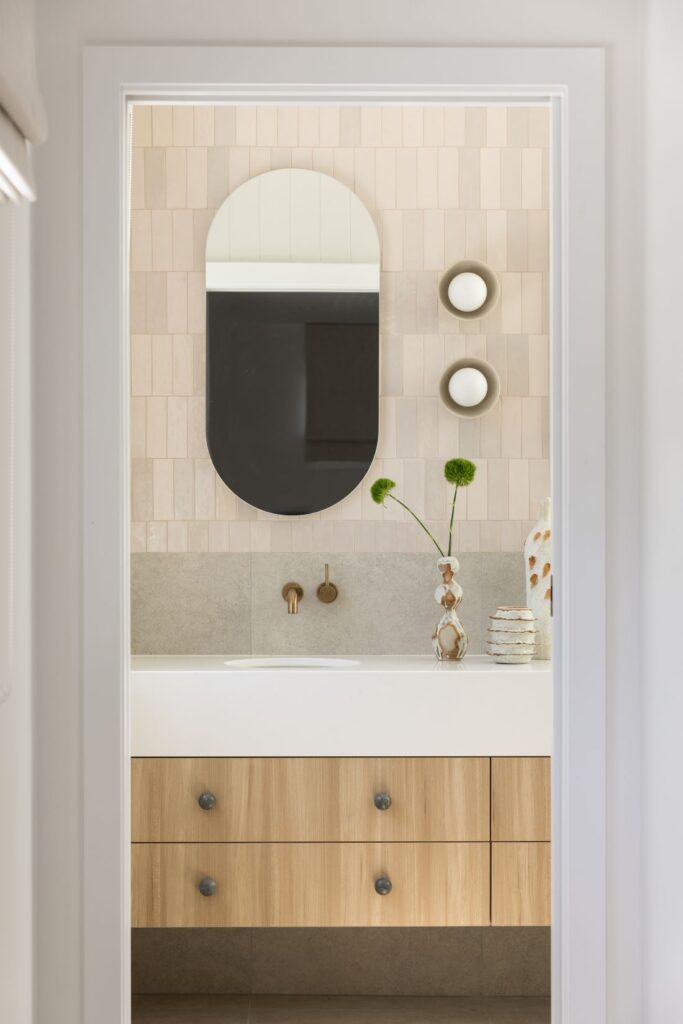

Waterhousia is a fun, family-friendly home which showcases so many clever design features.
“For a home to function beautifully as well as look amazing, there are few things you should look out for,” suggests Nerida.
“First, make sure you invest in getting the layout right. No amount of beautiful fittings and fixtures can compensate for a floor plan that doesn’t work for how you live.
“Next up, think about joinery and storage solutions. Joinery is expensive, but having spaces specifically designed to keep you organised and store all your things has a massive impact on your quality of life and sense of calm.
“Don’t forget to think about how you want your home to feel, not just how you want it to look.
“And remember to be brave.
It is usually the boldest decisions that bring the most joy.
“If you love something, find a way to use it.”
Credits
Photography — Simon Whitbread
Builder — JRFS Construction
Building design — Action Plans
Interior design — Nerida Thorburn Design
Editorial styling — Jamee Deaves
Waterhousia proves a that a family home can be calm, playful and practical all at once. And that you can absolutely nail a pink and green interior! Huge thanks to Nerida for taking us inside this happy home.
You can check out more projects from Nerida Thorburn Design on her website, or follow along on Instagram.
Take a look around more real homes