Something old, something new: A Federation home finds its style

This Federation home had good bones and water views, but needed a lot of love. After a significant extension and first floor addition, the renovation was complete, but still needed work.

That’s where Joanne Yeomans of Issy & H Creative stepped in. What followed was a masterclass in reading a home. Honouring its heritage while confidently embracing something bolder and more contemporary.

Come take a look inside this heritage Federation home that got a second lease on life.

Related article: Blurring the architectural lines: A charming Federation style home gets a modern makeover
Related article: Expert advice on how to renovate a modern heritage home
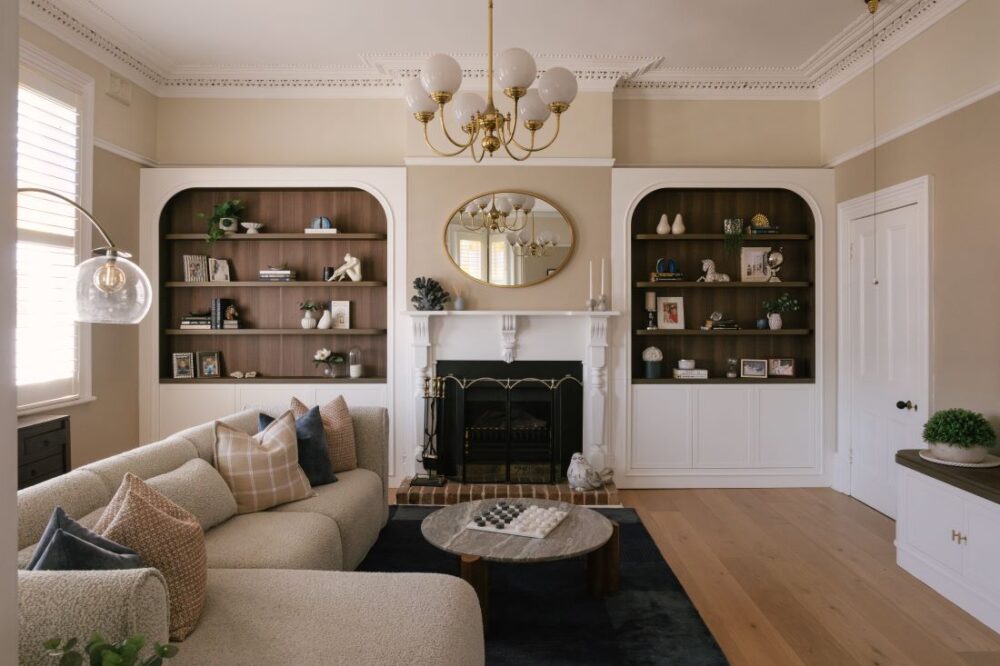
A wide, symmetrical view of the formal living room at Drummoyne House - Issy & H Creative. Features a central black and white heritage fireplace flanked by matching arched recessed bookshelves with dark wood timber backing, balanced by a modern curved bouclé sectional sofa and glass dome floor lamp.
A styled look at the formal living room fireplace and seating area at Drummoyne House - Issy & H Creative. Features a white mantle with an oval gold mirror, a textured bouclé sofa with plaid and navy cushions, a marble coffee table, and an arched built-in shelving alcove.
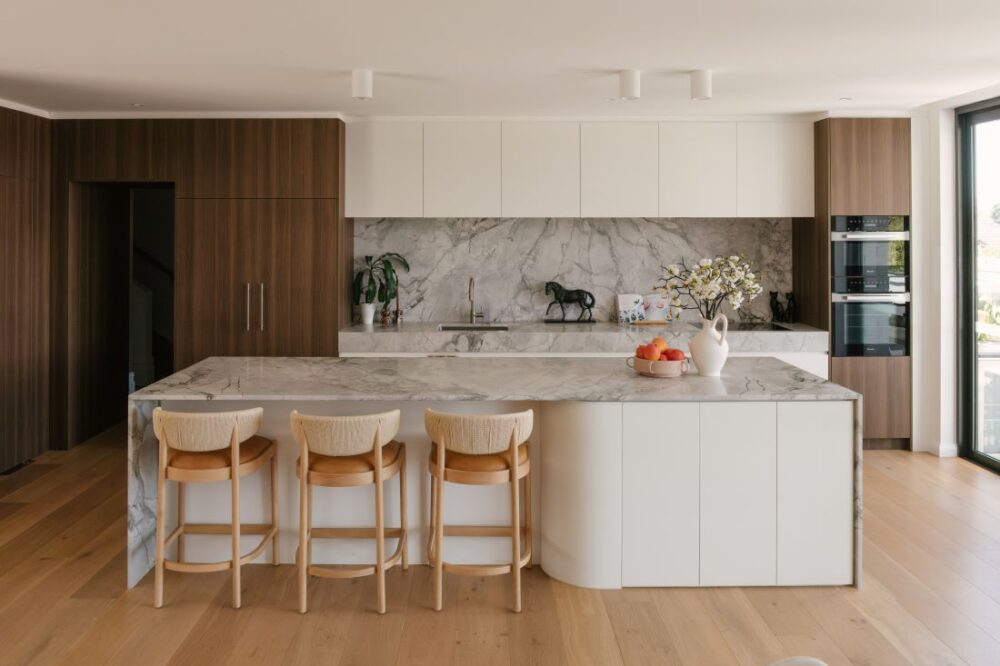
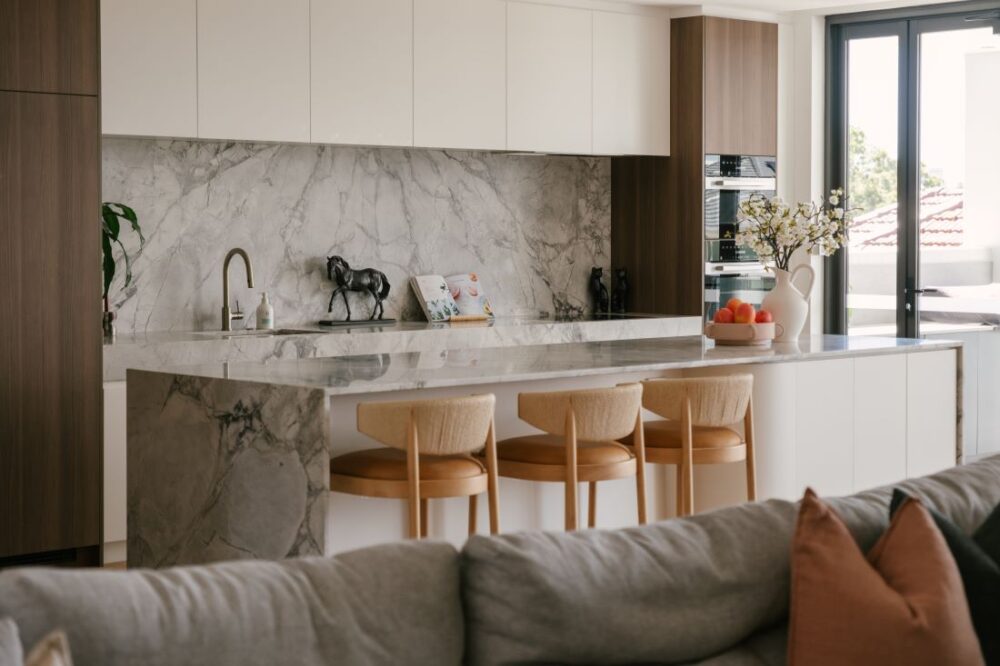
A luxury open plan kitchen design at Drummoyne House - Issy & H Creative. Features a large marble island bench with a curved profile, three light timber bar stools with woven backs, integrated dark woodgrain cabinetry, a matching marble splashback, and premium built-in double ovens.
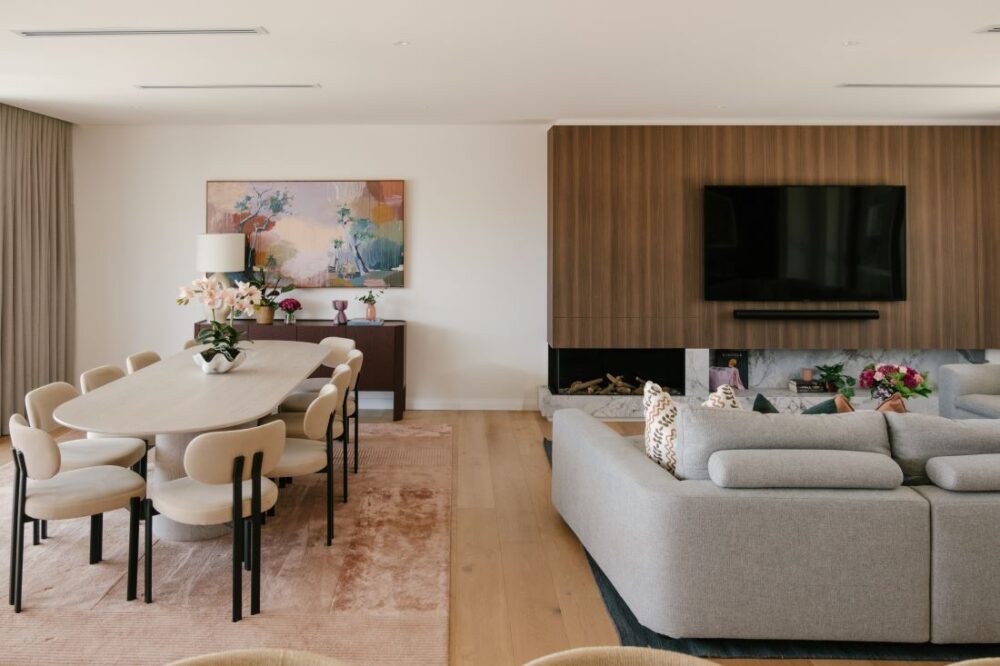
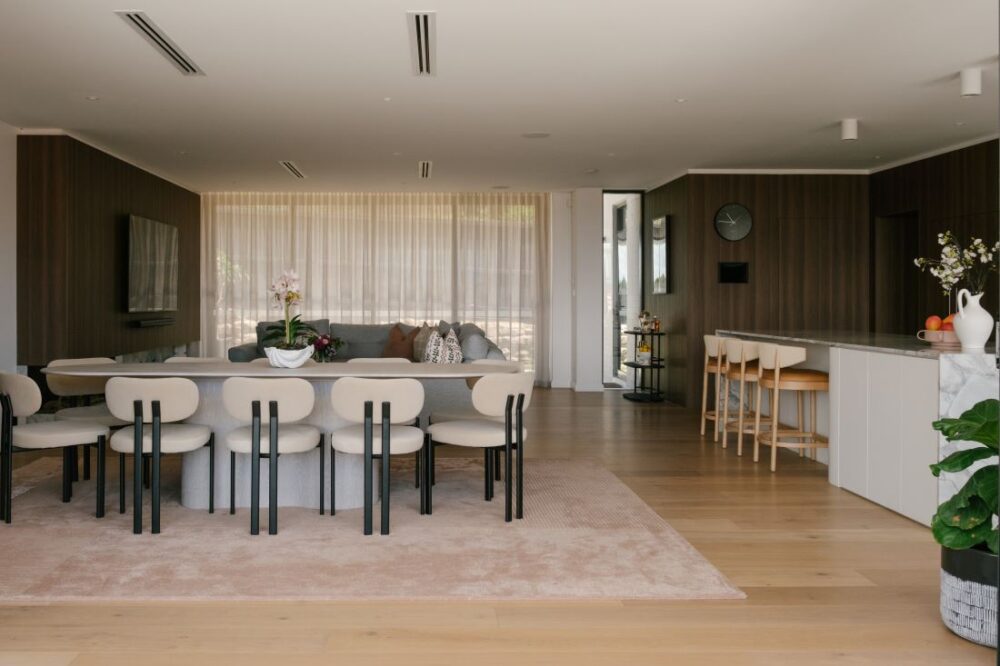
A wide interior view of the open plan dining and living space at Drummoyne House - Issy & H Creative. Showcases an oval timber dining table with cream minimalist chairs, a textured blush rug, a dark timber sideboard with abstract artwork, and a wood-panelled fireplace wall.

This tired Federation home was well and truly ready for its transformation.

“Located in Drummoyne, New South Wales, this home had all the hallmarks of a Federation classic but it had seen better days,” Joanne tells us.

“It was very tired and dated. It needed love to bring it back to its former beauty. The renovation added an open plan kitchen, living and dining space on the ground floor. Then, on the new first floor, 3 new bedrooms and 2 bathrooms were added.

“The owners completed the major renovation and afterwards, had decision fatigue. They couldn’t visualise the finished spaces and had no idea where to start with colour or style.

“By the time I came on board, the hard work was done so I got to focus on the fun part! My clients were more than happy to hand over the reigns and trusted my vision. These are the best kind of clients!”
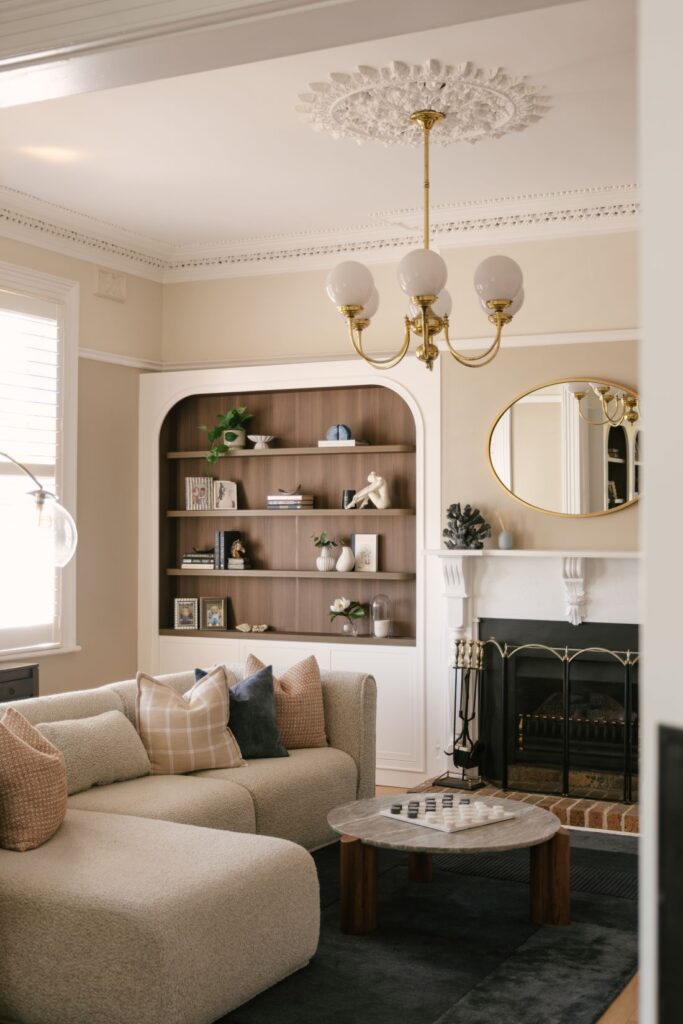
A beautifully preserved formal living room at Drummoyne House - Issy & H Creative. Showcases a modern curved bouclé sectional sofa with beige and navy pillows, a stone coffee table featuring a chess set, a built-in arched bookshelf with dark wood backing, and a classic white fireplace mantle beneath an ornate ceiling rose and brass chandelier.
A view of the luxury kitchen at Drummoyne House - Issy & H Creative, taken from behind the living room sofa. Features a waterfall marble island bench with three woven-back timber bar stools, a matching stone splashback, white overhead cupboards, and integrated dark woodgrain pantry joinery.
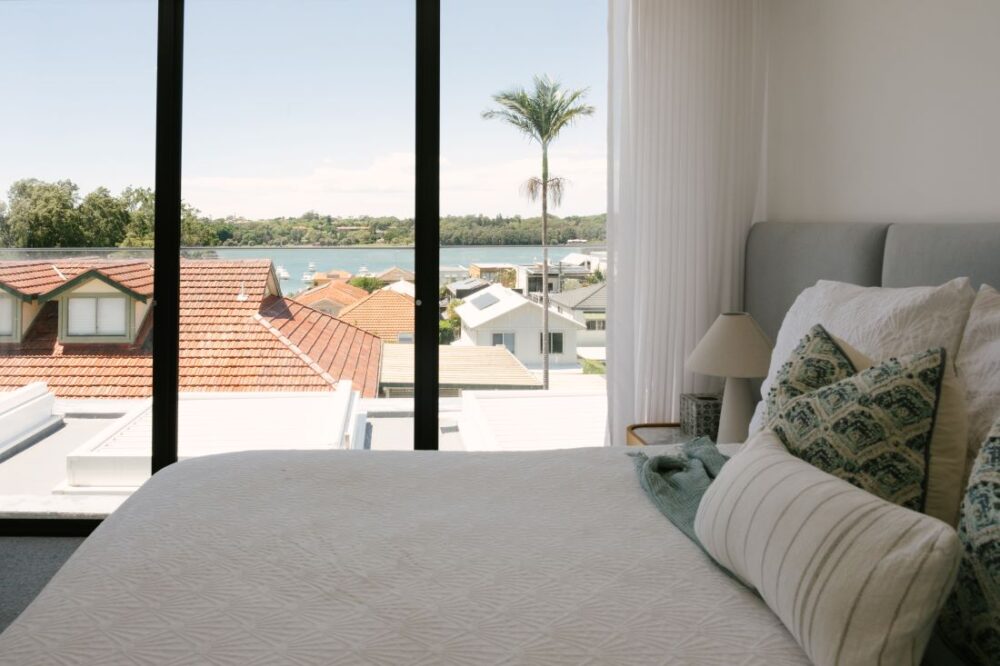
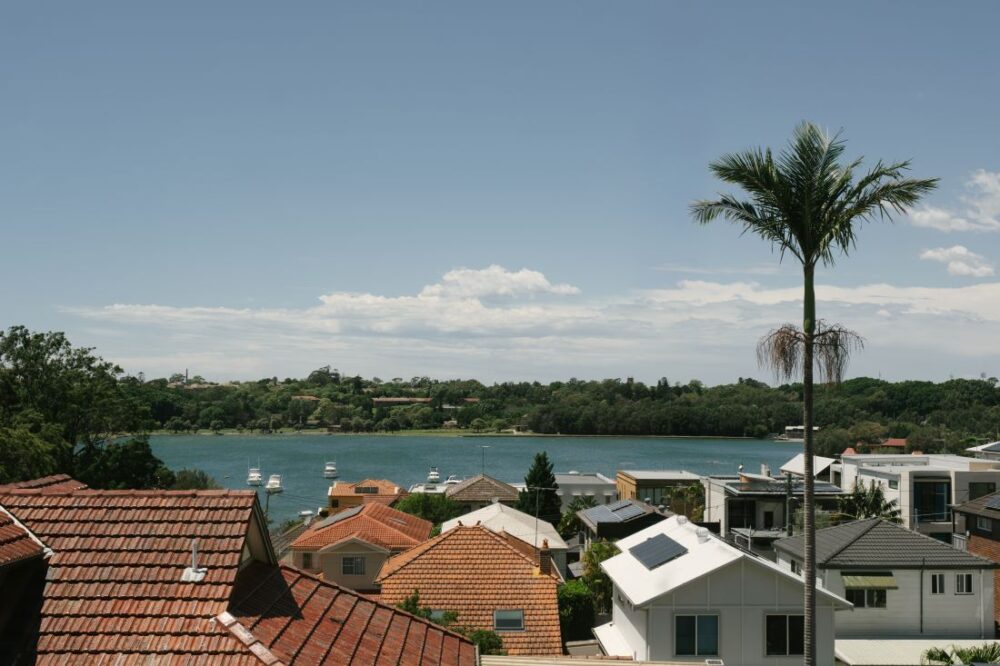
A luxury master bedroom at Drummoyne House - Issy & H Creative looking out to water views through large floor-to-ceiling windows. Features a bed dressed in white textured linen, patterned sage green accent pillows, a minimal bedside lamp, and a view of rooftops, a palm tree, and the river.
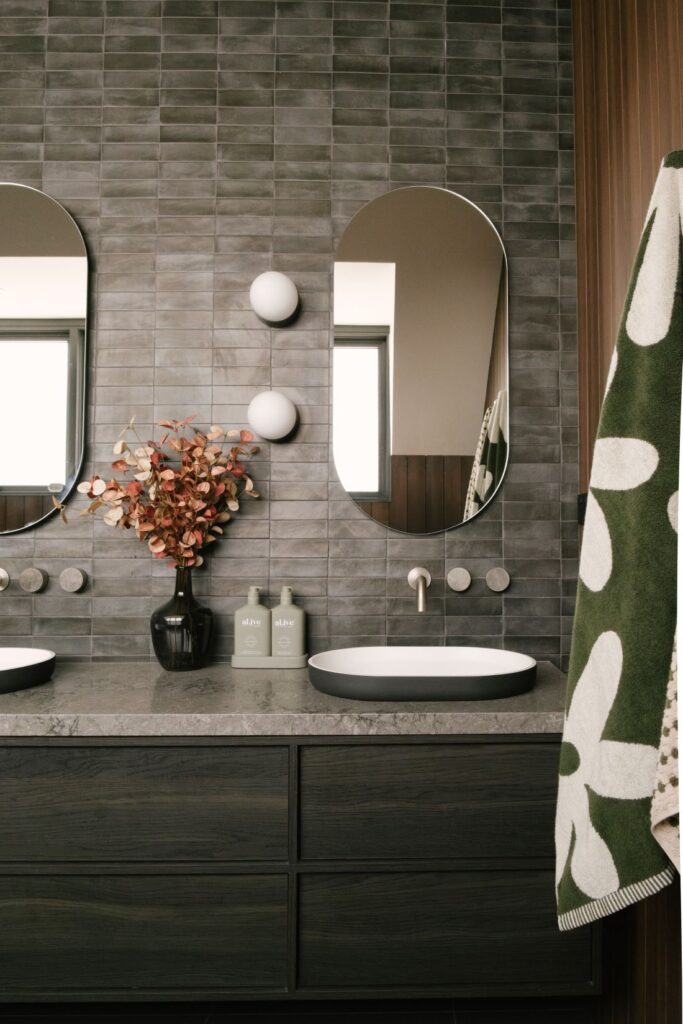
A luxury bathroom design at Drummoyne House - Issy & H Creative. Features a floating dark charcoal timber vanity with a grey stone top, a grey-rimmed basin with minimalist wall-mounted tapware, an oval mirror, textured grey subway wall tiles, and two round frosted globe wall sconces.
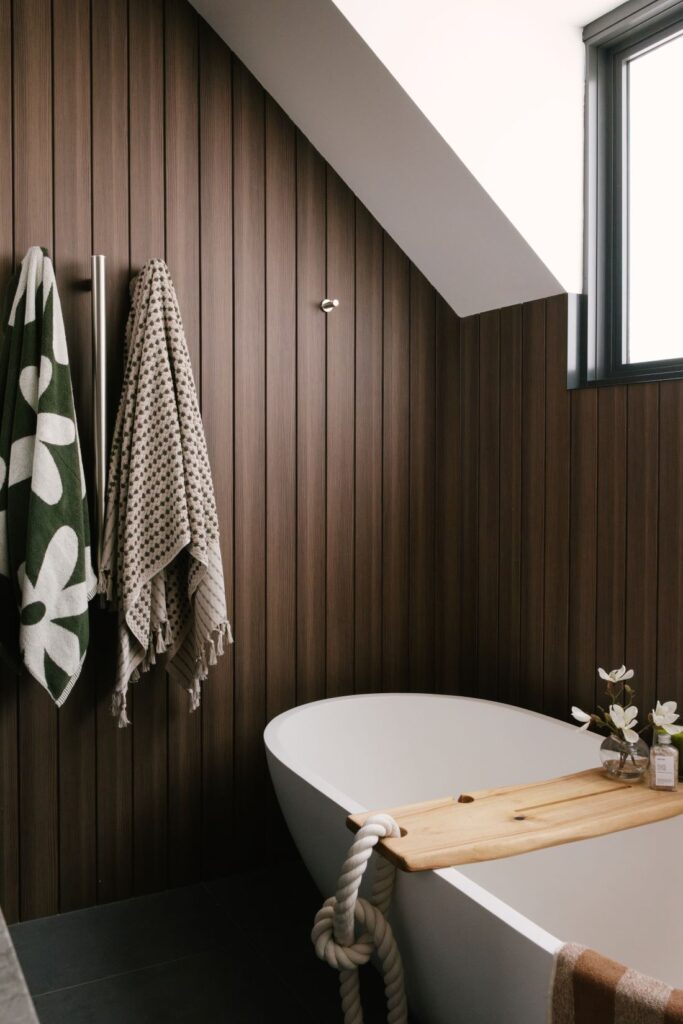
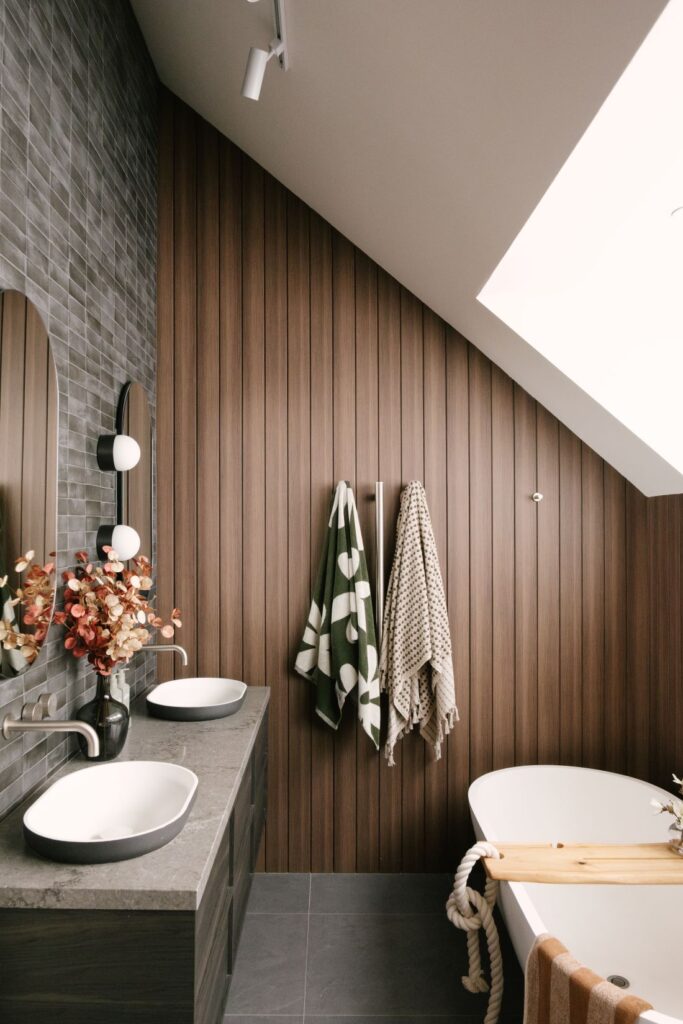
A luxury bathroom sanctuary at Drummoyne House - Issy & H Creative. Features a white freestanding oval bathtub tucked under a sloped ceiling, set against dark vertical timber wall panelling. A natural wood bath caddy with a rope detail holds a small vase of flowers next to hanging patterned towels.

Joanne was ready to bring in colour, art and help create cohesion between the old and the new.

“The ground floor extension had its own strong personality from the outset,” Joanne says. “It was darker and bolder than the existing home, with chocolate timber panelling, oak engineered floors and super white marble accents in the kitchen.”

“Those dark, rich materials called for colour and texture in the furnishings to match. We added bold art, layered pieces and a confident palette, all while keeping the conversation going between the old and new parts of the home.

“Bringing a home together is often about finding the right anchor pieces. In this home, bold artwork did a lot of the heavy lifting. The art we chose worked with similar tones for the furniture.

“The Anya Brock landscape in the dining room was paired with a shiraz colour buffet from GlobeWest, dining table and chairs from Casa Blanco and a pink rug from RJ Living.”
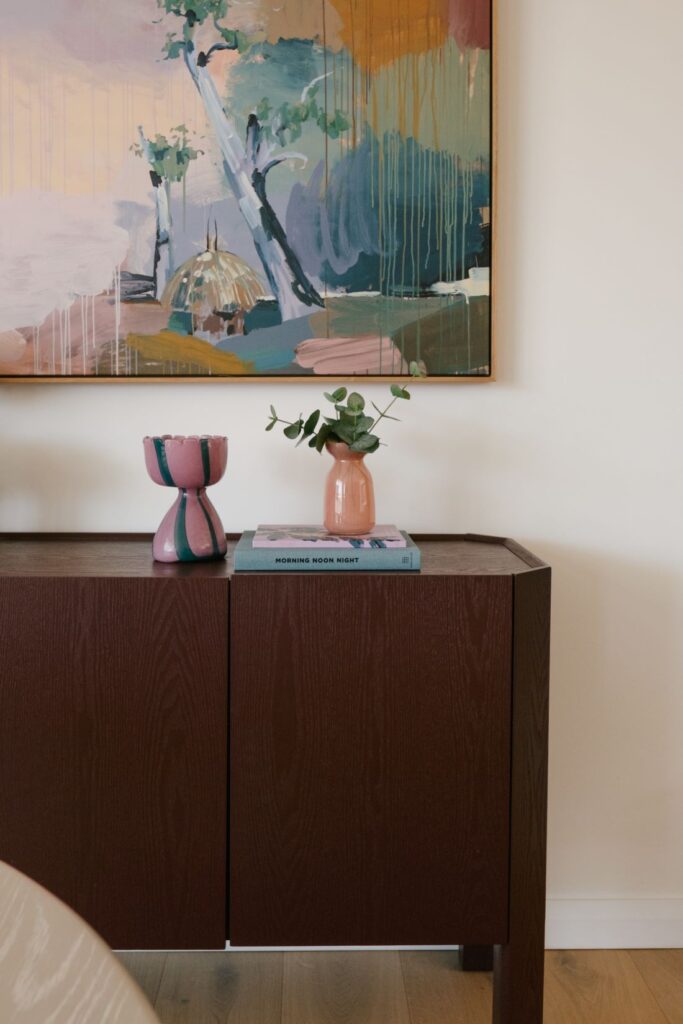
A beautifully curated interior styling vignette at Drummoyne House - Issy & H Creative. Features a dark stained timber sideboard cabinet topped with design books, a terracotta vase with eucalyptus branches, an eclectic green and pink checkered goblet vessel, and a large abstract landscape art piece hanging on the wall.
Landscape artwork by Anya Brock
A wide open plan living, dining, and kitchen area at Drummoyne House - Issy & H Creative. Features a modern oval dining table with cream minimalist chairs, integrated dark woodgrain wall panelling, a kitchen island with timber bar stools, and floor-to-ceiling sheer curtains in the background.
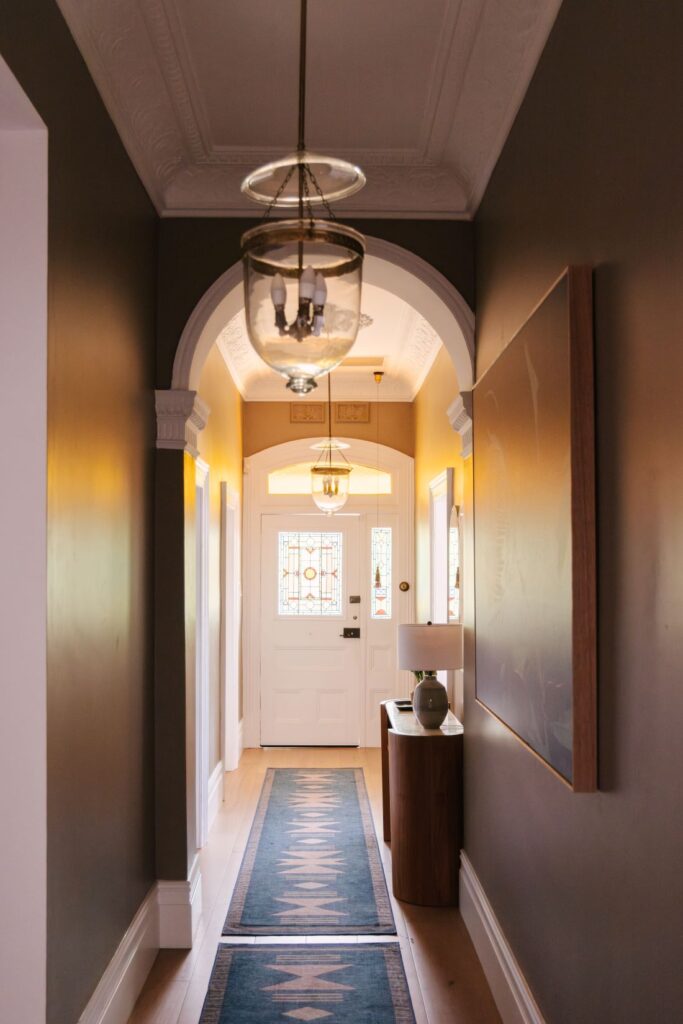
A classic long entry hallway at Drummoyne House - Issy & H Creative. Features deep olive green walls, a traditional white architectural archway, glass bell jar pendant lantern lights, a long patterned hallway runner rug, and a curved timber console table leading to a stained glass front door.
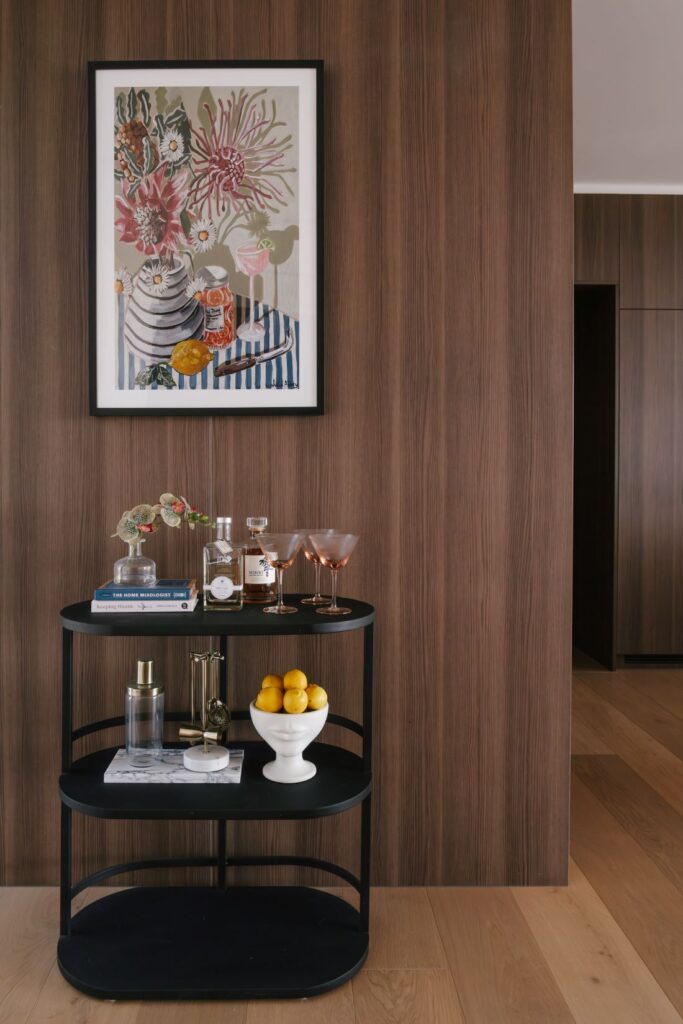
A beautifully styled three-tier black metal bar cart at Drummoyne House - Issy & H Creative. Set against a warm vertical timber panelling wall, featuring cocktail glassware, spirits, design books, a white ceramic face bowl filled with lemons, and a framed botanical still-life art piece hanging above.

Every room in this Federation home has its own mood, yet they all still feel connected.

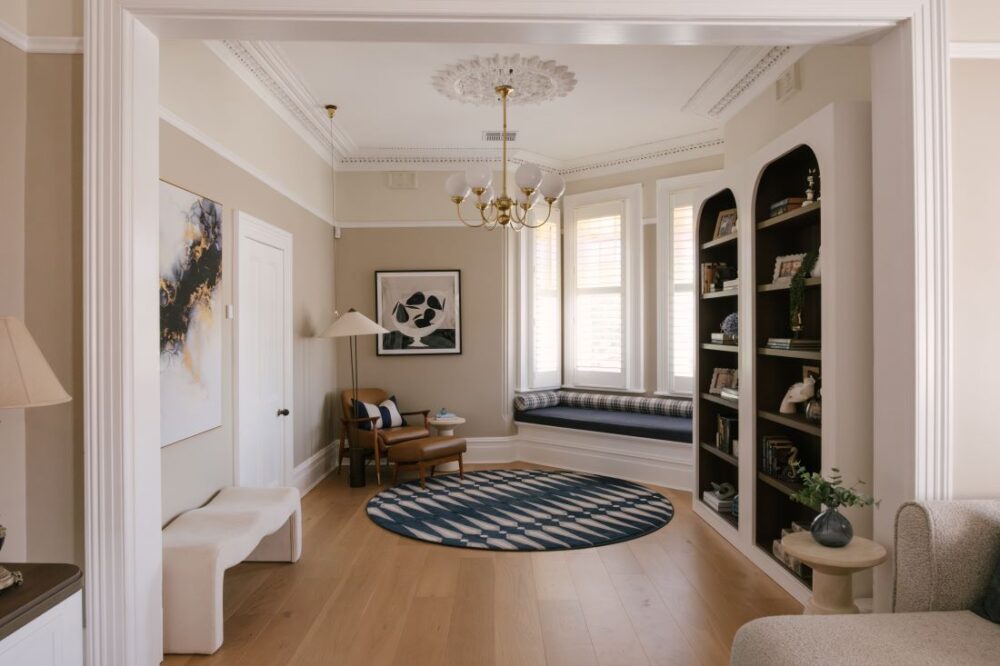
“In contrast to the dining room, the formal living room took on a more traditional approach. The traditional style uses a navy, brass and neutral colour palette,” Joanne explains.

“We also chose to design curves into the new bookcase joinery as a subtle nod to the modern contrast of the extension which adjoins it.

“The same dark timber is used throughout the extension, creating a quiet visual thread between old and new. It’s this kind of thoughtful detail that creates a truly cohesive home.”
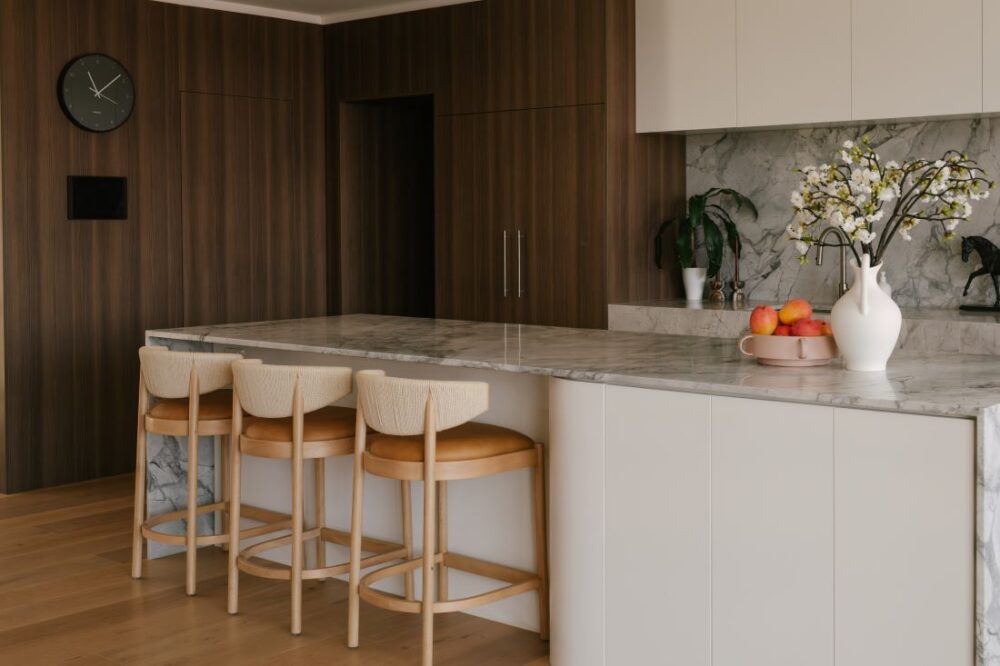
A close-up view of the kitchen island bench at Drummoyne House - Issy & H Creative. Highlights the marble benchtops, three woven-back timber bar stools, a curved white island base, and rich dark woodgrain wall panelling with an integrated hidden door and black wall clock.
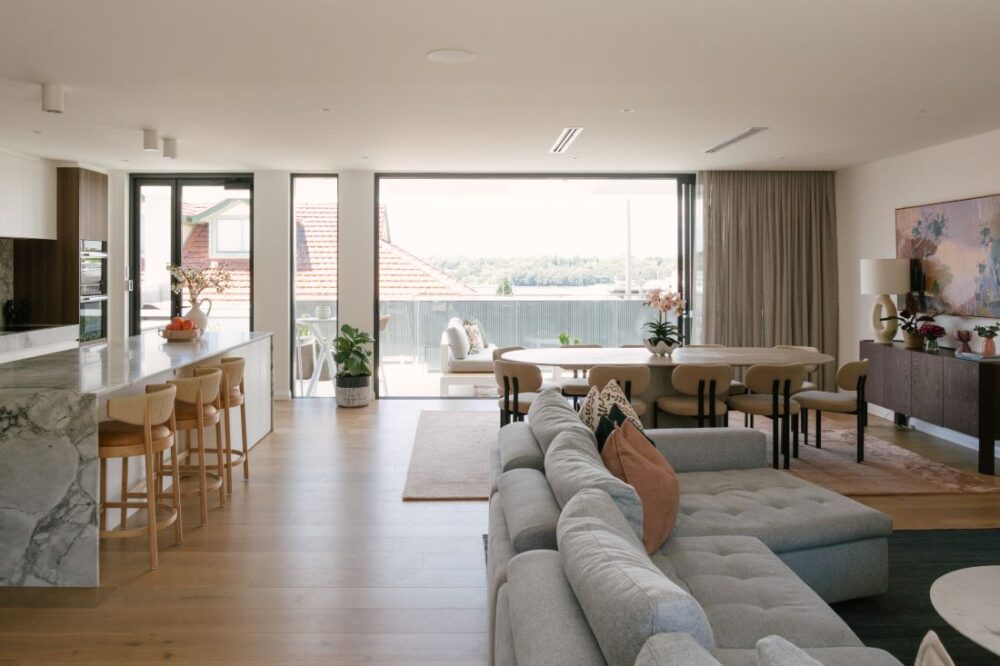
An expansive open plan living room, dining area, and kitchen at Drummoyne House - Issy & H Creative. Features a large grey modular sofa, a marble waterfall kitchen island with timber bar stools, an oval dining table, and large glass sliding doors that open up to a spacious alfresco balcony with outdoor seating.
A classic heritage formal living room at Drummoyne House - Issy & H Creative. Features a white fireplace mantle, twin arched built-in bookshelves with timber backing, a bouclé sofa, vintage-style brass globe chandeliers, ornamental ceiling roses, and decorative crown moulding.
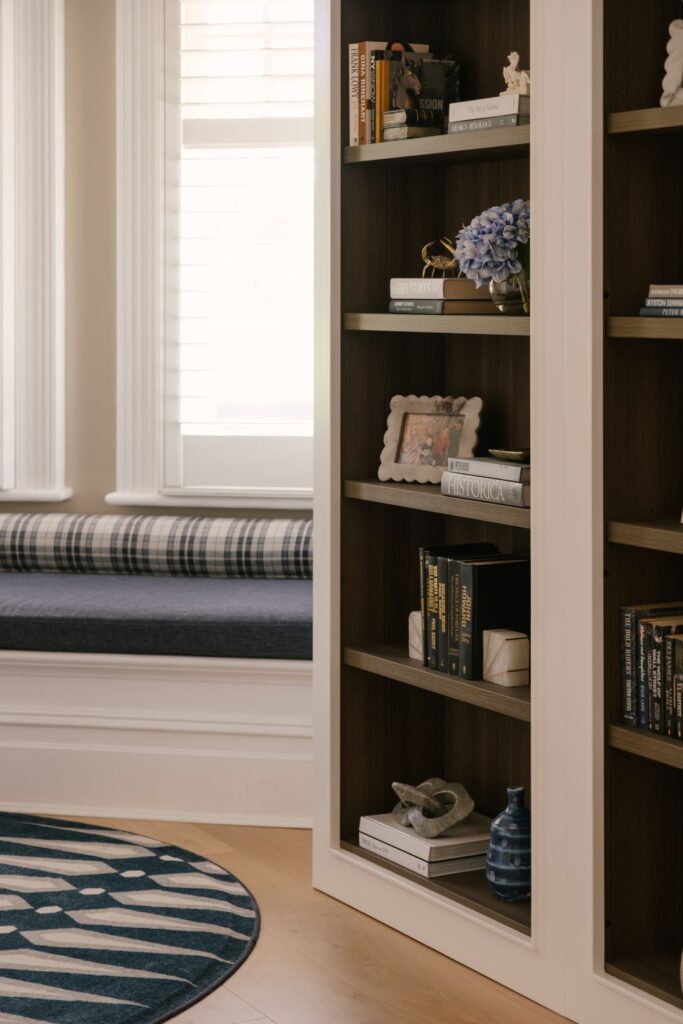
A close-up detail of a custom built-in bookcase at Drummoyne House - Issy & H Creative. The dark timber shelves are styled with curated hardcover books, a vase of blue hydrangeas, small sculptures, and a decorative picture frame, with a plaid window seat visible in the background.

The aim of this home is to age gracefully by design.

“When it comes to mixing heritage with new, it’s all about balance and being sympathetic to the original home,” Joanne says.

“My process always starts with observation. I usually start with appreciating and studying what is already there, then work to complement rather than overwhelm the existing spaces.

Photography by Joana Sousa

This Federation home is the perfect example of how the best styling work looks effortless. The moment you step inside, you simply feel at home.

A big thank you to Joanne for sharing this project with us. To see more of Joanne’s work take a look at her website or head to her Instagram.

Explore more heritage homes here
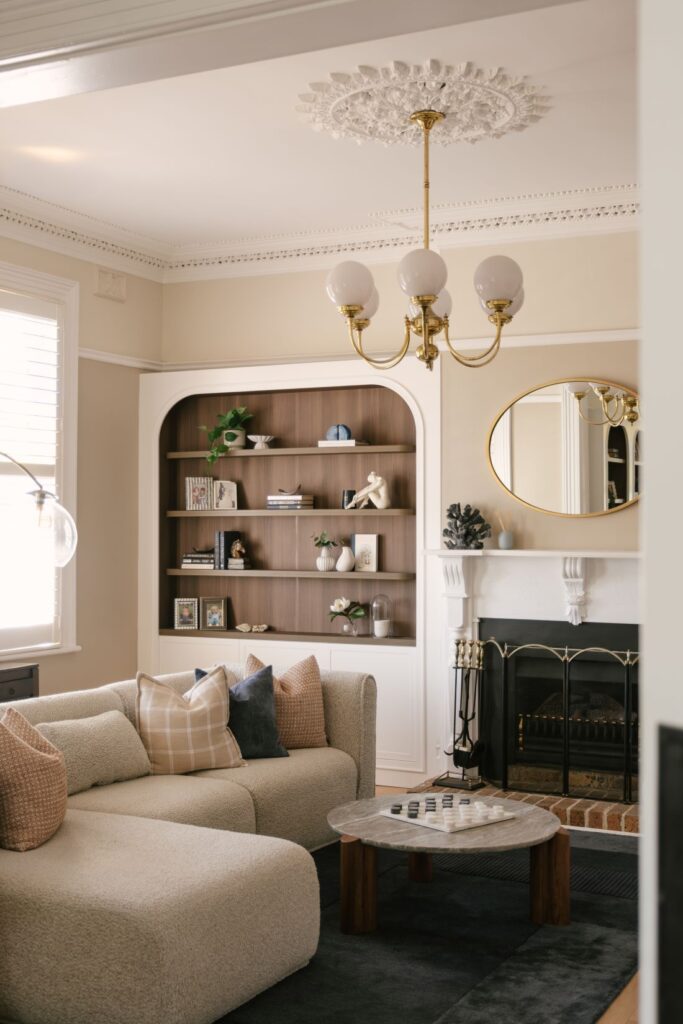
A classic-meets-contemporary formal living room at Drummoyne House - Issy & H Creative. Features a cream bouclé sectional sofa with plaid and navy cushions, a round stone coffee table, a white heritage fireplace mantle with an oval gold mirror, and an arched timber built-in bookcase beneath an ornate plaster ceiling rose.
A classic formal sitting room zone at Drummoyne House - Issy & H Creative. Features a built-in bay window bench seat, a tan leather armchair with footstool, a round patterned geometric rug, custom arched bookcases, and a brass globe chandelier hanging from an ornate ceiling rose.
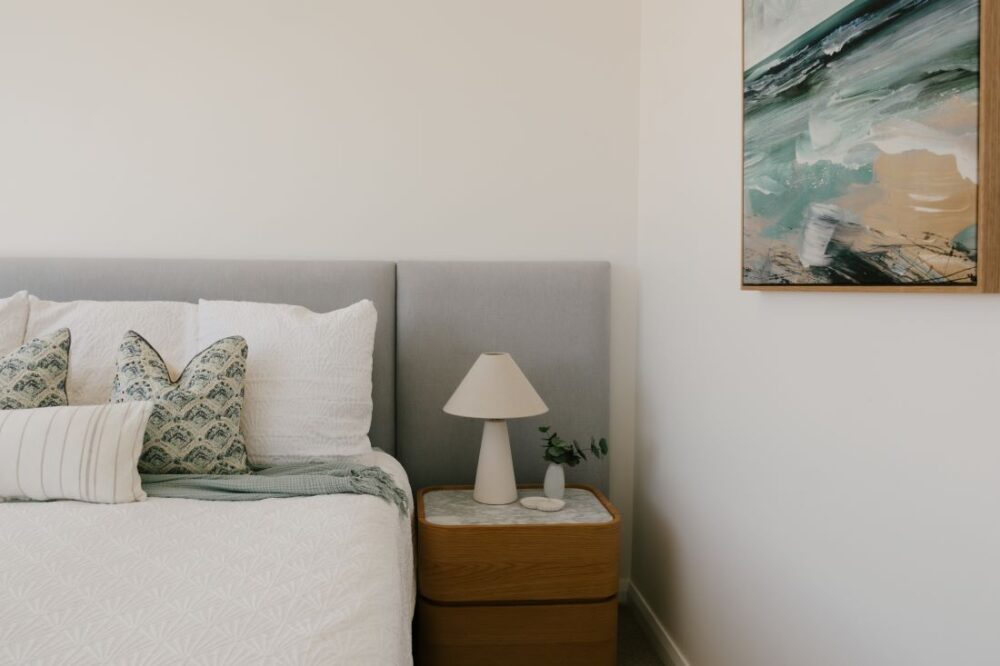
A serene coastal bedroom design at Drummoyne House - Issy & H Creative. Features a bed with an extended light grey upholstered bedhead, patterned sage green and white pillows, an oak timber bedside table with a marble top, a minimalist cone table lamp, and an abstract ocean landscape art piece.
A full view of the luxury master ensuite bathroom at Drummoyne House - Issy & H Creative. Features a long double vanity with stone benchtops, grey tiled walls, oval mirrors, and a freestanding white bathtub situated under a sloped ceiling lined with dark vertical timber cladding.
A panoramic outdoor view captured from Drummoyne House - Issy & H Creative. Showcases a scenic river or bay with moored boats, surrounded by suburban terracotta and modern white rooftops, green hillsides in the distance, and a tall palm tree under a clear blue sky.
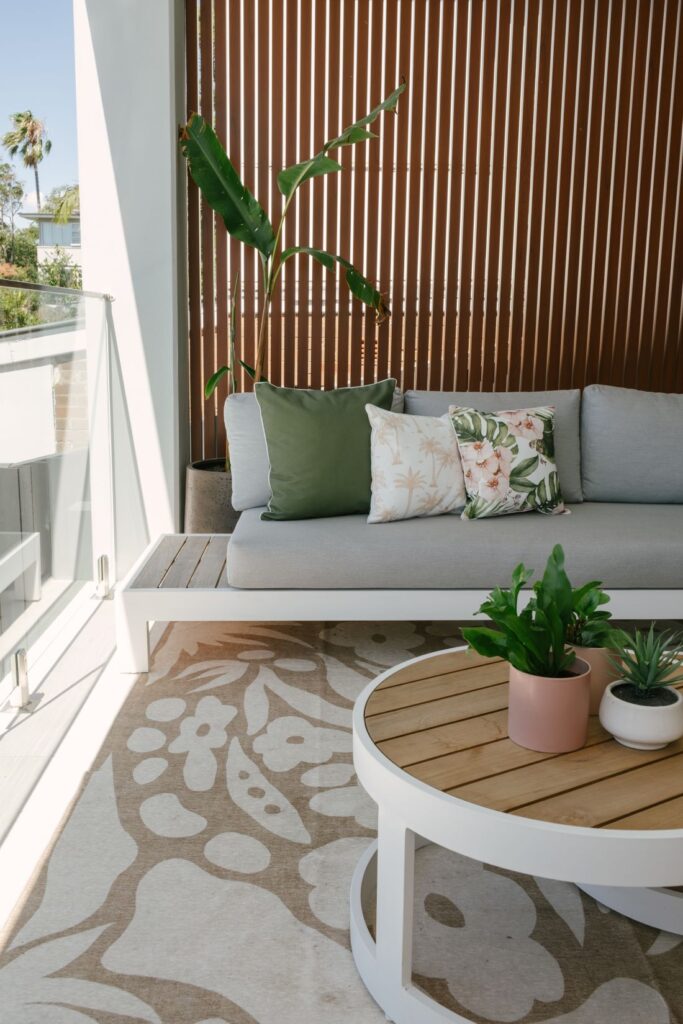
A styled close-up of an outdoor balcony area at Drummoyne House - Issy & H Creative. Features a white framed sofa with light grey cushions, tropical and olive green throw pillows, a large floral patterned outdoor rug, and a round timber-top coffee table with potted plants.
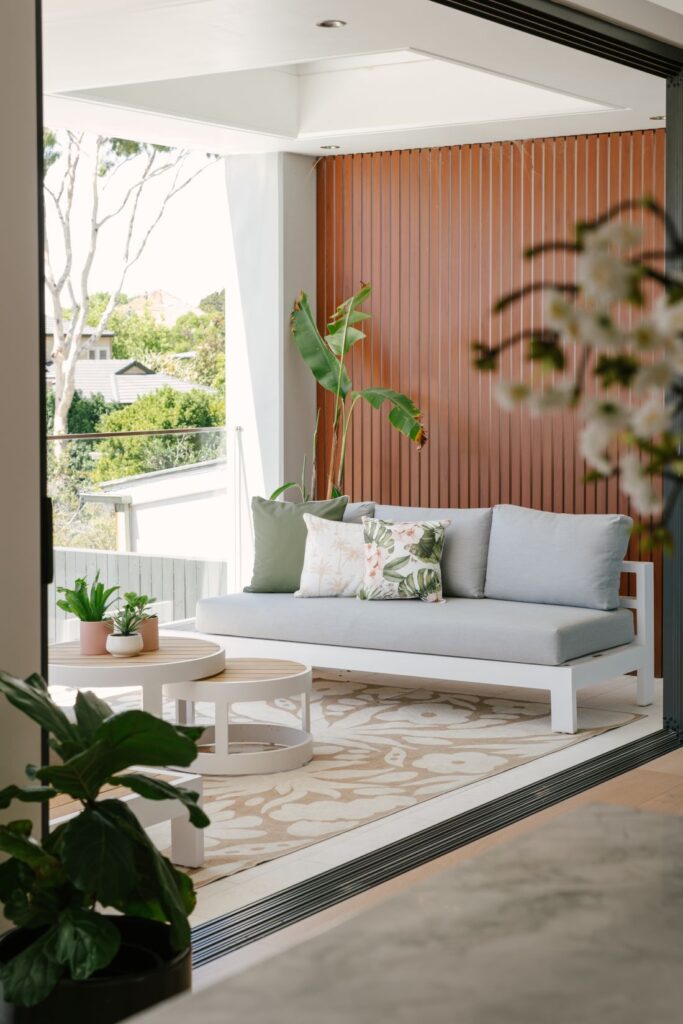
A modern coastal outdoor balcony at Drummoyne House - Issy & H Creative. Featuring a white-framed outdoor sofa with grey cushions, tropical print pillows, nested round timber coffee tables, and a warm vertical timber batten feature wall.
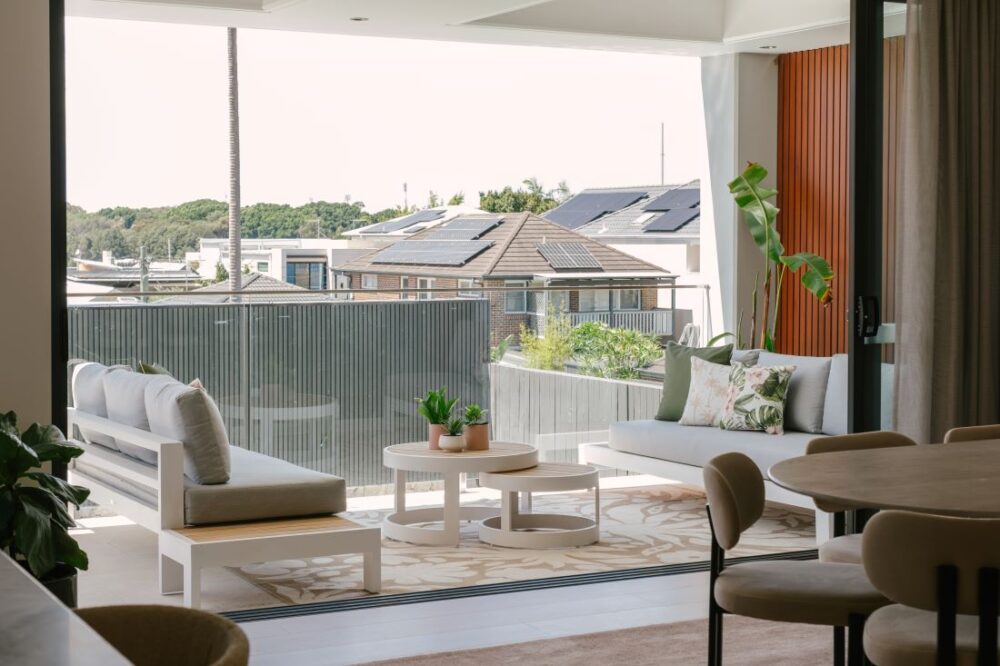
A wide-angle view of the modern coastal outdoor balcony at Drummoyne House - Issy & H Creative. Features two white-framed outdoor sofas with grey cushions, tropical accent pillows, nested round timber-topped coffee tables, a large patterned outdoor rug, and a warm vertical timber batten feature wall looking out over a glass balustrade.
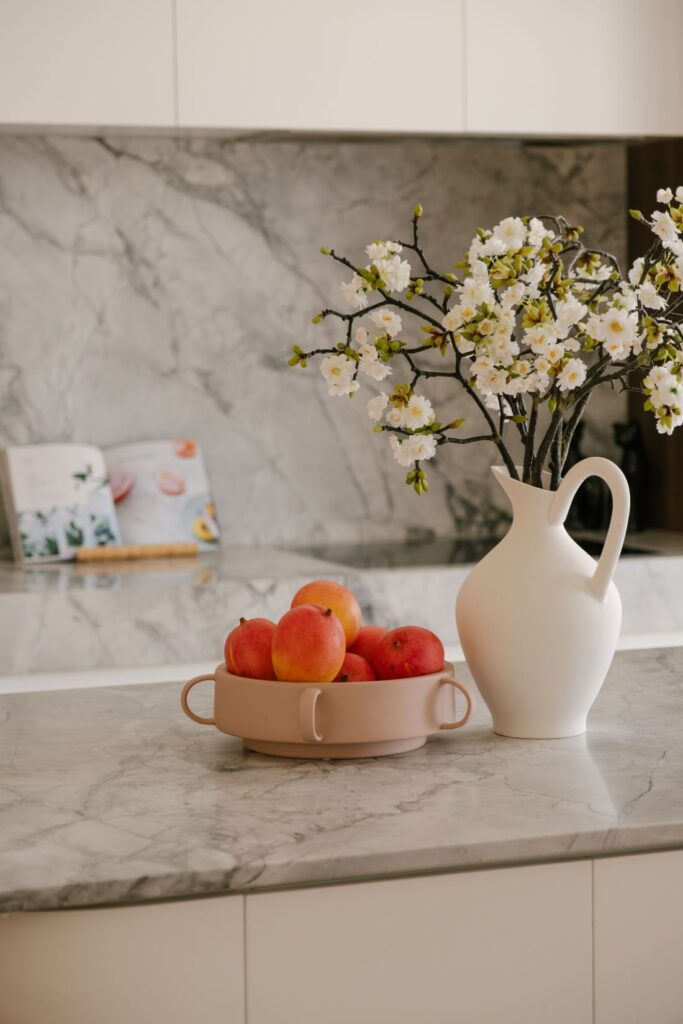
A close-up kitchen styling vignette at Drummoyne House - Issy & H Creative. Set on a grey veined marble benchtop, featuring a matte white ceramic pitcher vase with white cherry blossom branches, and a blush pink terracotta fruit bowl filled with fresh mangoes.
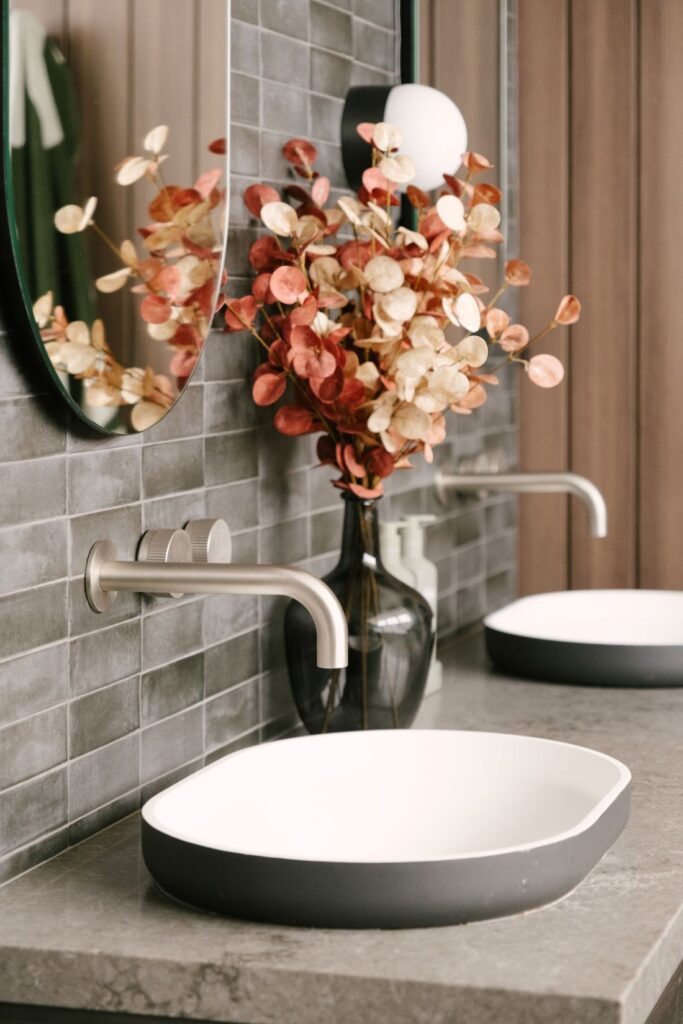
A close-up view of a luxury bathroom vanity setup at Drummoyne House - Issy & H Creative. Features a modern grey-rimmed countertop basin, sleek wall-mounted brushed nickel tapware, small grey subway wall tiles, a glass vase with dried eucalyptus branches, and a partial view of an oval mirror.
Style Curator
Style Curatorhttps://stylecurator.com.au
Style Curator is an award-winning blog about the pursuit of a stylish home. Founded by Gina Beschorner, a social media adviser turned blogger and Interior Designer, we share our favourite home products, tours of designer homes, interviews with artists and experts in the design industry and other stylish news. Subscribe to our e-newsletter for weekly highlights!
Gina Beschorner Style Curator

Welcome to Style Curator, your destination for daily interiors inspiration, expert advice, home tours and DIY projects!

We're on a mission to help you create a home you love. And with plenty of tips and tricks, DIYs and other home inspo, we give you all the tools to achieve it!

I’m Gina, Founder and Interior Designer, and you can read more about Style Curator here.

Subscribe

Get the best of the blog to your inbox each week PLUS instant access to our free downloads!

    We respect your privacy. Unsubscribe at any time.

    As seen in

    Style Curator as seen in the media
    Koala natural cleaning