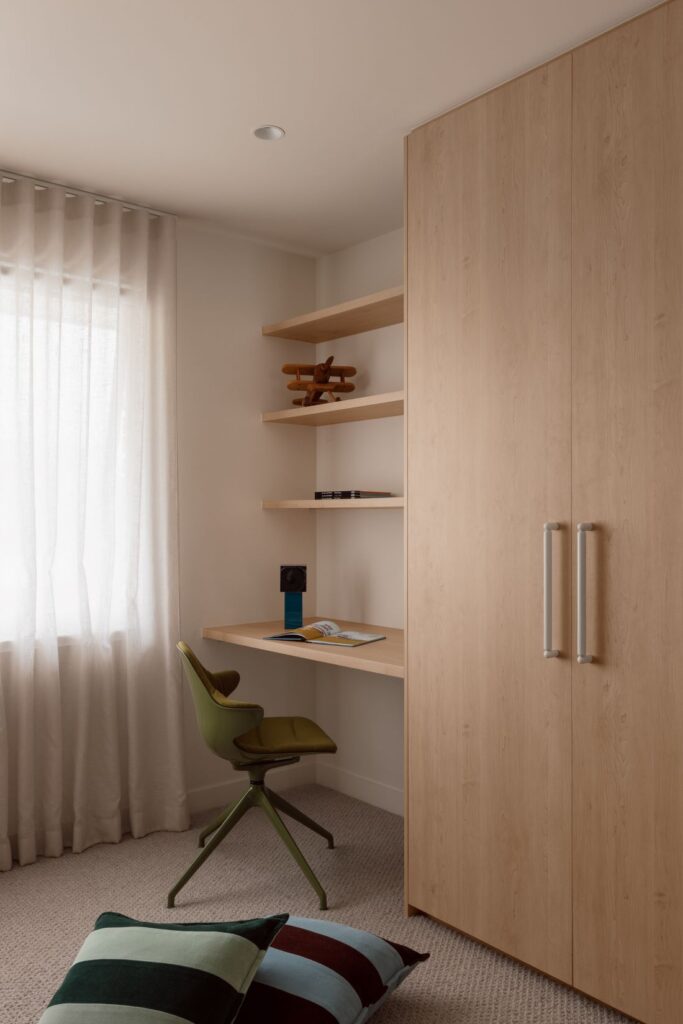
There’s a quiet confidence in this layered, textural contemporary home. A considered, un-rushed approach to beauty. Every material choice, from the soft timber to the sculptural curves, feels deliberate. Purposeful. Nothing is shouted. Everything whispers.
This is the work of Silvia Roldan and her team at Studio Esar. Designers who understand that the best contemporary homes don’t announce themselves. They simply make you want to stay.
Related article: A modern farmhouse retreat designed for family living
Related article: Willoughby house: A modern, heritage renovation with genius space planning
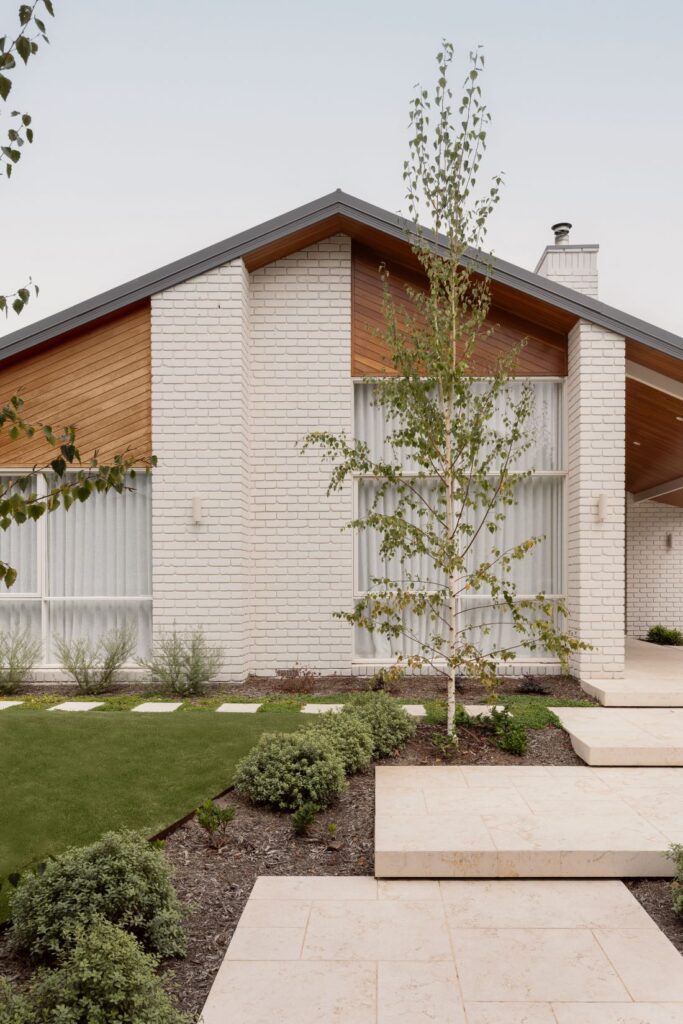
From the outset, the design brief for this home was all about balance.
“Having previously worked with the clients on another renovation project, we were excited to be invited back to work on their new ‘forever home,'” says Silvia, Principal Designer at Studio Esar.
“The vision was to create a contemporary home that felt both refined and deeply liveable, balancing clarity of design with considered design details. We were given the liberty to completely gut the house and essentially start again.
“The main vision was to create an improved flow and connection between the living spaces. This was the first time the home had been on the market for 30 years, so the interiors were very dated. We had the opportunity to reconfigure the entire interior, aside from some key structural elements and existing stairs.
“The result is a double storey, four-bedroom home with two bathrooms, a powder room, study, formal living room, and open-plan kitchen and family area. Externally, there’s a pool and generous alfresco entertaining space.”
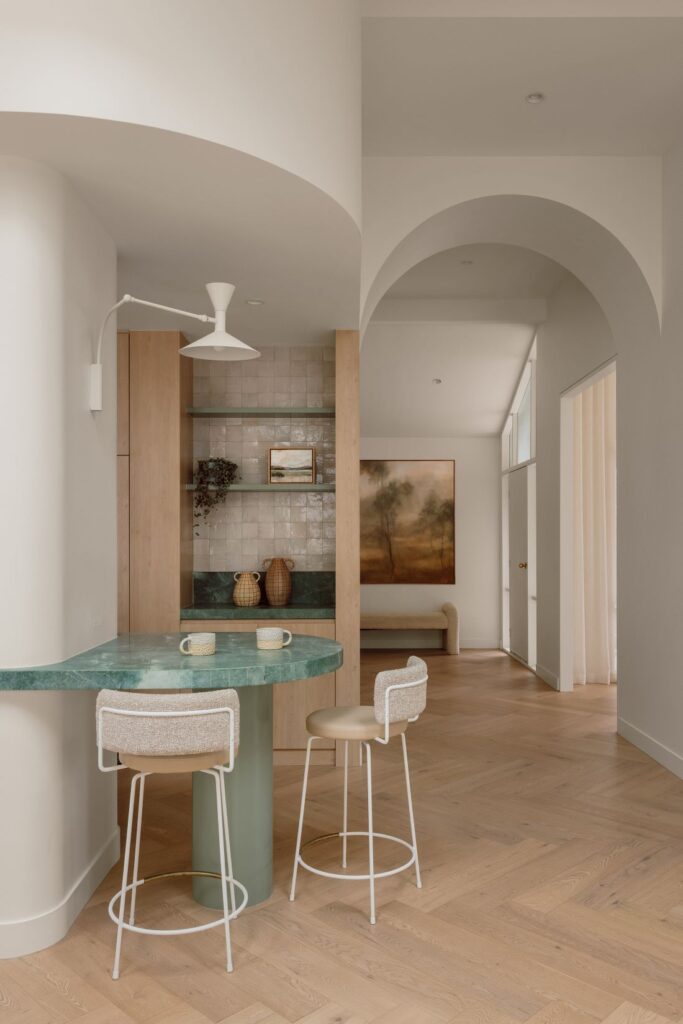
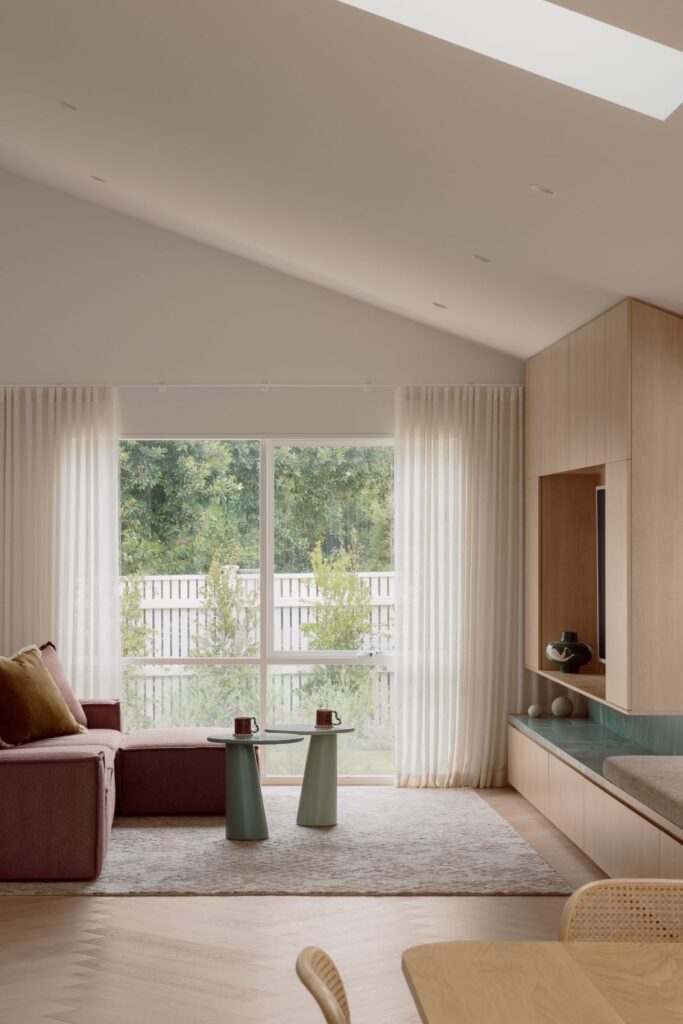
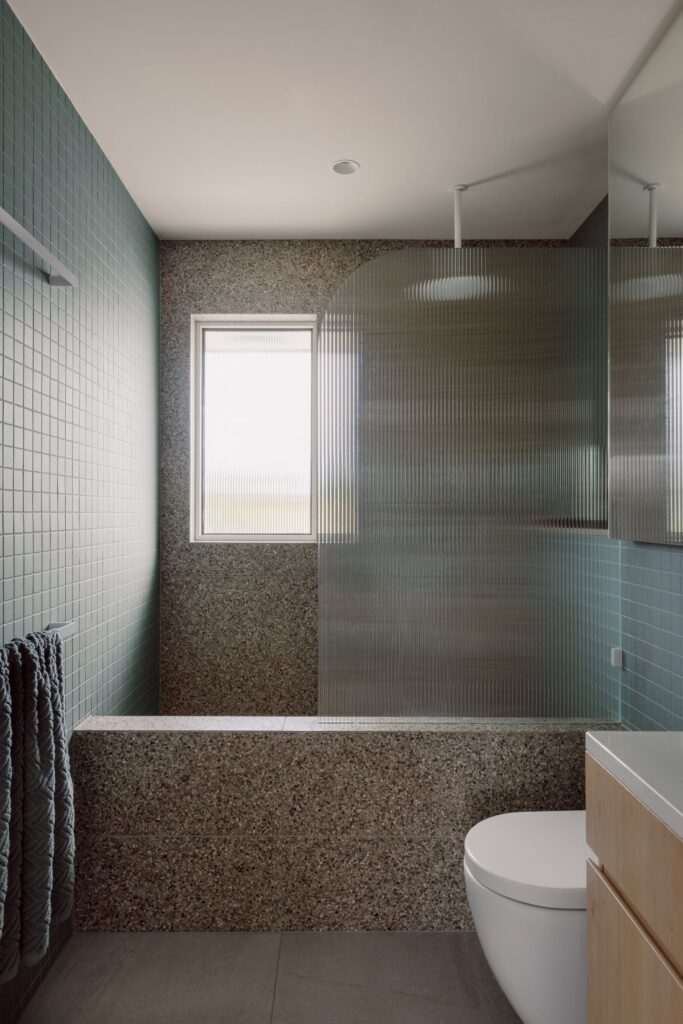
The material palette for this home truly became the hero.
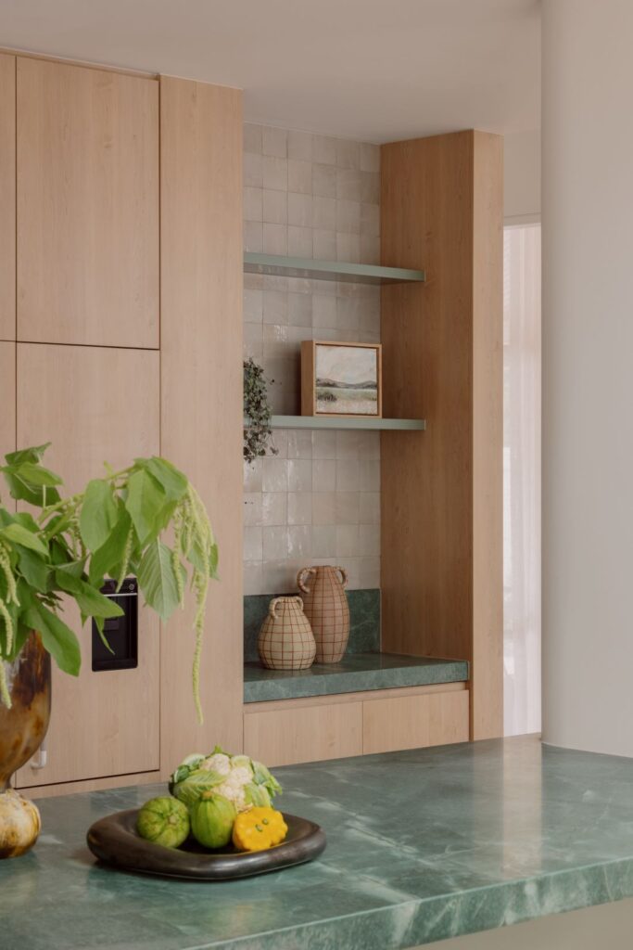
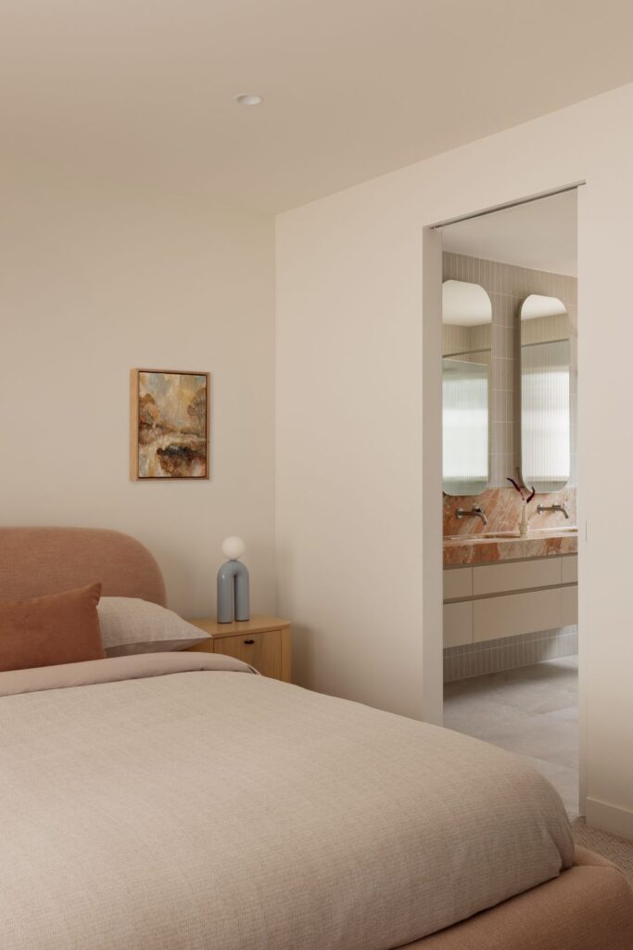
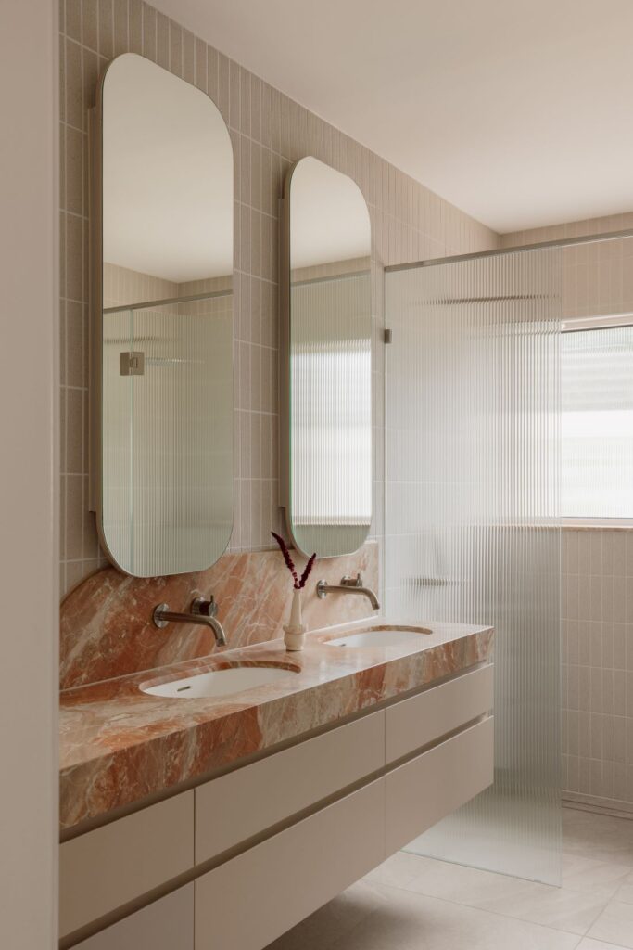
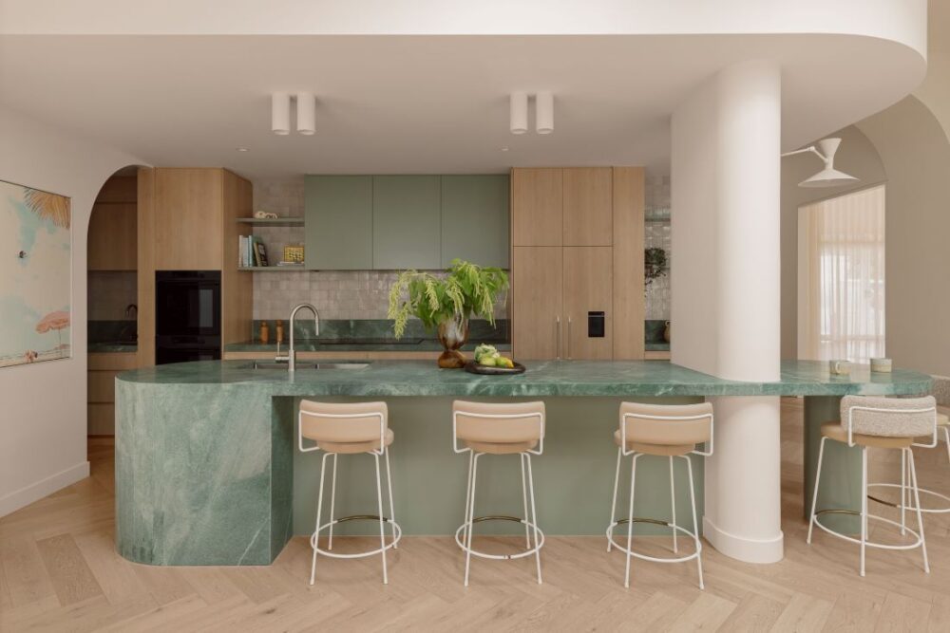
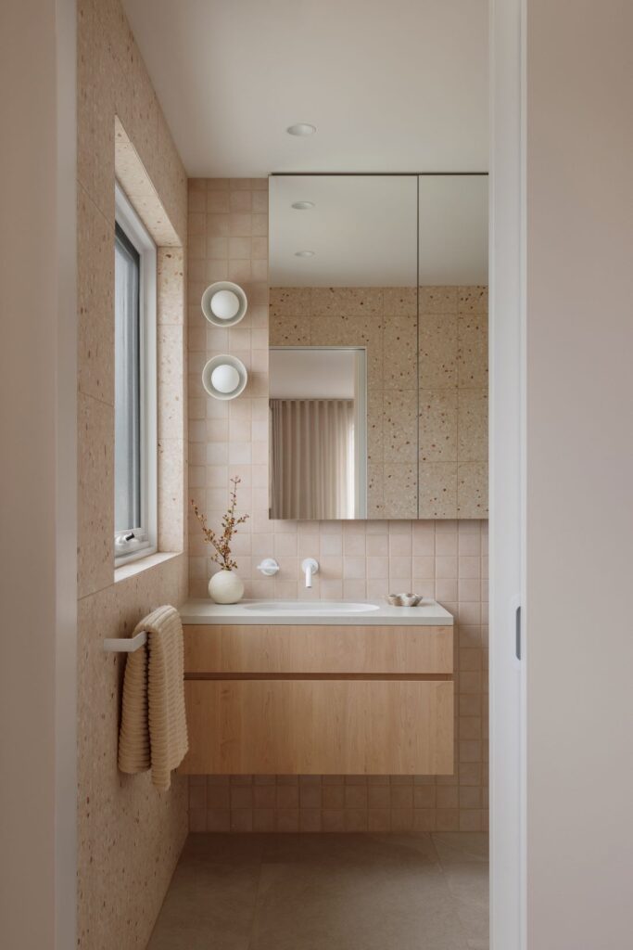
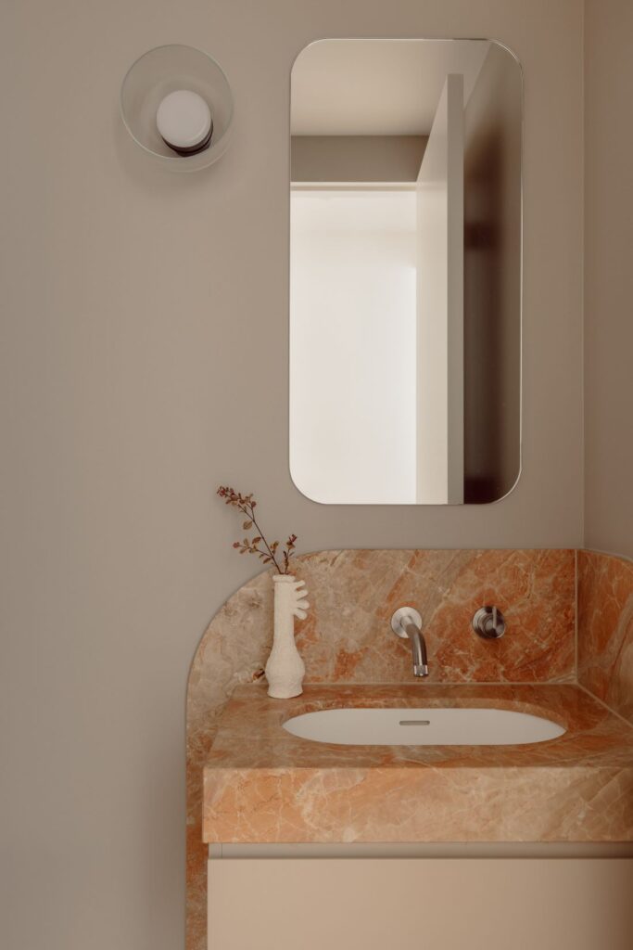
“A soft palette of pale Scandinavian timber flooring, green quartzite marble, pink and peach toned tiles and natural stone, with Moroccan Zellige tiles as key accents, anchored every decision we made,” Silvia explains.
“We consciously avoided too much of a coastal aesthetic, even though the home is in a highly sought-after pocket just minutes from Hampton and Brighton beach. Instead, we focused on materiality and tone.
“The palette draws on a sense of lightness and ease, with layered textures and tonal variation. It feels both calm and expressive. Something that felt important for a family home.
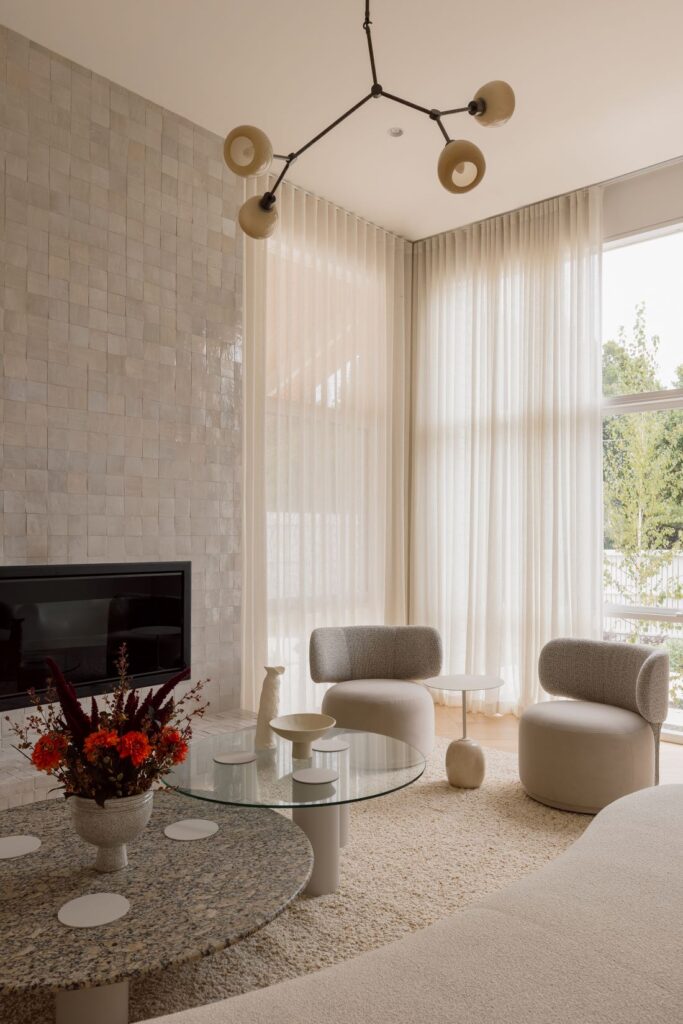
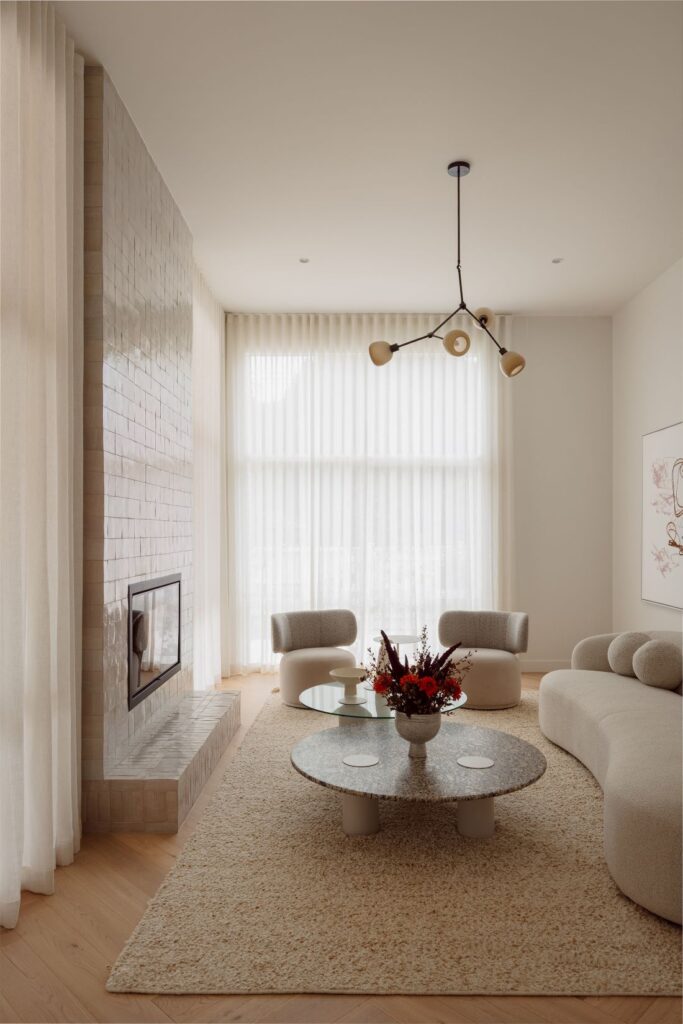
“My favourite space would have to be the formal living room with the statement original fireplace clad in Moroccan Zellige. It’s a neutral room with tonal furniture but tactually, it’s very visual. I also can’t go past the daughter’s ensuite with the peach-toned colour drenching. It’s fabulous!”
What makes this home special is that the team took the structural challenges and turned them into design features.
“This was an ambitious renovation,” Silvia recalls. “It was initially planned for nine months, but it extended to just over 12.
“One of the primary challenges was working within the constraints of the existing structure. Particularly elements such as load-bearing columns that weren’t ideal. However, rather than concealing these, we reimagined them into key design features.
“In particular within the kitchen, where the structural column has been carefully integrated into the island bench. Previously a rectangular shape, we softened it into a curved form.
“We undertook a complete reworking of the floorplan to allow the central living spaces to expand and connect. Where previously strong angular corners existed, we introduced arches. Think arched openings, curved joinery, and sculptural forms, that created a sense of continuity throughout the home.
“The design responds to its coastal setting in a subtle way. Rather than opting for obvious coastal references, we layered in curves, soft tones and rich materials instead.”
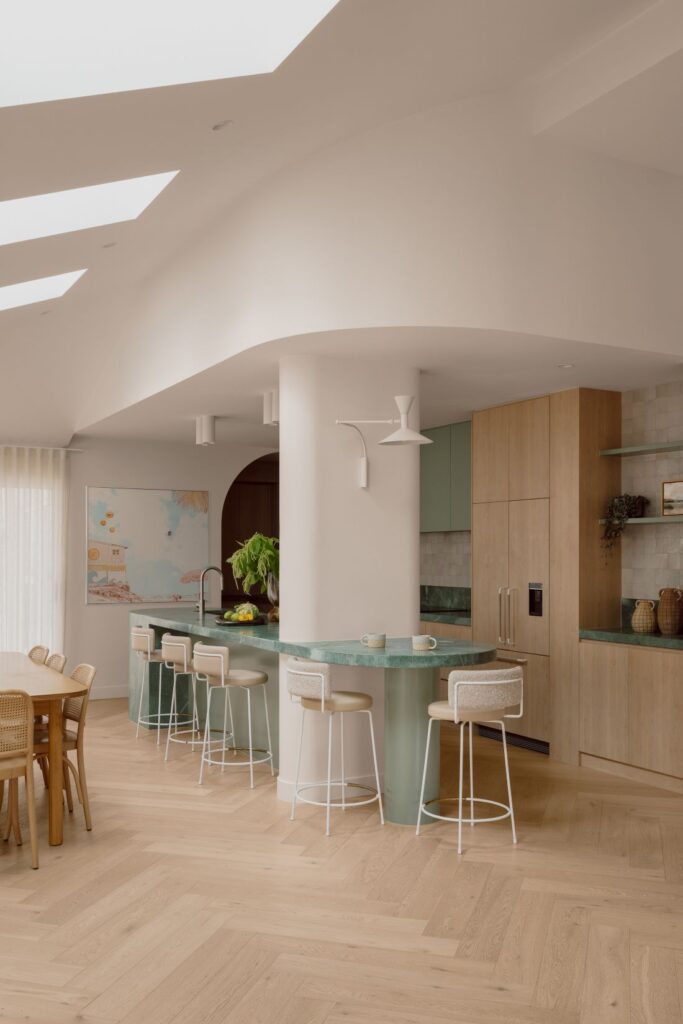
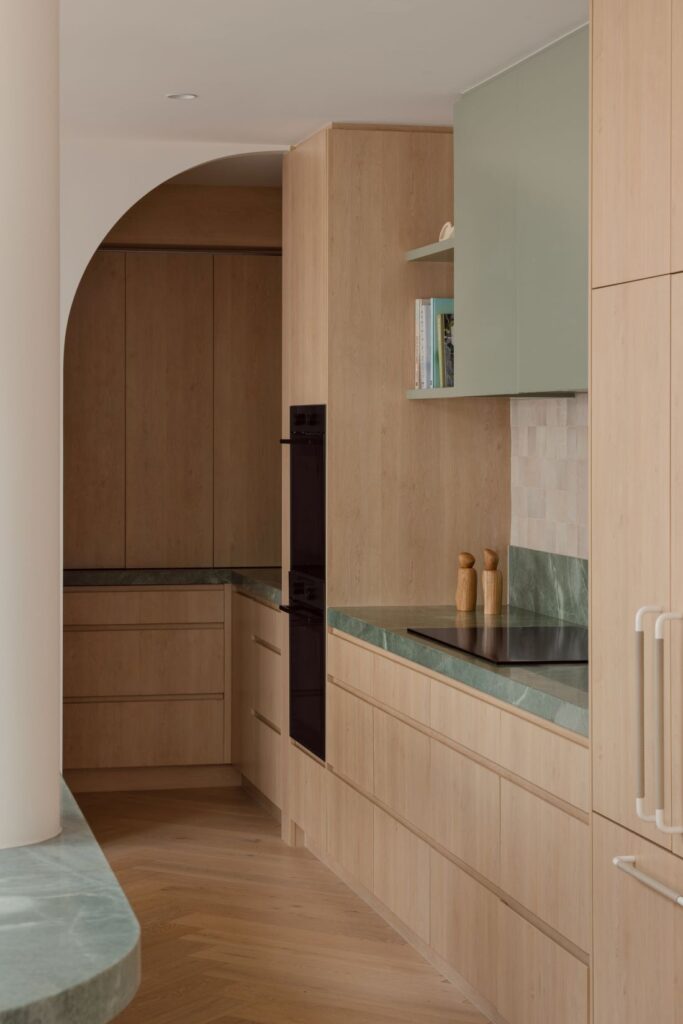
The heart of this layered, textural contemporary home is the connection between the kitchen and living spaces.
“The reconfigured floorplan prioritises natural light and outlook, allowing each room to feel more open and connected,” Silvia says. “This enhances the day-to-day experience of the home for the whole family.
“The kitchen feels both grounded and expressive. It’s a space that connects effortlessly to the surrounding dining and living areas while holding its own as a defining design feature.
“Central living spaces were expanded to create that flowing, connected feeling the clients wanted. Everything feeds off each other now. The kitchen opens to the dining area, which opens to the family room, which flows to the pool and alfresco entertaining.
For a busy family, this is everything. The spaces feel calm and purposeful, but never rigid
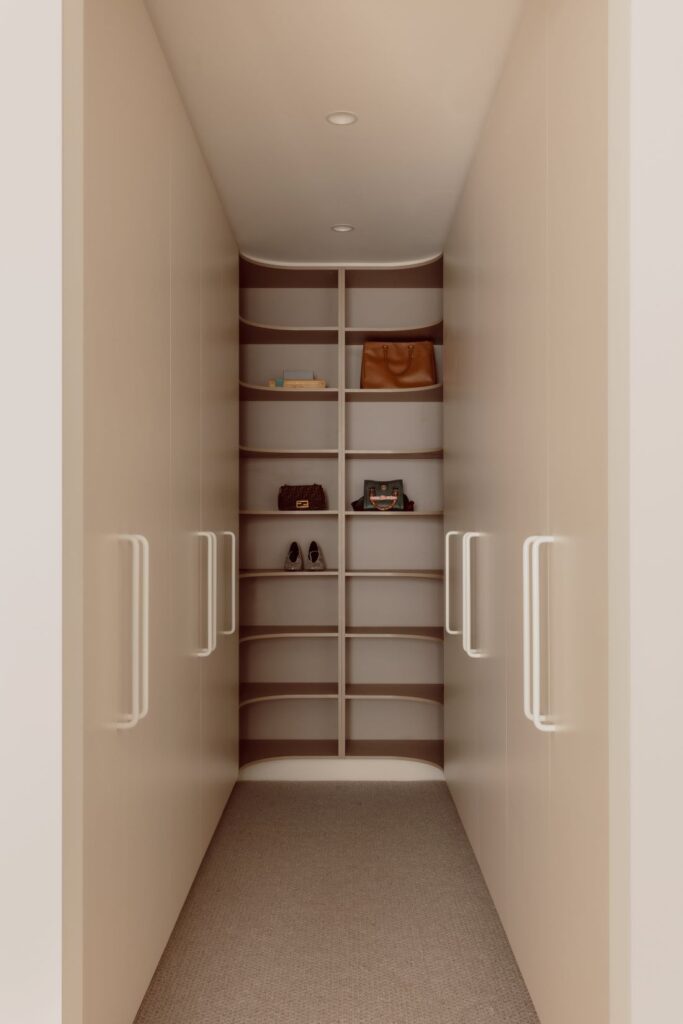
“Throughout the home, you’ll find considered joinery, layered materiality and richly textured finishes.
“The natural stone is constant throughout. Valued for its depth, variation and inherent sense of luxury.
“The green quartzite is particularly stunning. It grounds the spaces while adding a subtle, sophisticated colour.
“The pink and peach-toned tiles bring warmth, especially in the ensuite spaces. And the Moroccan Zellige in the formal living room fireplace are a true statement piece. They’re handmade, slightly imperfect, and add so much depth and character.
We avoided too much visual busyness. Instead, we relied on the beauty of the materials themselves to do the talking.
Credits
Interior design and styling — Studio Esar | @studio_esar
Photography — Elise Scott | @elisescott.studio
Builder — ARQ Projects | @arq.projects
Thank you to Silvia and the team at Studio Esar for sharing yet another beautiful home with us. This layered, textural contemporary home is a reminder that the best designs are those built on genuine collaboration and a deep respect for how families actually live.
You can discover more stunning projects from Studio Esar on their website, or follow along on Instagram.
Explore more home tours