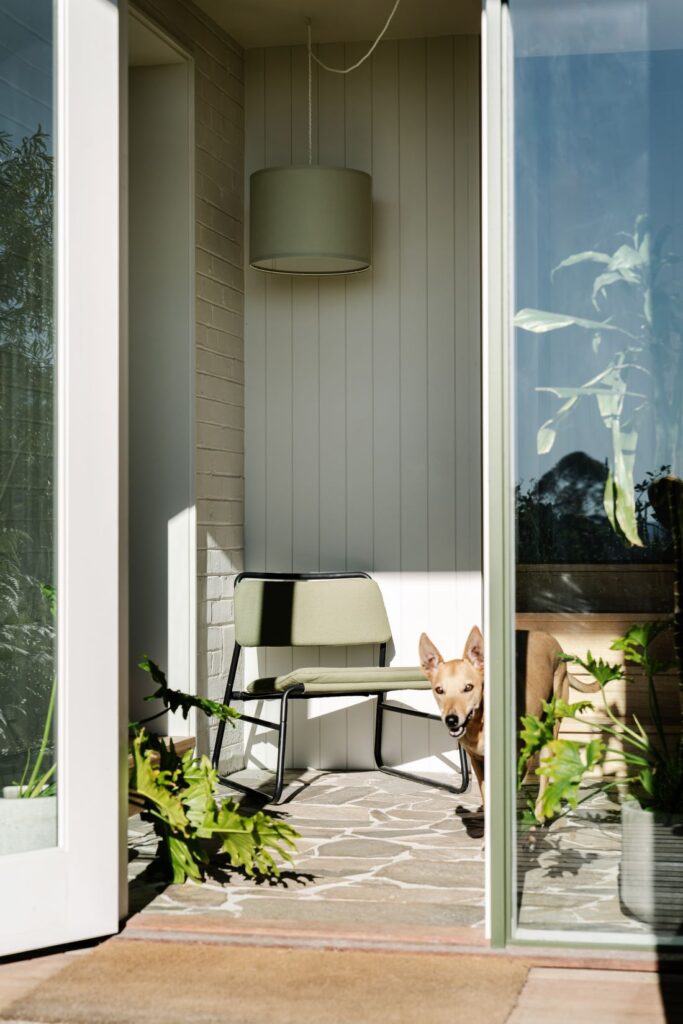
There are bathrooms you merely use, and then there are those that change you. And the wet room we’re about to show you at Mountain House, is firmly in the second category.
Conceived as a place of deep restoration rather than mere function, this extraordinary space feels less like a bathroom and more like a clearing in a forest: raw, ancient, quietly alive.
We sat down with Tamara Veltre, Founding Director of Breathe Architecture, to find out how this breathtaking space came to be.
Related article: Seeing stars: Inside this luxe hotel-inspired Putney ensuite renovation
Related article: Green grid bathroom: A serene space inspired by Japanese design
This incredible space was designed to restore, not just refresh.
“Mountain House is home to myself and my husband Jeremy (also a Founding Director at Breathe Architecture). It’s nestled in the misty Dandenong Ranges of Olinda, Victoria,” Tamara tells us.
“Knowing the home from the inside out, both literally and professionally, gave us a uniquely intimate understanding of what the space needed to achieve.
The brief was simple. To create a place of restoration, connection and deep immersion in nature.
“We wanted it to be more than just a functional space. This retreat is an experience. One that soothes both body and mind.
“Mountain House’s bathroom is simply a room with the power to slow you down the moment you step through the door.”
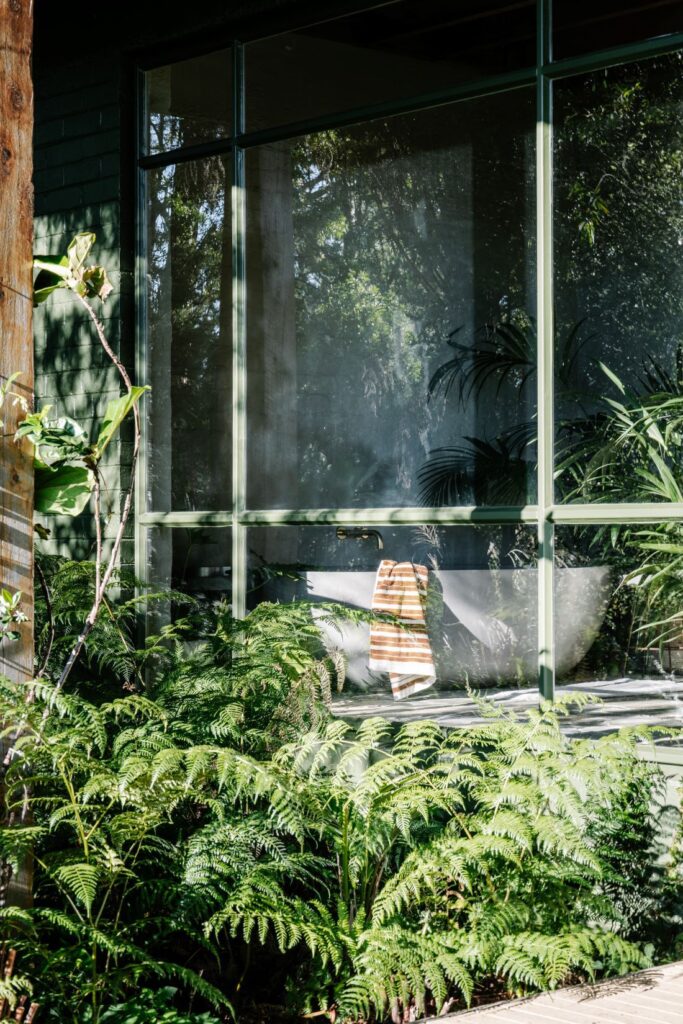
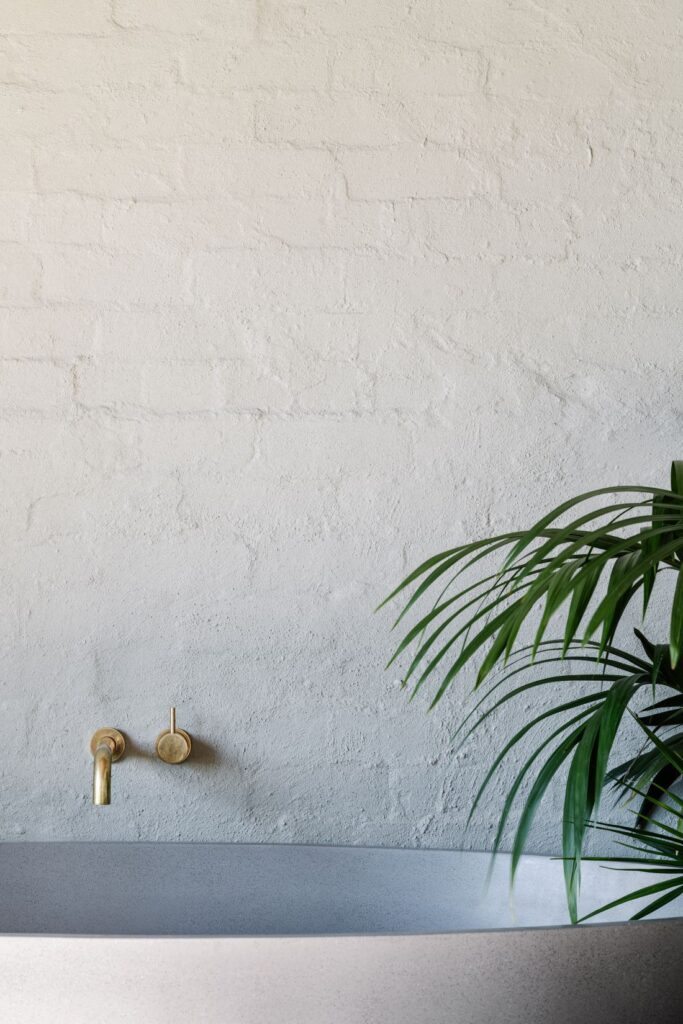
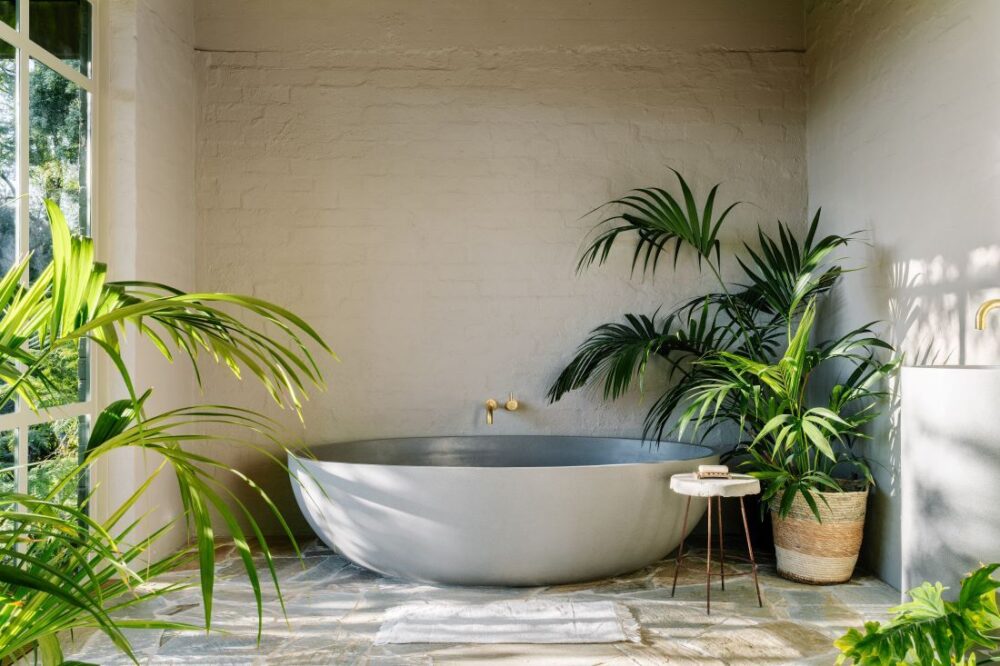
Mountain House features sculpted marble, handcrafted brass, lush greenery and original stone beneath your feet.
“We designed this space to be a haven of stillness that embraces raw, natural materials,” Tamara explains.
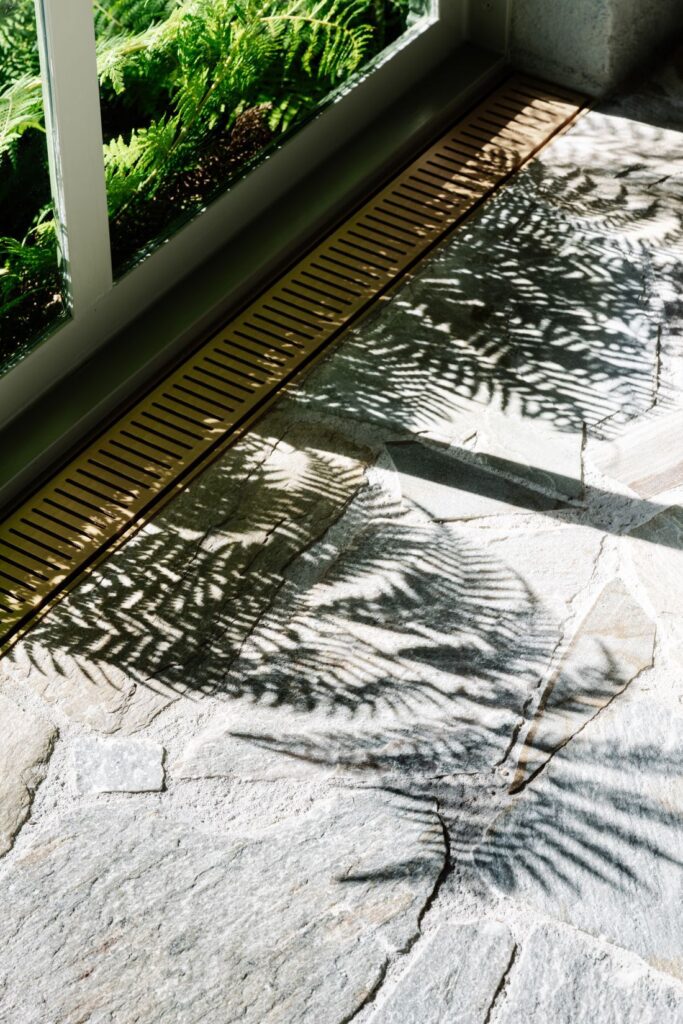
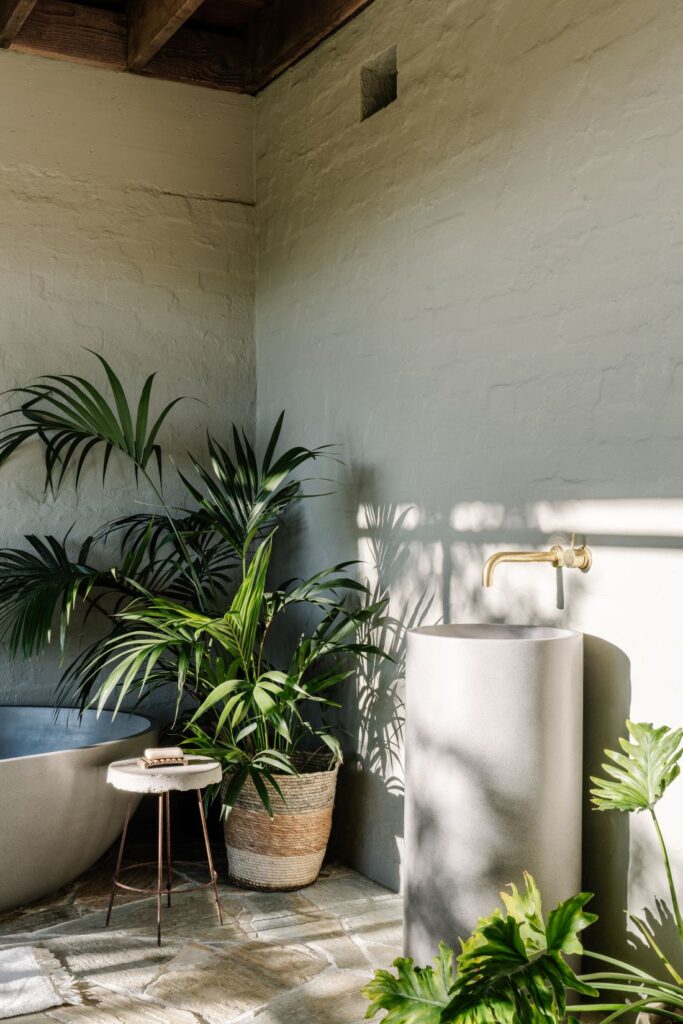
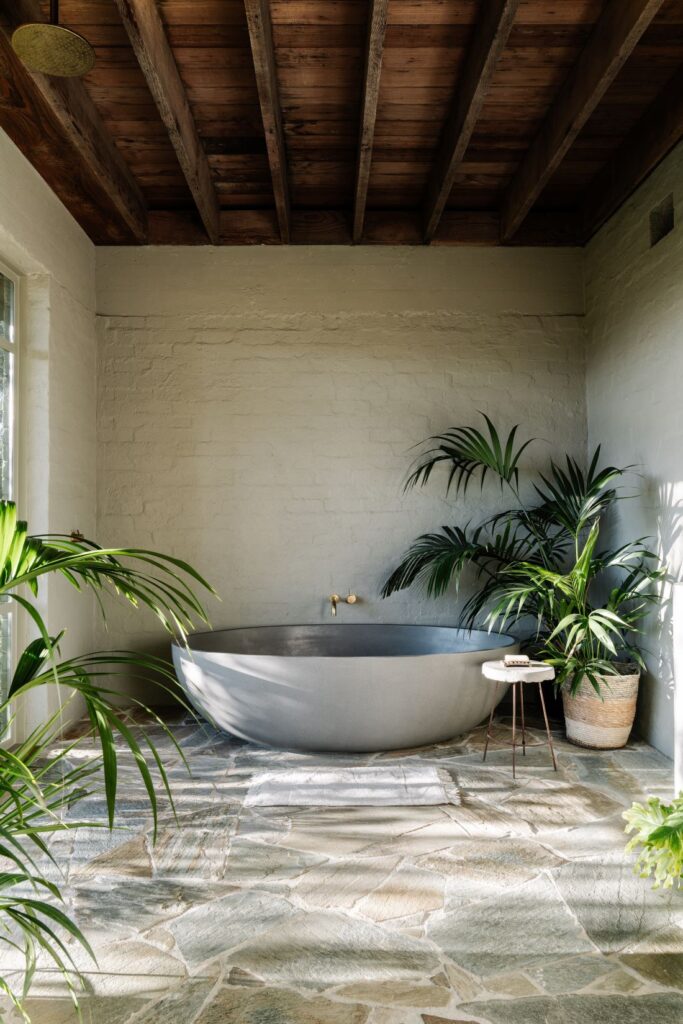
“The natural stone flooring anchors the space, while exposed timber joists bring warmth overhead. This detail makes the space feel more alpine cabin than inner-city spa, in the very best way.
“At its heart, a sculpted marble bath and basin sit in quiet elegance, paired with handcrafted brass tapware from Sussex Taps. They are the world’s first carbon-neutral tap company, working with local recycled brass. The fittings feel like heirlooms rather than hardware.
“The wall colour and window framing colour were chosen from the Breathe Palette range. We went for a low VOC eggshell finish matt paint. It wraps the room in a tone so considered, it practically disappears, letting the materials speak for themselves.”
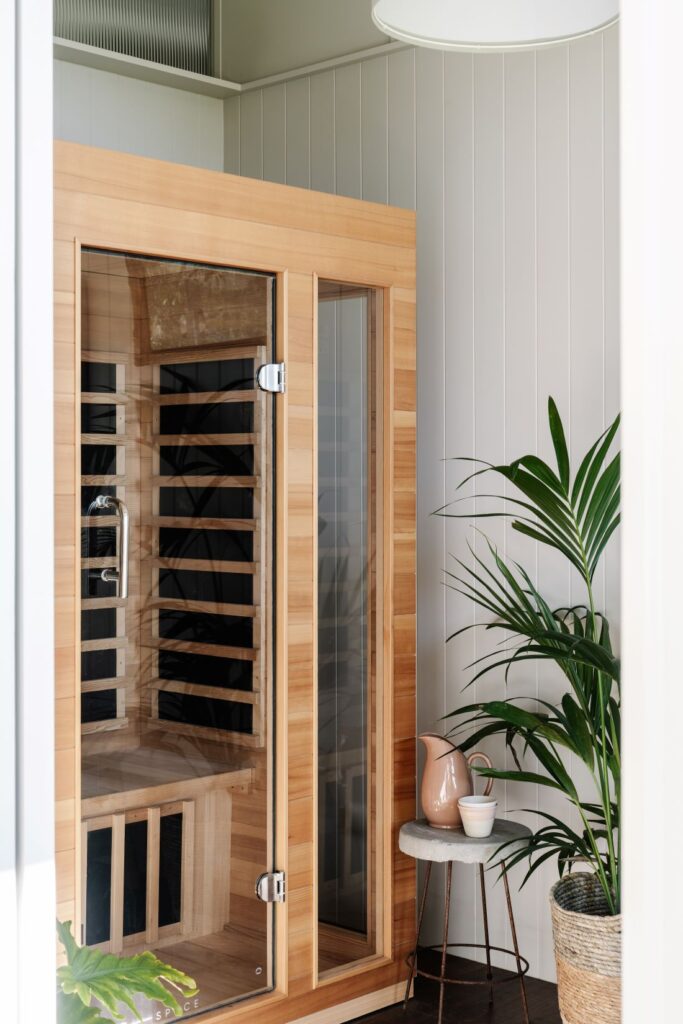
In this tranquil space, sustainability is woven into every detail.
“The heart of this space is certainly the sculpted marble bath and pedestal basin,” Tamara says. “They are both from Apaiser’s reclaimed marble range. Responsibly and locally sourced, made to be durable, repairable and recyclable.
It’s timeless design, made to last.
“The restrained palette is a mix of natural and reclaimed materials. Think textured slate, aged timber, raw marble, and timeworn masonry. It gives the space a quiet, grounded beauty.
“Every element has been carefully considered, allowing the materials to speak for themselves. This is a place where design is pared back to its essence, creating clarity, balance, and a deep sense of calm.”
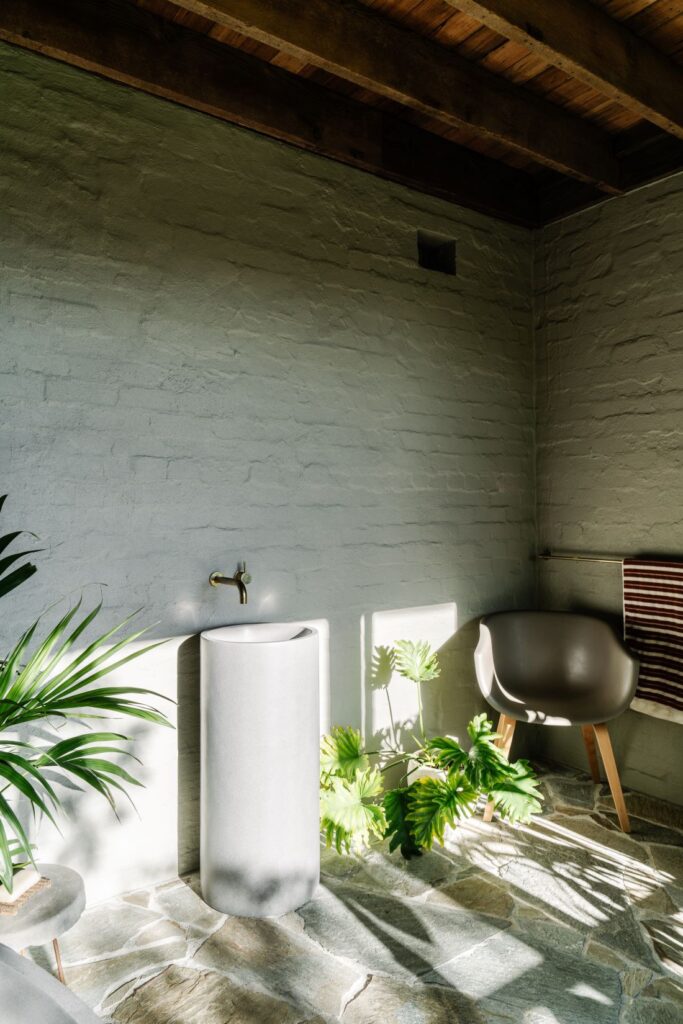
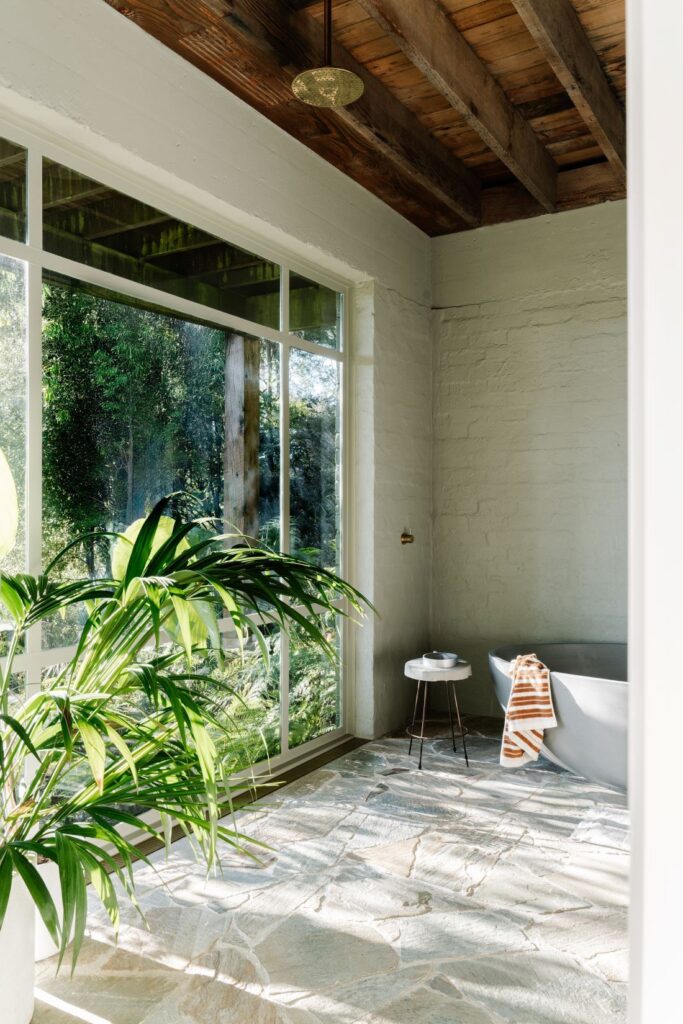
A beautiful example of biophilic design in action, this space feels deeply connected to its natural surroundings.
“One of the most striking qualities of Mountain House bathroom is its relationship with the outdoors,” says Tamara.
“The enormous steel-framed windows dissolve the boundary between inside and out, flooding the space with ever-shifting natural light and framing sweeping views of the valley beyond.
“The glazing does double duty, functioning as both a shower screen and, as I like to describe it, a portal to the landscape beyond.
“The lush indoor palms and tropical plants soften the room’s edges, blurring the line between garden and interior until you’re no longer quite sure where one ends and the other begins.
“We wanted it to be more than just a functional space. This retreat is an experience — one that soothes both body and mind.”
Photography by Marnie Hawson
This is more than just a bathroom. It’s not a utility, it’s not a showpiece… it’s a sanctuary. Thank you so much to Tamara for showing us around the Mountain House wet room. It’s absolutely extraordinary.
Discover more projects from Breathe Architecture on their website and Instagram. We love that their purpose is to create spaces where people and the planet can thrive.
Explore more bathroom tours here