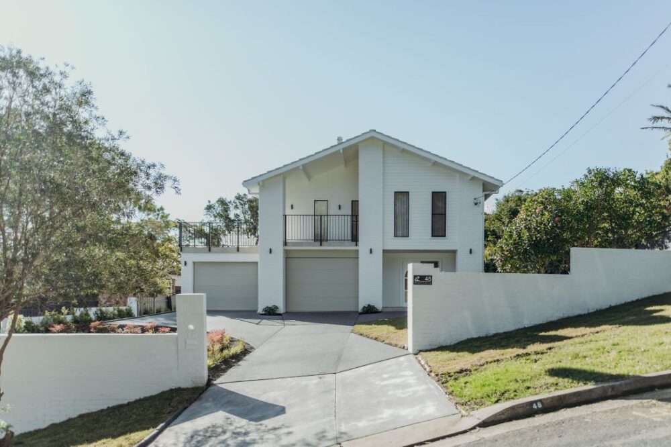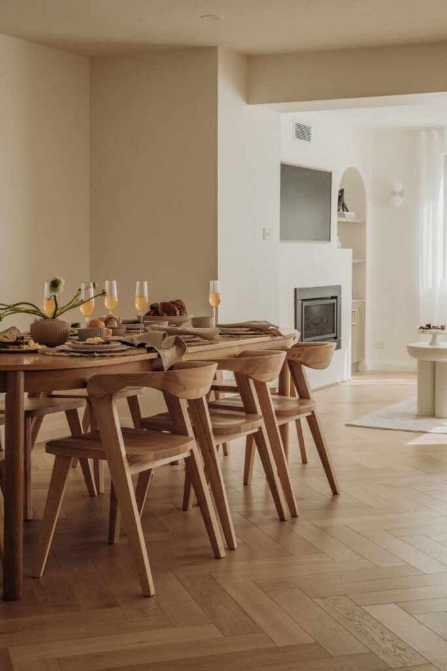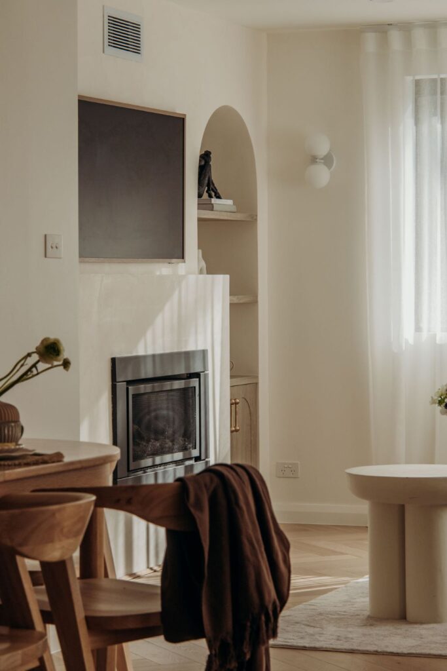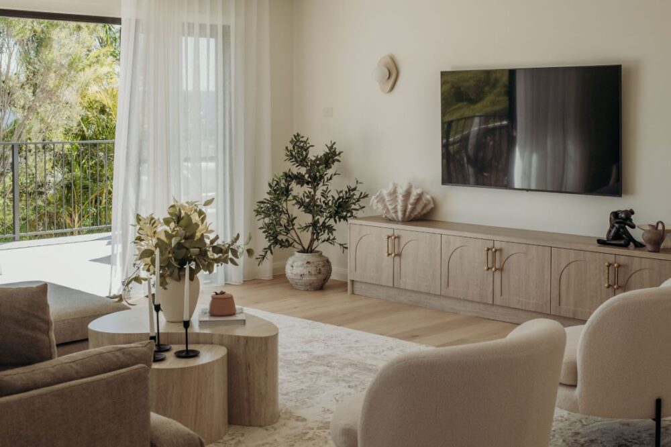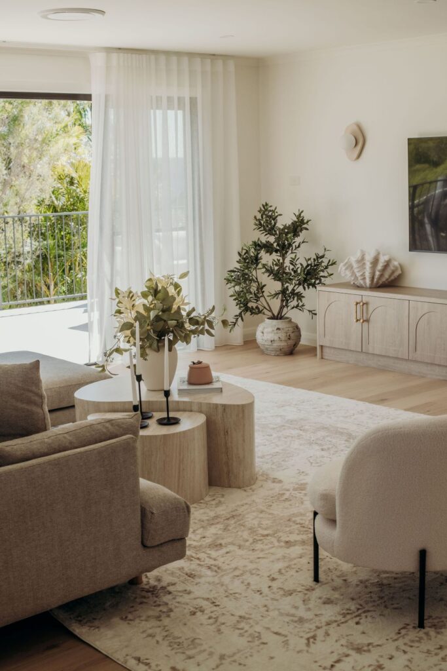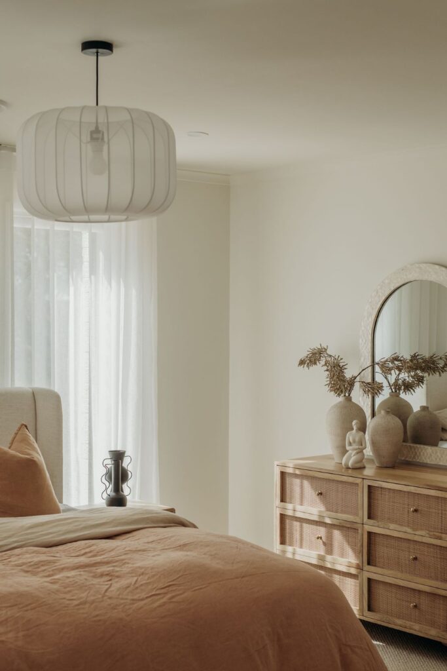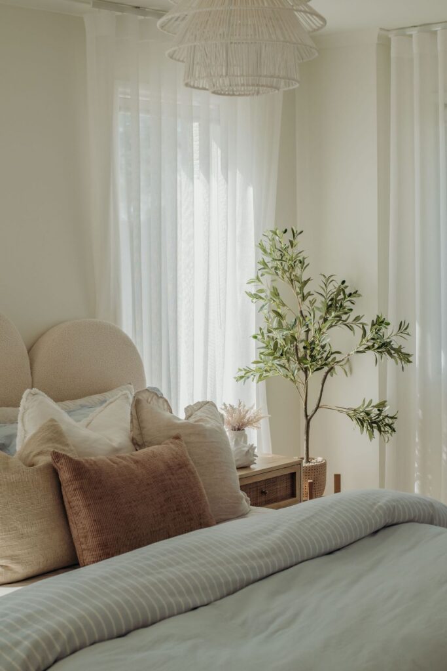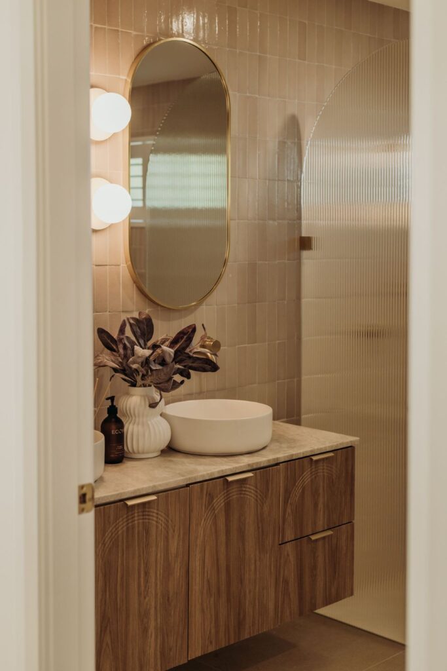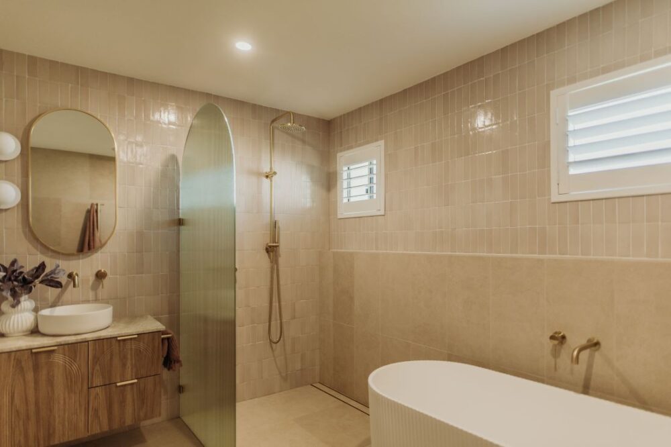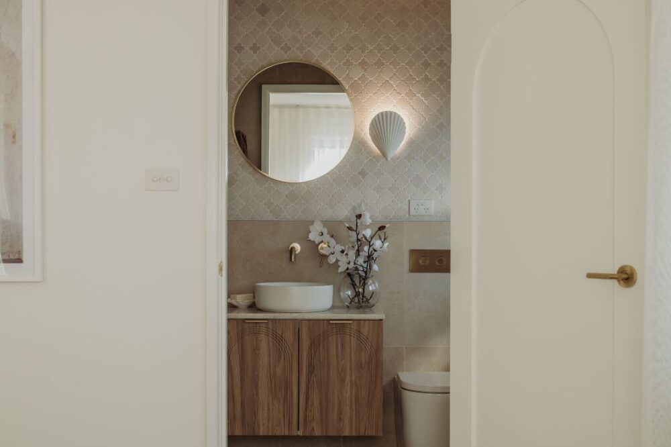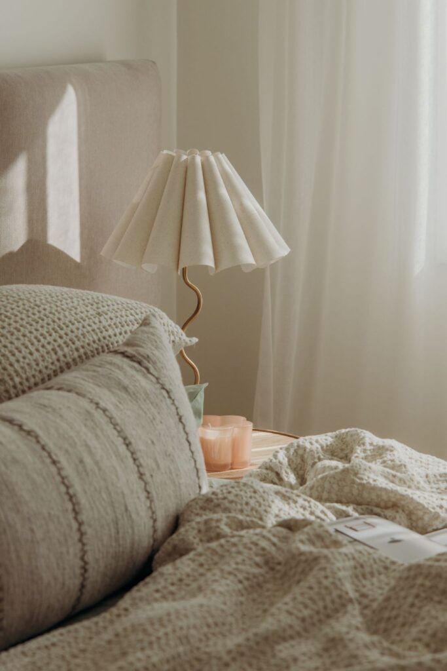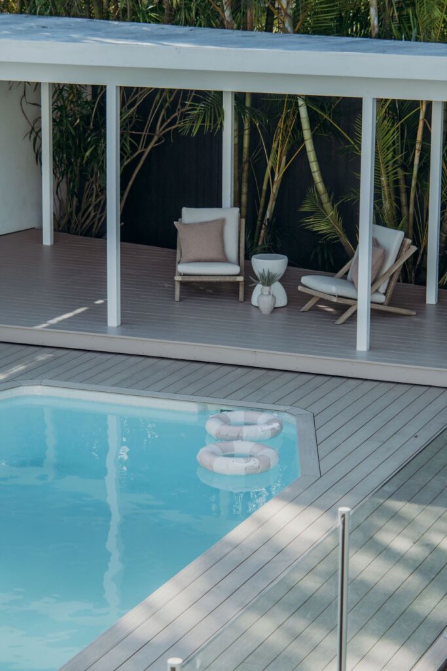
This is a home that doesn’t announce itself boldly, it draws you in slowly. A warmth you feel before you can name it, a calm that settles over you from the moment you step through the door. This kitchen renovation project saw Sabina from Sabina Christine Interiors take a disjointed house and turn it into a considered haven.
A home for her young family, every decision carries the weight of personal investment. Pull up a chair. This one is worth your time.
Related article: Luxurious simplicity: Contemporary Australian meets Mediterranean style
Related article: Renovate or move? How to decide when your home no longer works
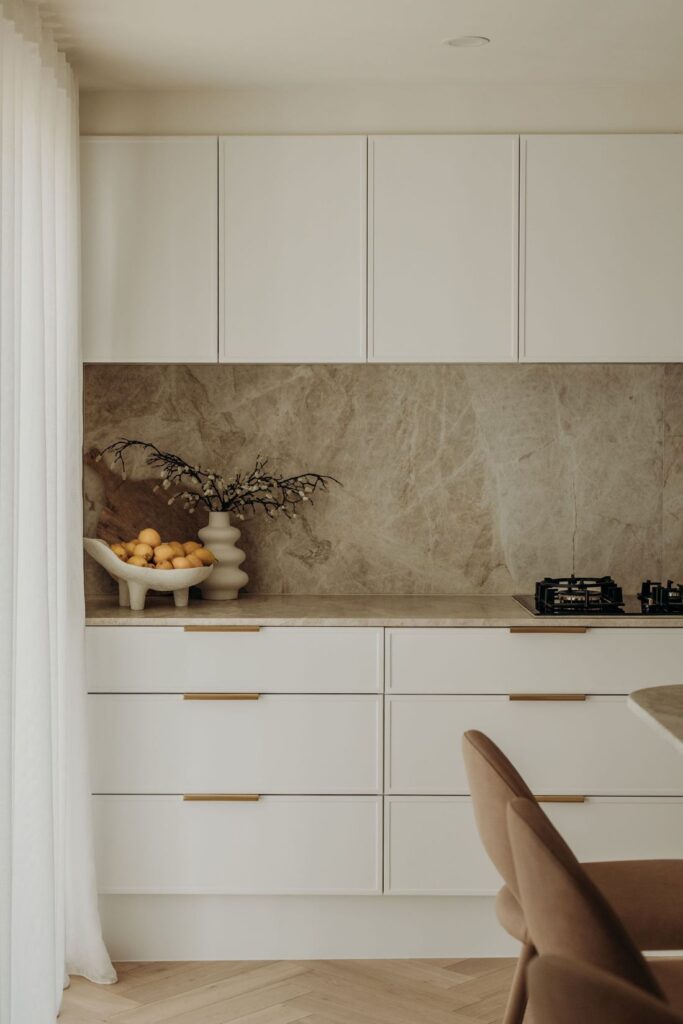
The renovation for this home project started with one brave move.
“This home had an awkward upstairs kitchen, a layout that fragmented daily life and quite simply worked against any sense of ease,” Sabina recalls. “Rather than work around it, we took the hard option! We moved the kitchen entirely!
“We moved it down a level, into what was once the living area, and in doing so, unlocked the entire home.
“I won’t lie… this was not a simple call! There was no gas line on the lower level, plumbing had to follow and what looked like a quick design decision actually became a whole structural undertaking.
“But in my defence, my logic was sound! A kitchen belongs in the heart of the home, connected to how people actually live. Now it opens directly onto the living and dining areas, flows out to the deck and anchors the entire ground floor with an ease that makes the disruption feel inevitable in retrospect.
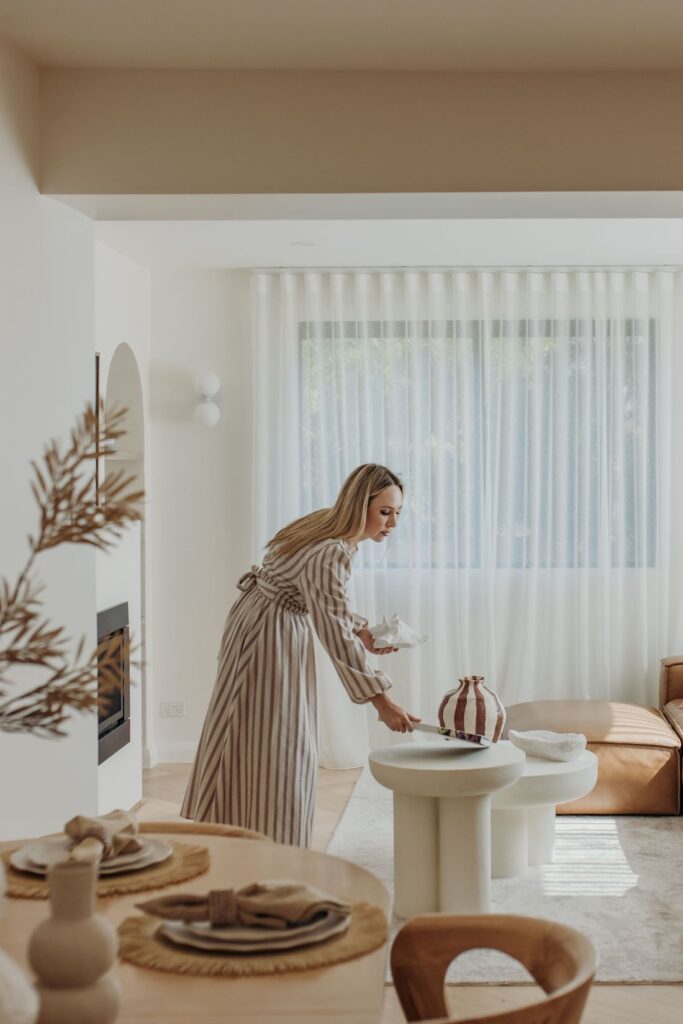
Now we have a quietly considered haven. One that borrows from sun-drenched Mediterranean warmth and strips it back with Scandinavian restraint
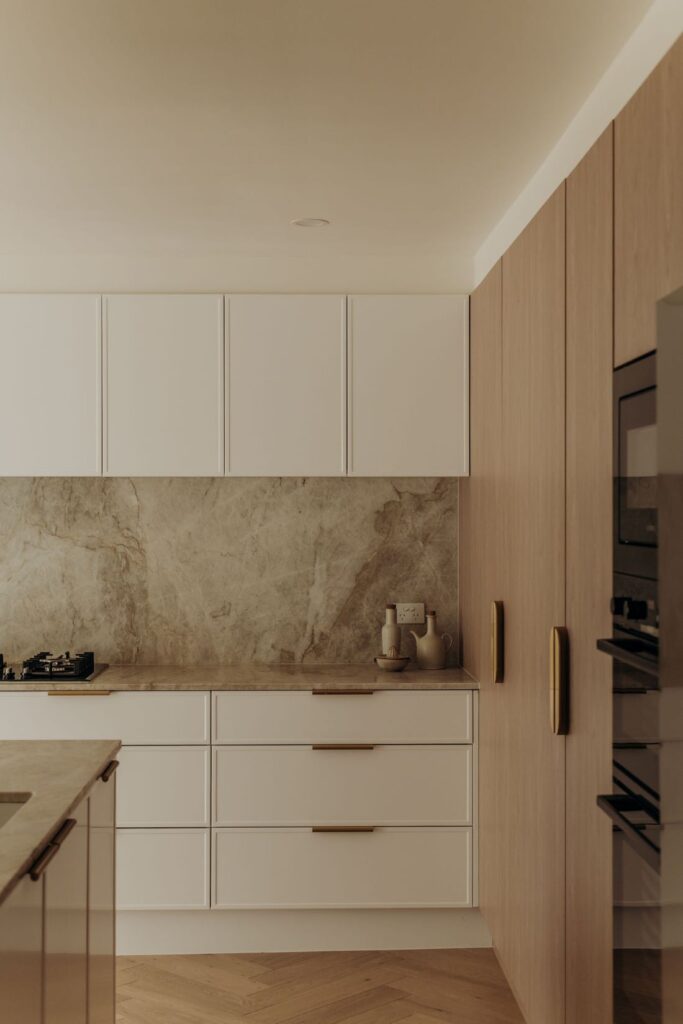

What this home now showcases is a deep sense of warmth, without the fuss.
“The brief I set for myself was deceptively simple: elevated and low fuss. I wanted a space anyone could walk into and immediately register quality, without it demanding anything of them,” Sabina explains.
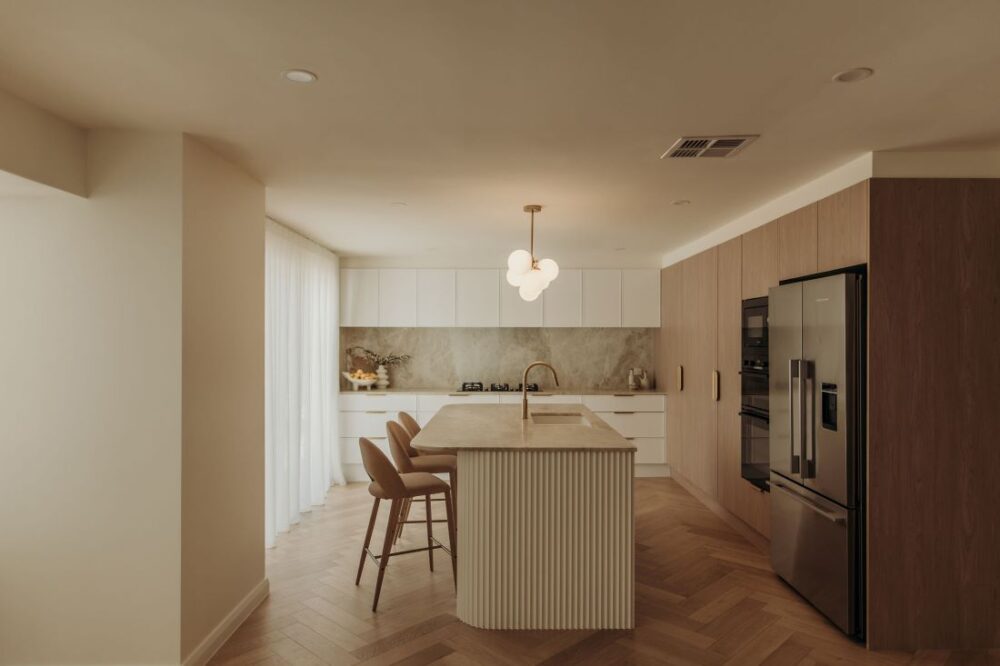
“We landed on a palette that is beautiful, yet restrained. For the kitchen, we went with creamy cabinetry in Dulux Natural White. This runs the uppers and lowers, while natural oak along the back cabinetry introduces a layer of texture and depth.
“Walls throughout the home are painted in Dulux White Dunne Quarter. This is a soft, warm neutral that reads differently at different hours and ties every room together without a whisper of coldness.
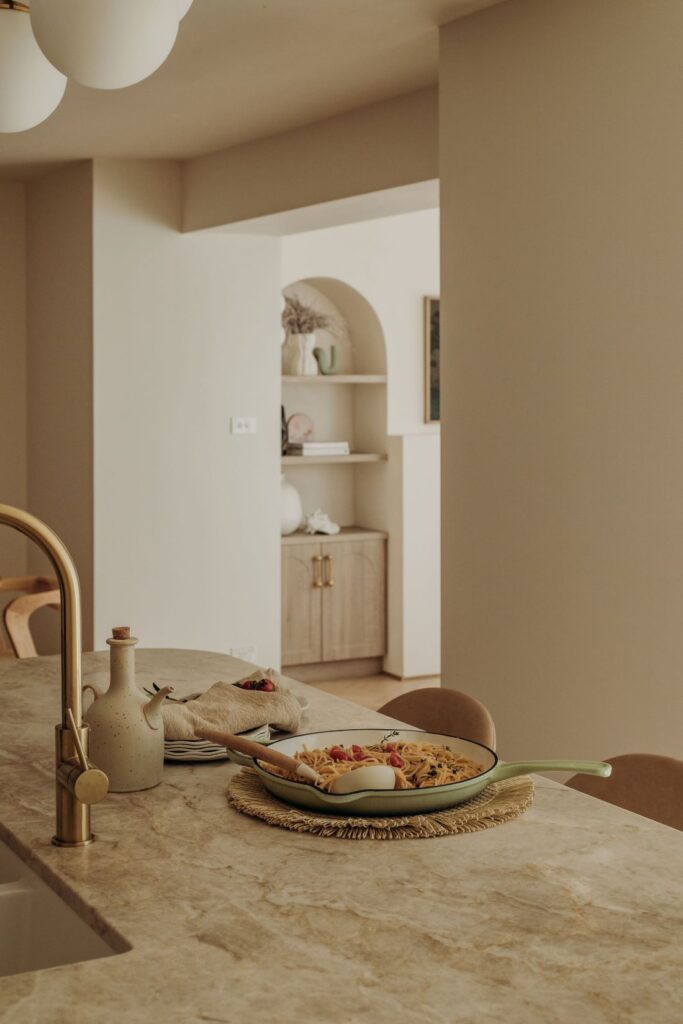
“The hero material is, without a doubt, the Taj Mahal Quartzite, that carries continuously from benchtop to splashback. The seven-light opal glass pendant that hangs over the island is a sculptural focal point.
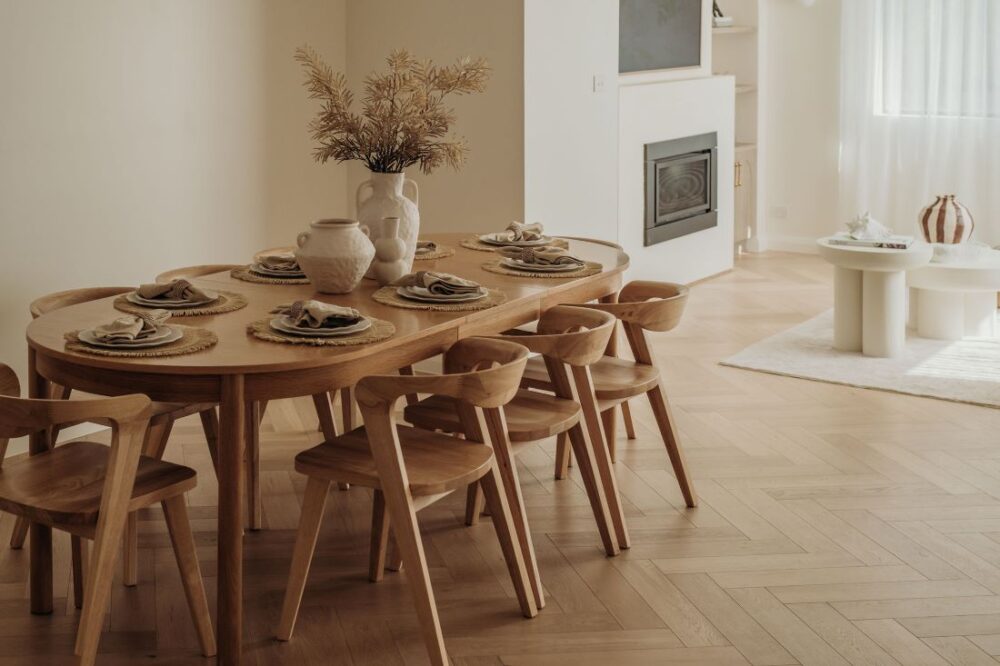
“The brushed brass hardware and brushed brass tap finish the space off beautifully. And you can’t forget about the floors. They’re natural oak in a herringbone pattern that add movement and warmth to the entire space.”
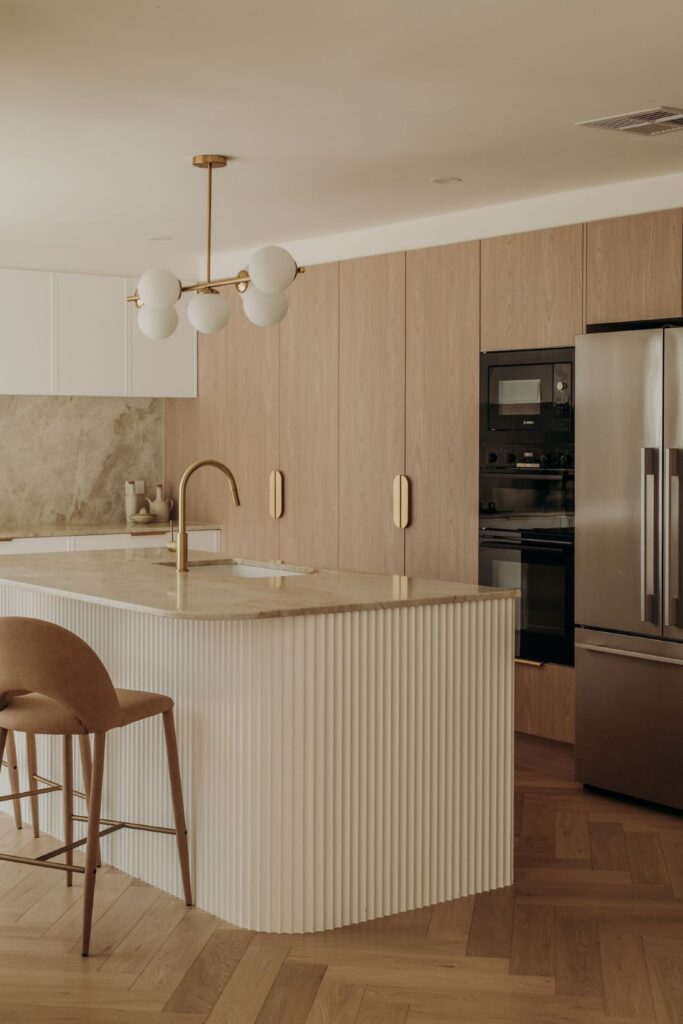
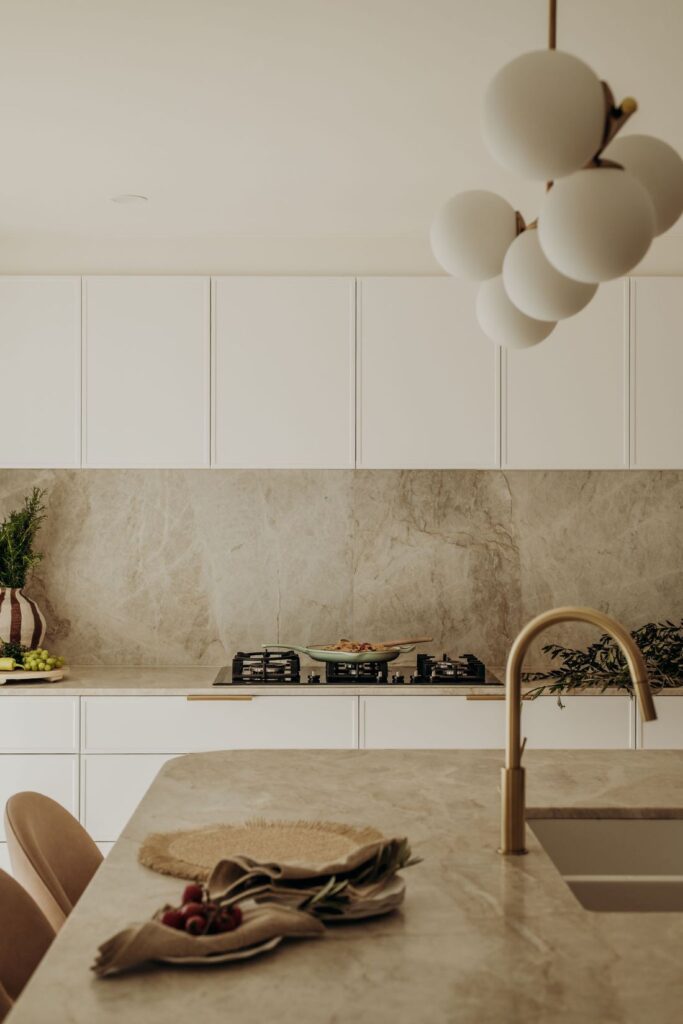
The details in this kitchen space are what take it from just your average, beautiful kitchen into a well and truly considered haven.
“I think the curve in the island is perhaps the most transformative call for this space,” Sabina says.
“We could have left it linear, but adding that curve makes it feel so much more inviting. It’s also not the kind of detail you would consciously notice, but you would absolutely feel its absence.
“We chose to integrate our Bosch appliances, keeping the visual lines clean and uninterrupted. I went with drawers wherever possible. They make sense from an organisation point of view, but also for overall functionality and beauty.
“My favourite time of day in our kitchen is when the afternoon light hits… it does something special. As it moves through the day, it casts a warm glow across the stone and timber before spilling into the living and dining areas. I love it!”

For anyone embarking on their own kitchen project, Sabina’s hard-won advice is practical, direct, and genuinely useful.
Move the kitchen if you have to.
“Don’t design around a bad floor plan. The disruption is temporary, the result is permanent.”
Commit to a palette and trust it.
“Warmth and cohesion come from restraint. A few materials chosen with conviction will always outperform a space that tries to do too much.”
Choose natural materials over perfect ones.
“Stone, timber, and organic textures bring life and depth that no manufactured finish can replicate. And they age far better too.”
Drawers over doors, wherever possible.
“They keep everything organised, visible, and accessible. A kitchen can work hard and still look beautiful.”
Design for how it feels, not just how it looks.
“The best kitchens aren’t the most photographed ones. Ask yourself: does this space make me exhale? If not, keep going.”
Credits
Photography — Muse Photography
Designer — Sabina Christine Interiors
Builder — Zaia Custom Build
Styling — Maret Larnach Styling
When the end results look so effortless, you know the hard work was worth it. What a gorgeous space! We’re so grateful Sabina took the time to show us around, and share her top kitchen renovation tips with us too.
You can see more projects from Sabina Christine Interiors on her website. Or for more inspo and tips, take a look through her Instagram.
More kitchen inspo here