
When planning a major renovation, it’s easy to focus on beautiful finishes. But once you start considering the layout and spatial design of your home, you quickly realise there’s much more to creating a functional space.
This is where interior architecture can make all the difference. Rather than focusing purely on the decorative elements, an interior architect considers your home’s overall layout, how each space flows and how structural changes can improve the way you live.
Related article: Rejigging a floor plan: 5 ways to guarantee the best outcome
Related article: The kitchen design measurements you need to know

Balancing structural realities with your aesthetic vision
Ever stepped inside a newly renovated home only to find a post awkwardly positioned in the middle of a living area, distracting from the beautiful new joinery? Or perhaps someone completely updated the kitchen, but it still feels closed off from the rest of the home? These kinds of compromises can happen when designers don’t consider the building’s existing structure early enough in the process.
For example, removing a load-bearing wall isn’t as simple as knocking it down. You may need an engineered beam or other structural support, potentially adding significant cost and complexity to your renovation. Engaging an expert who understands these constraints means they can account for them in the design and budget, rather than uncovering expensive surprises once construction begins.
An interior architect also considers the home as a whole, looking at everything from circulation and natural light to spatial planning and how proposed changes interact with the existing structure.
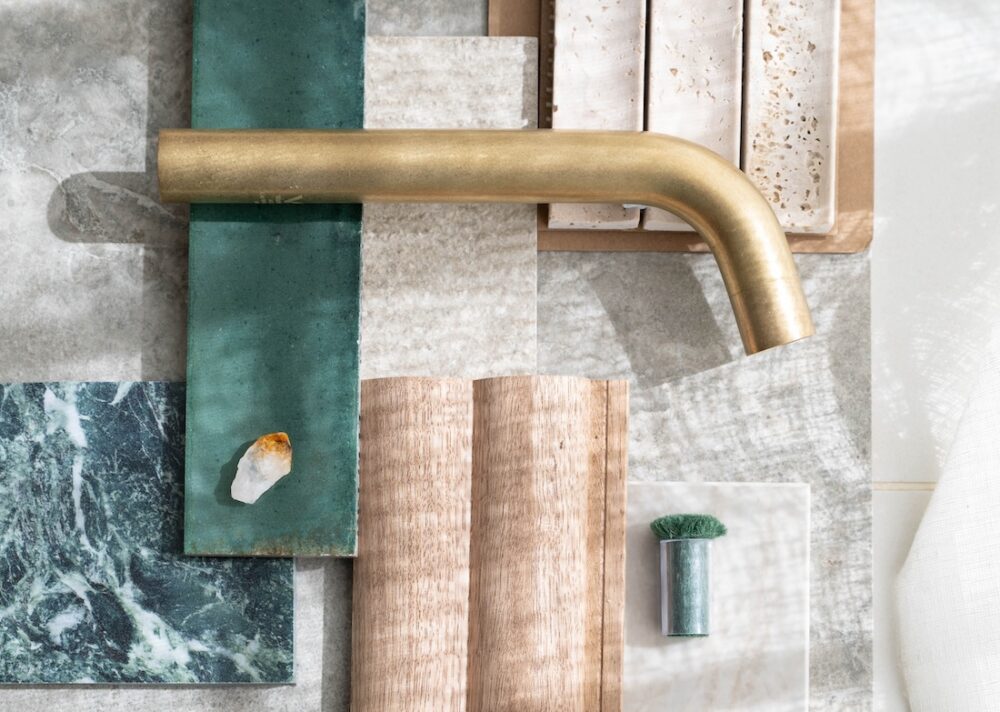
Nailing complex renovations with a licensed builder
You can take this one step further by working with an interior architect who also holds a builder’s licence. For a complex renovation, having someone who understands both the design and construction sides of a project can be a real advantage.
Their additional building knowledge can help bridge the gap between what’s on paper and what’s realistically achievable on site. They’ll understand construction methods, building requirements and the sequencing of works, helping them identify potential issues earlier in the design process.
It can also lead to more informed conversations around budget. By considering construction requirements from the beginning, they can avoid developing a beautiful concept only to discover it’s prohibitively expensive or difficult to build.
Reimagining spatial layouts for better everyday flow
We ask a lot more of our homes today than we did in previous decades. Many older homes have separate, disconnected rooms that restrict natural light and can make everyday living feel unnecessarily cramped.
Reworking the floor plan can completely change how a home feels and functions. Removing or repositioning walls, widening openings or creating a stronger connection between the kitchen, dining and outdoor entertaining areas can make spaces feel larger, lighter and easier to move through.
But good spatial planning isn’t simply about creating one big open-plan room. An interior architect will consider how you actually use your home — where people naturally walk, where furniture will be positioned and how different zones need to function — to create a layout that makes everyday life easier.
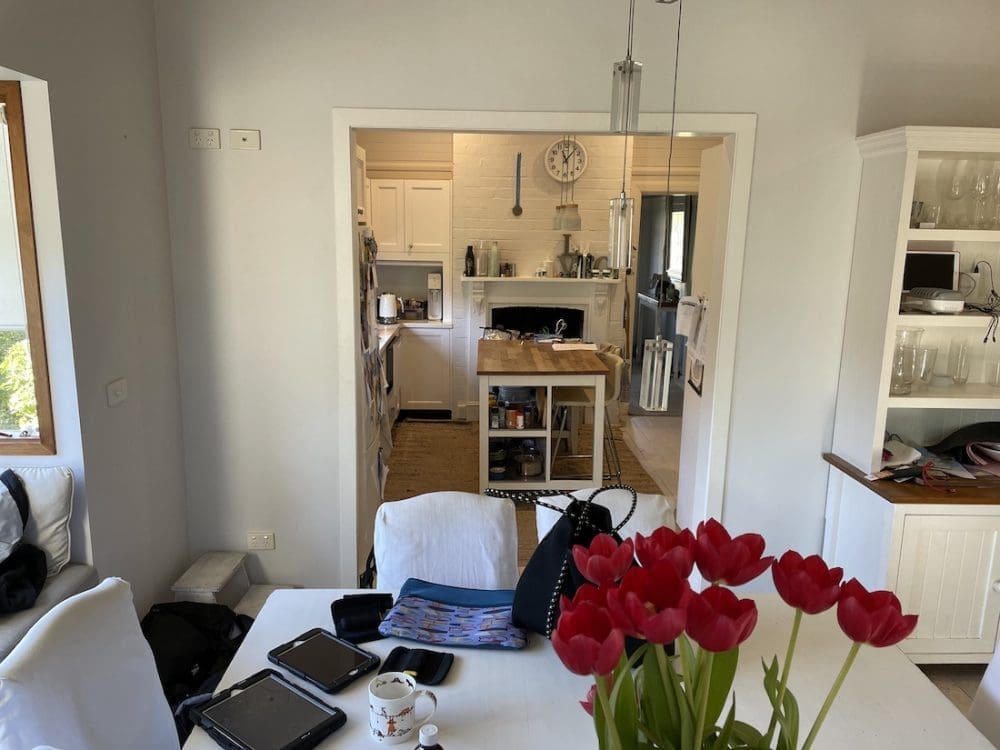
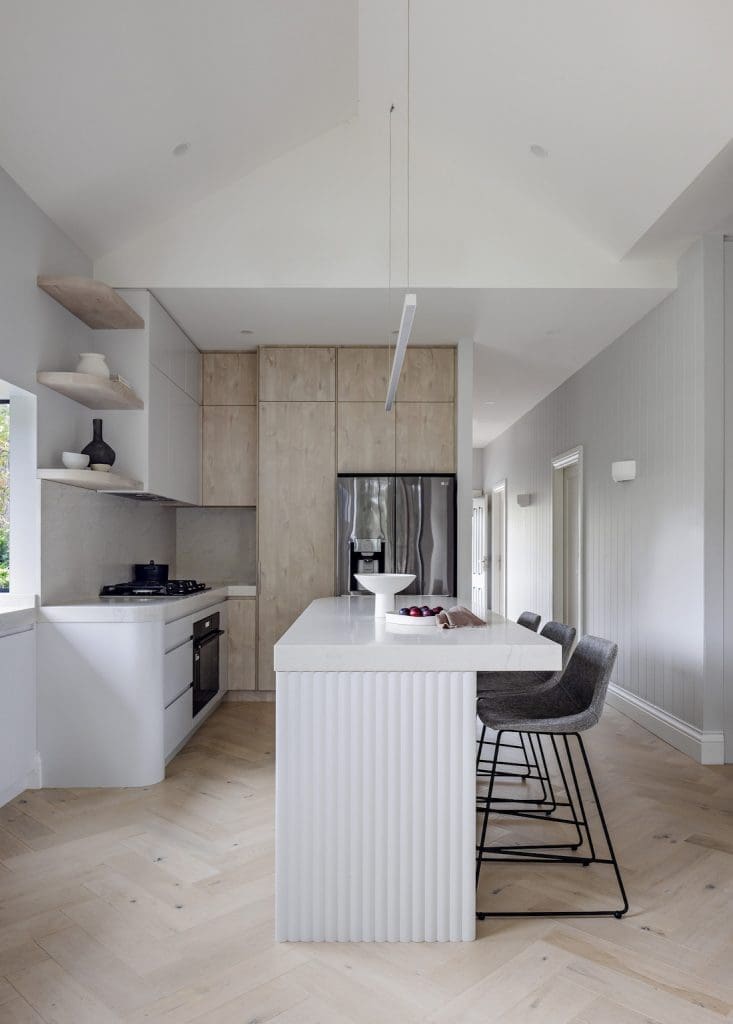
Selecting hardwearing materials for a lasting finish
Much like an interior designer, an interior architect also brings an in-depth knowledge of materials and finishes — including where they should (and shouldn’t!) be used. And there’s a lot more to consider than simply how a material looks.
Cleaning and maintenance, durability, acoustics, thermal performance, moisture and sun exposure can all influence which materials are best suited to different areas of your home. For example, that beautiful natural stone you’ve fallen in love with may require more maintenance than you’re prepared for, while some flooring choices can amplify noise rather than soften it.
Material selections are also an opportunity to bring the design vision together. An interior architect can consider the age and architectural style of the home, how finishes transition from one space to another, and where it’s worth investing in a hero material versus choosing something more practical and hardwearing.
Getting these decisions right creates a home that doesn’t just look beautiful on reveal day, but continues to perform well for years to come.
Ultimately, the best renovations aren’t just beautiful to look at — they make your home work better for the way you live. And when you’re investing so much time, energy and money into a major renovation, that’s exactly what you want to achieve.