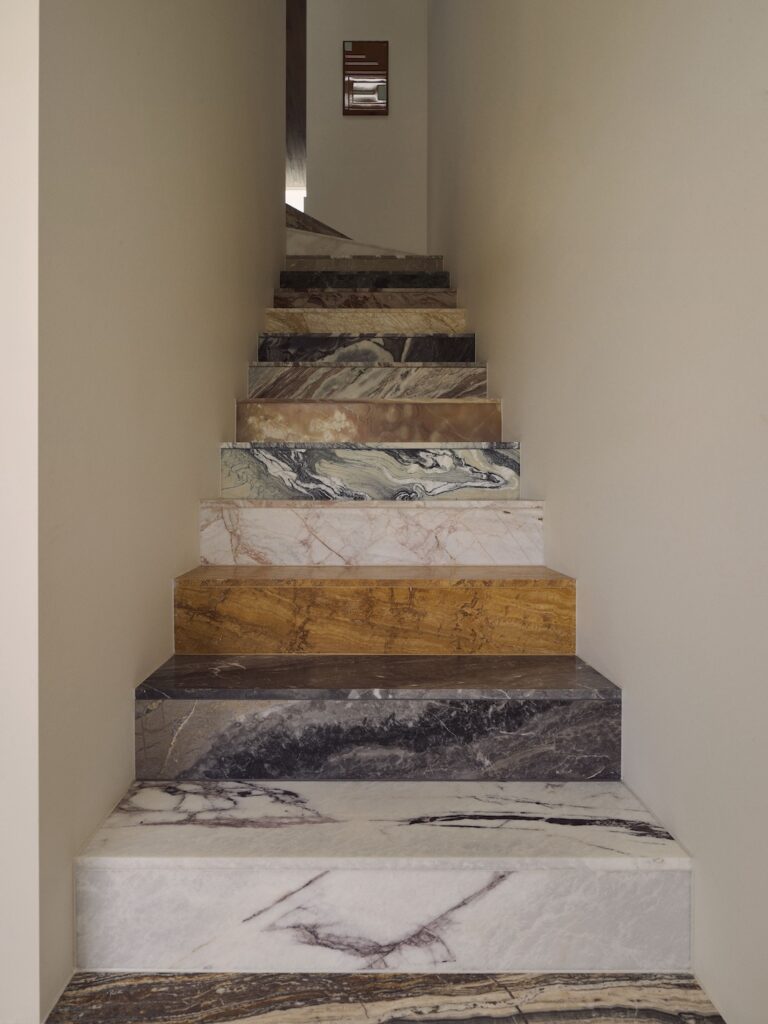
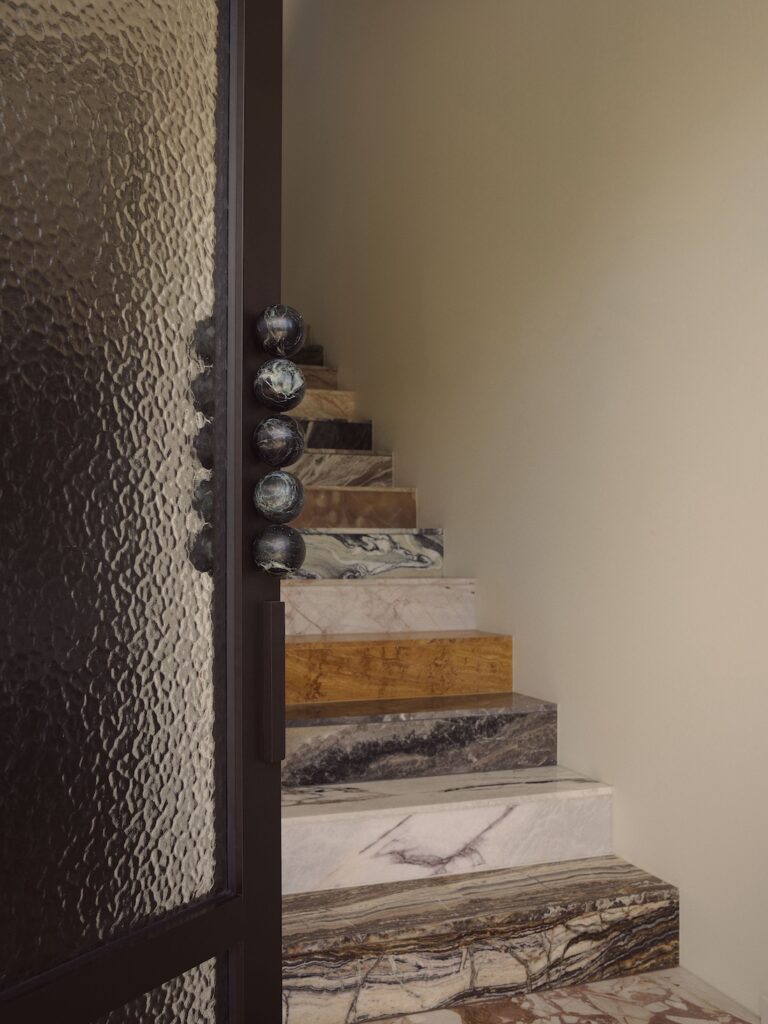
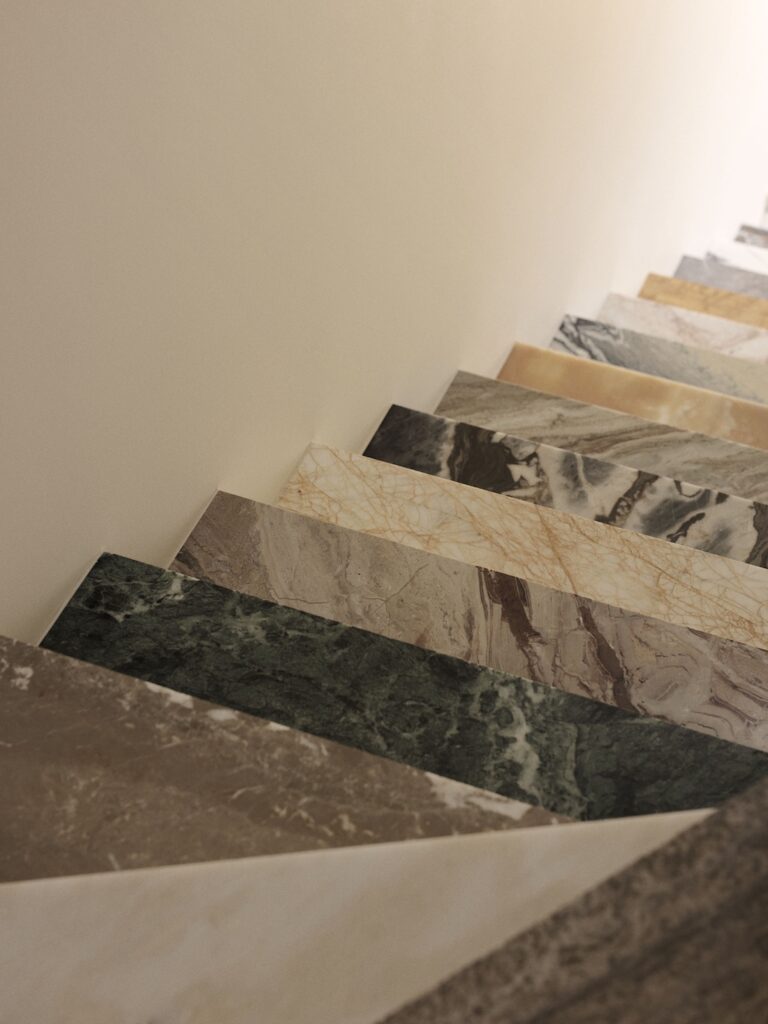
Twenty-one types of stone in one family home. It sounds like a recipe for chaos, and the owners were worried about that too. They certainly didn’t want a stone showroom. Instead, they got a calm, layered home with a stone staircase that stops guests mid-step.
Designer Shona McElroy of Smac Studio pulled it off with an incredible eye for design, clever planning and a client who completely trusted her. Let’s take the tour of Smooth Operator.
Related article: Elegance reimagined: A tour through an art deco apartment
Related article: New traditional kitchen renovation bathed in luxe marble
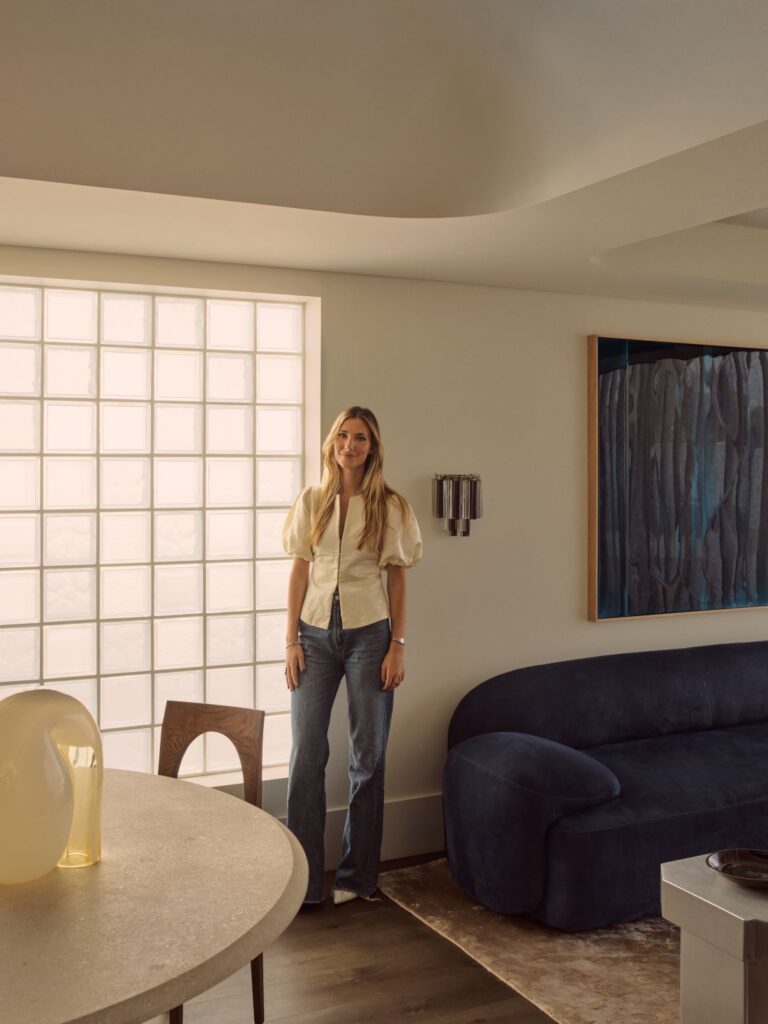
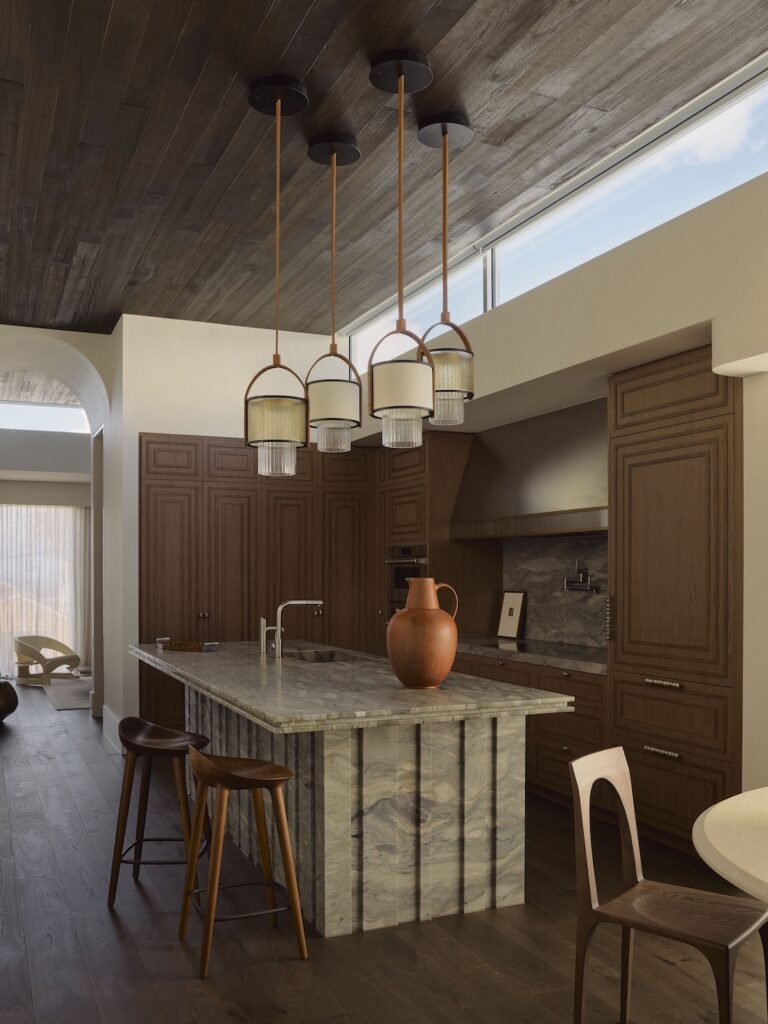
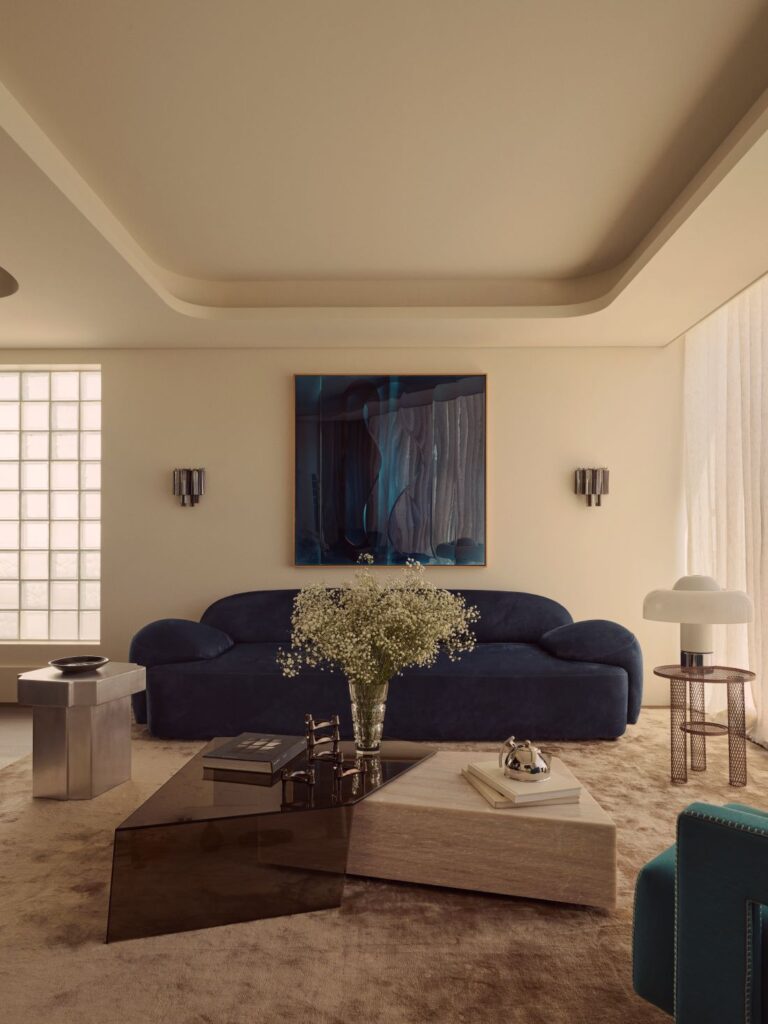
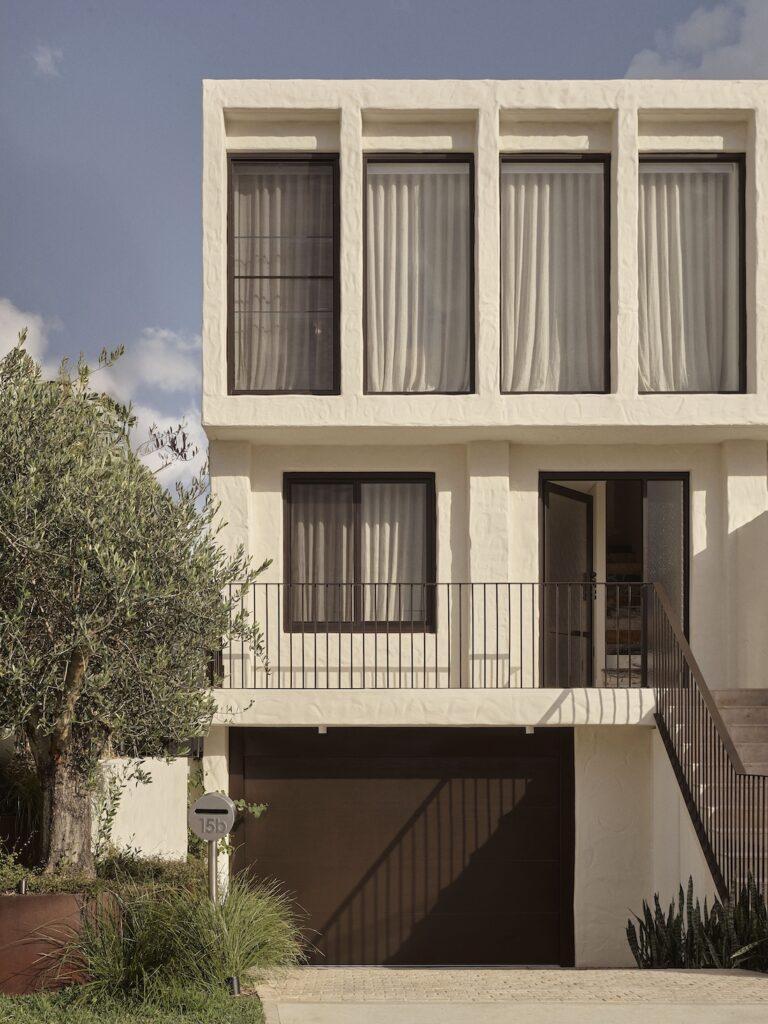
This is a hilltop home with views at both ends and a stone staircase that sets the tone.
“Being at the top of the hill with double views, the harbour at the back and the ocean at the front, really drew us here,” the homeowner said. “Plus, having young kids and living on a street where many families have children the same age created a very family-friendly environment.
“We gave Shona a brief that was short and bold. Essentially gave her free rein to do what she does best, though we made it clear we wanted the home to feel like a reflection of us.
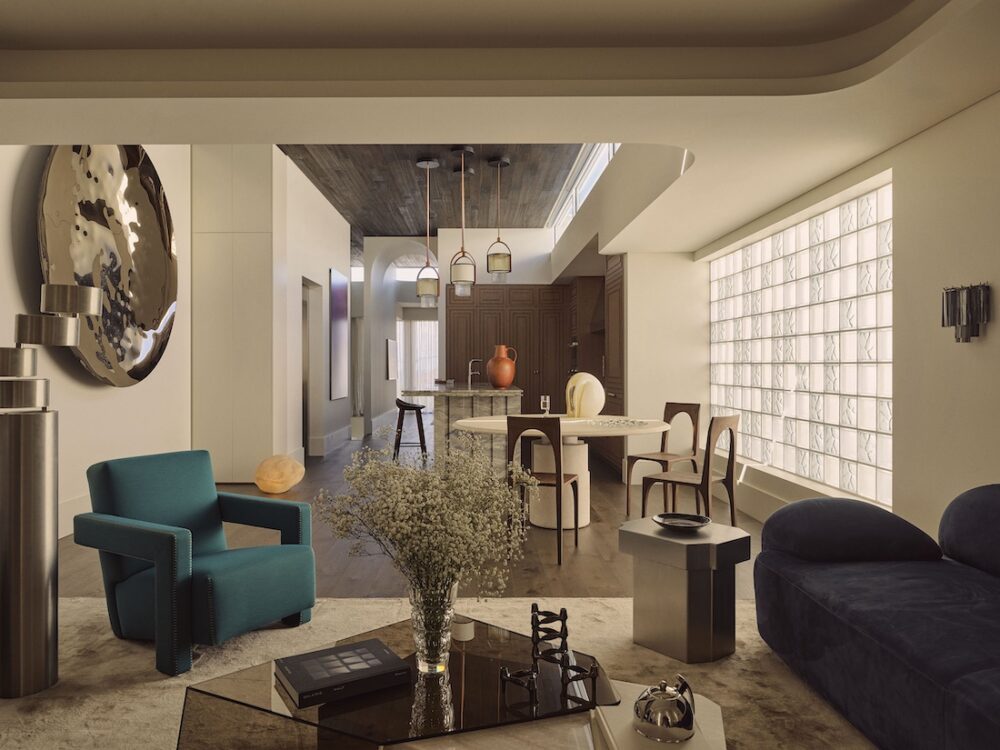
It had to be vibrant, bold and full of personality, but not excessive. The aesthetic vision was New York meets Paris with an Italian spin.
“The stairs are pretty incredible, aren’t they?! Originally, we had planned to use tiles throughout, as they seemed like the most practical option. But in the end it didn’t fit the European/New York vibe we were after.”
“The stone staircase is everything! It’s meant to feel playful and luxurious at the same time,” Shona adds. “There’s a boldness to it that really speaks to the trust we’ve built with this client. We’re on our seventh project together.
“A cool thing to note is that the stairs are all offcuts from the stonemason. They’re smaller pieces from older projects that would otherwise be wasted.”
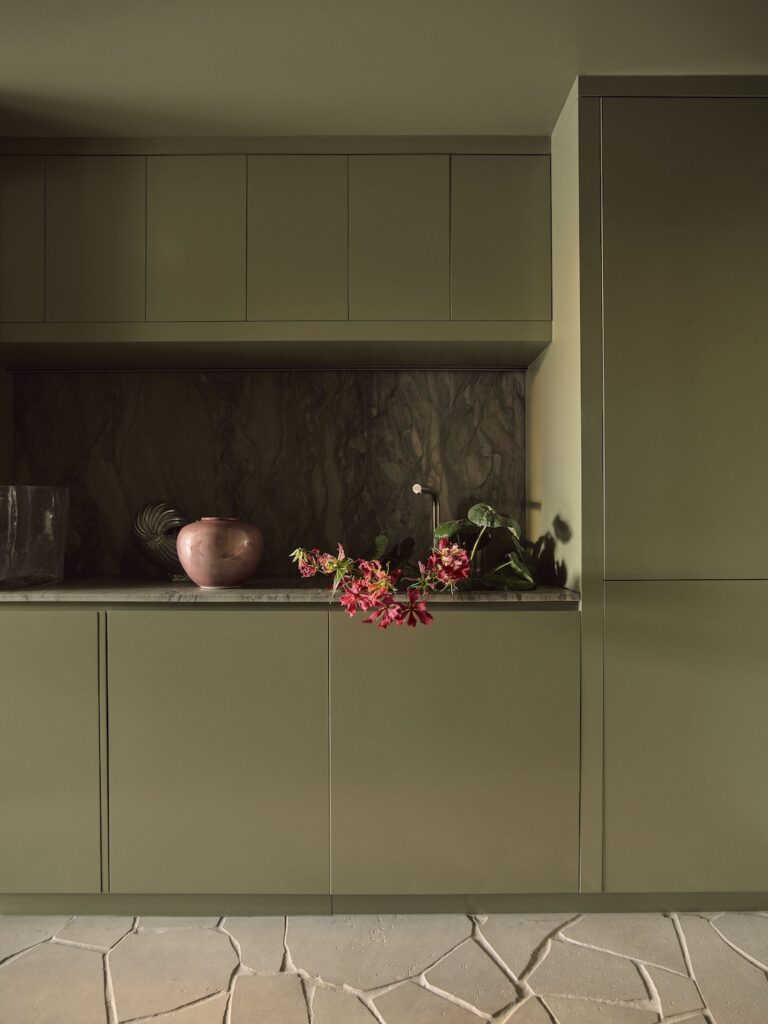
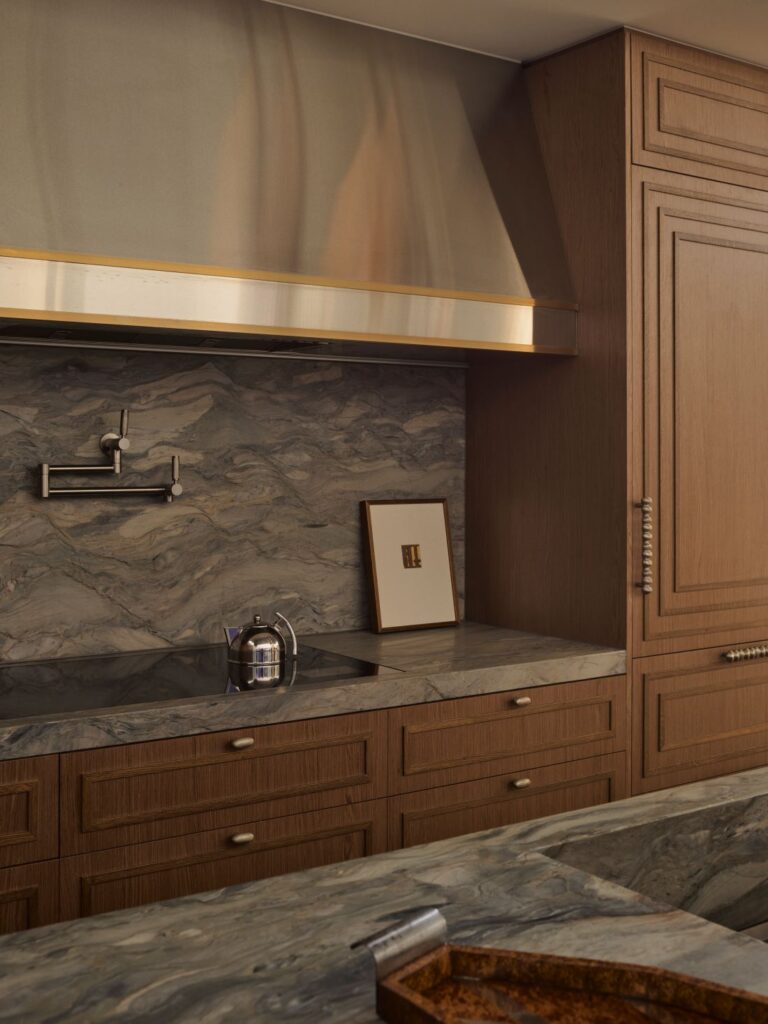
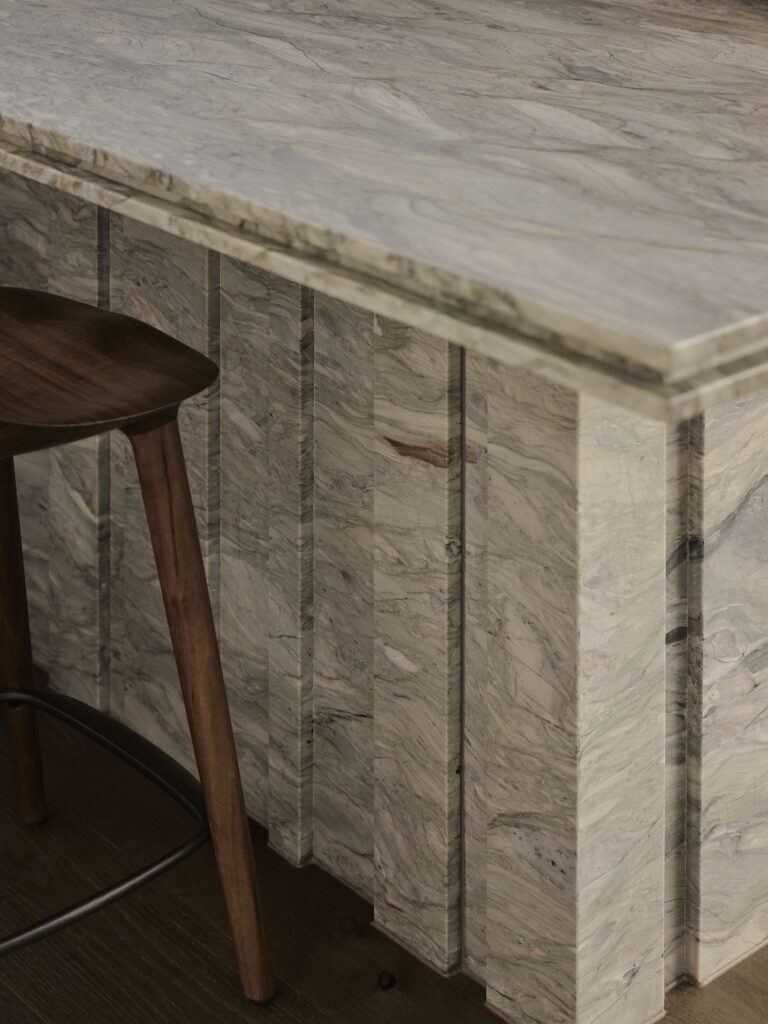
And speaking of stone, Smooth Operator has 21 different types throughout.
“We actually condensed what could have been a really hectic mix into something quite calm,” Shona said. “The staircase is where we showcase most of those stones, and it’s also one of the more pared-back spaces in the home. That contrast helps.
“Every slab we used was placed with care. We balanced light and dark tones, making sure the palette felt even. The walls and ceiling were kept understated so the staircase remains the star of the space.”
“We didn’t want the house to feel like a stone showroom,” the homeowner says. “Even though there are many types of stone, it feels cohesive and natural in person.”
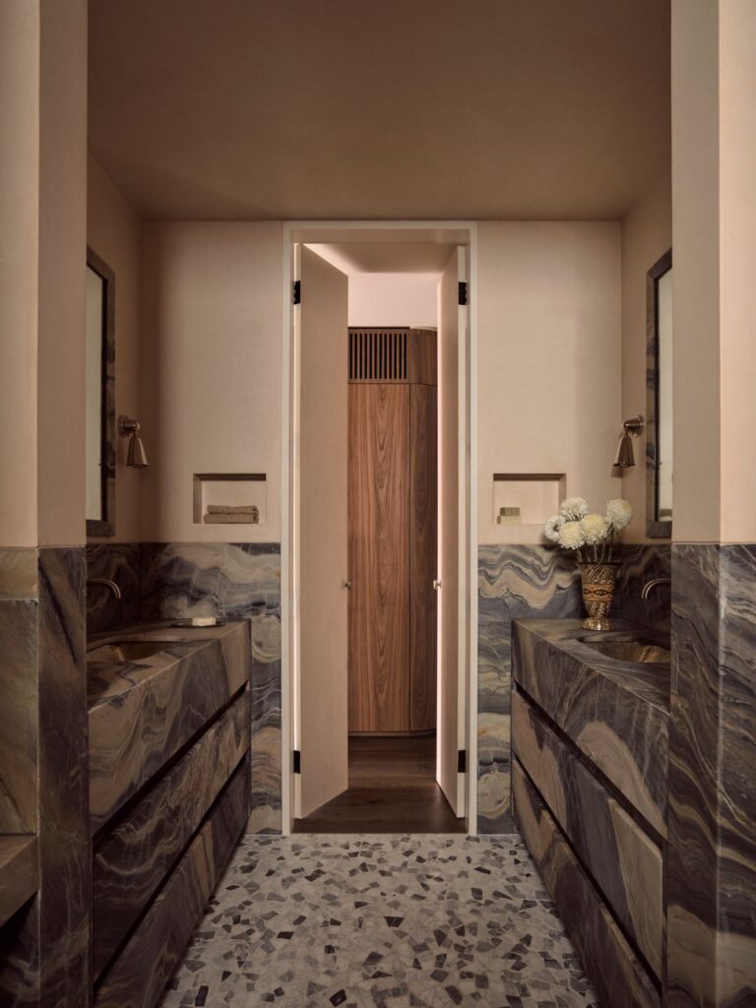
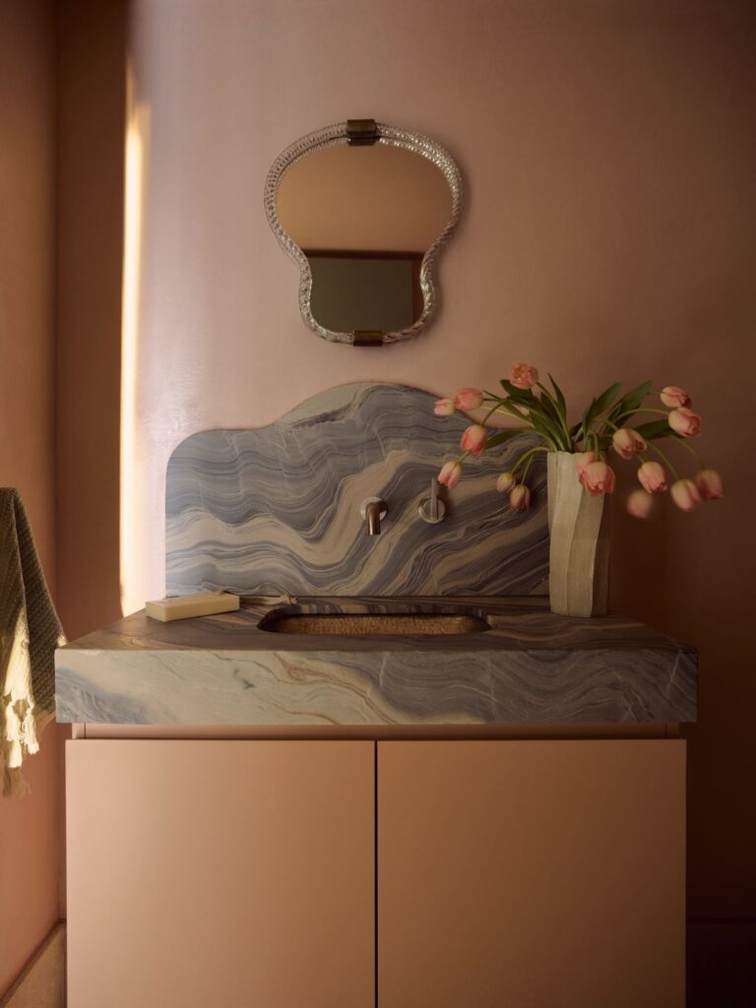
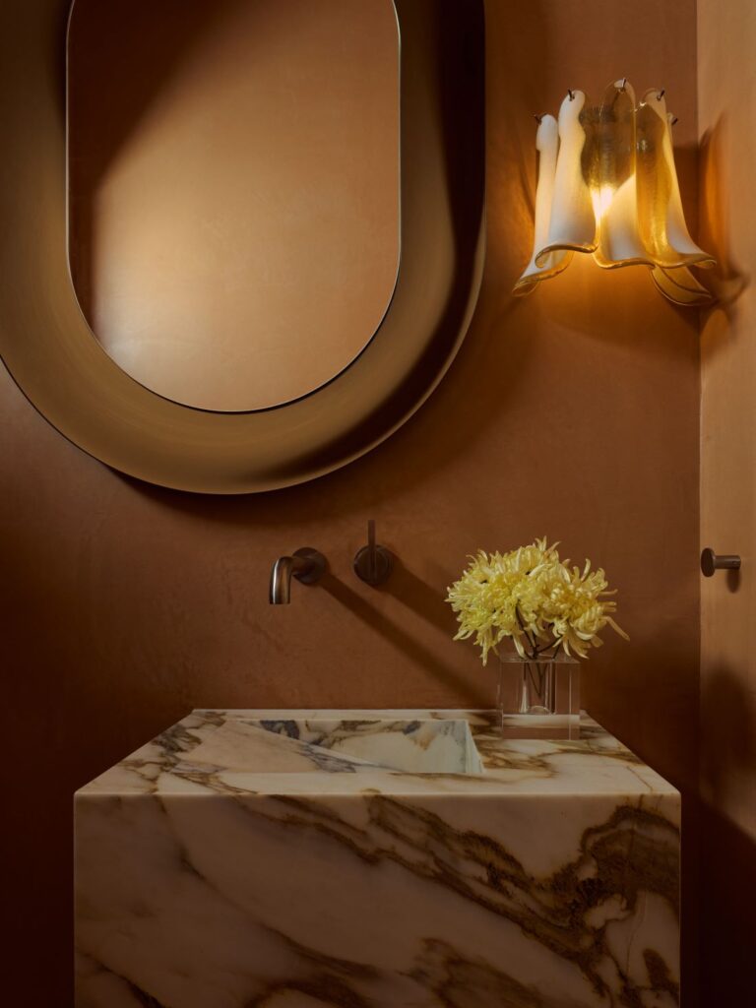
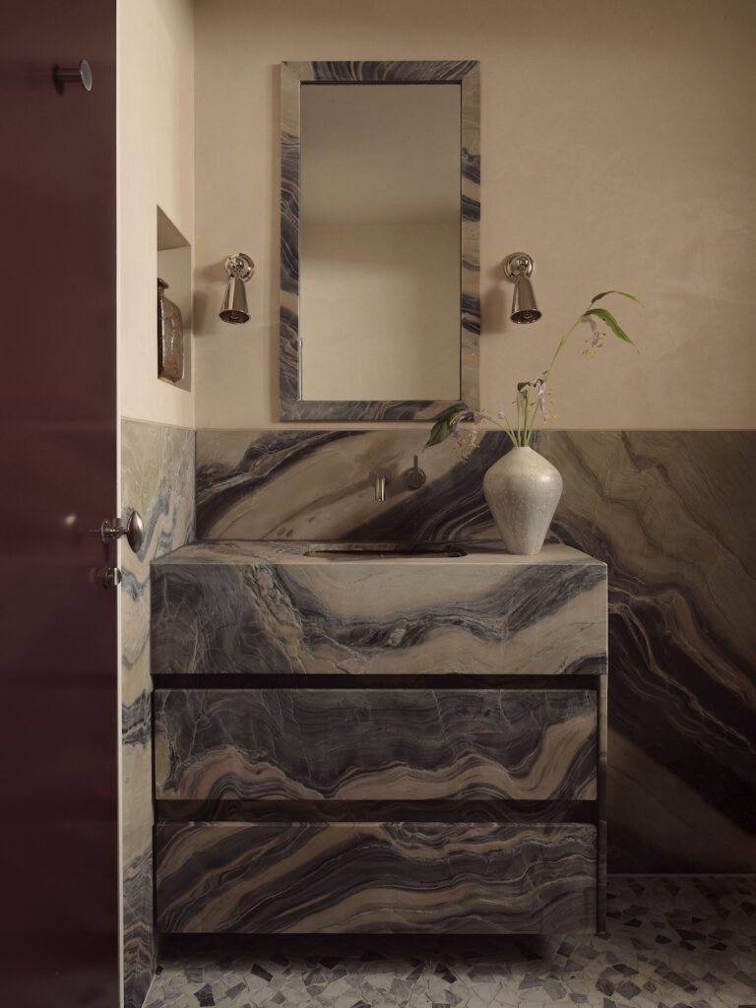
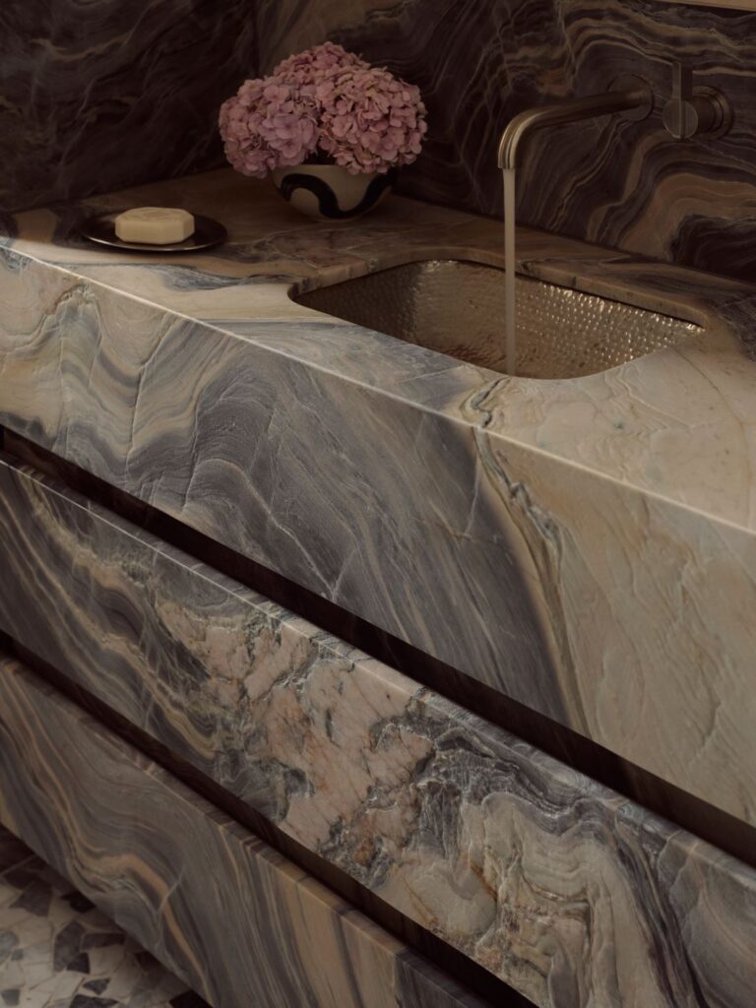
“In the bathrooms, we went with a bolder feel. Something with more personality,” Shona says. “We went with a leathered finish, which gives it a matte rather than glossy look. The splash is also higher than standard, making it feel more luxe.”
“My favourite stone is the one off the main bedroom. It’s the one with the makeup table and his and hers vanities,” the homeowner says.
“The stone is beautiful and the walls are microcement, which adds texture. The stone framing the mirrors is a luxe detail. The sinks are hammered metal from Morocco throughout the home.”
A shared wall cost the home its northern light, meaning Shona and the team had to get creative.
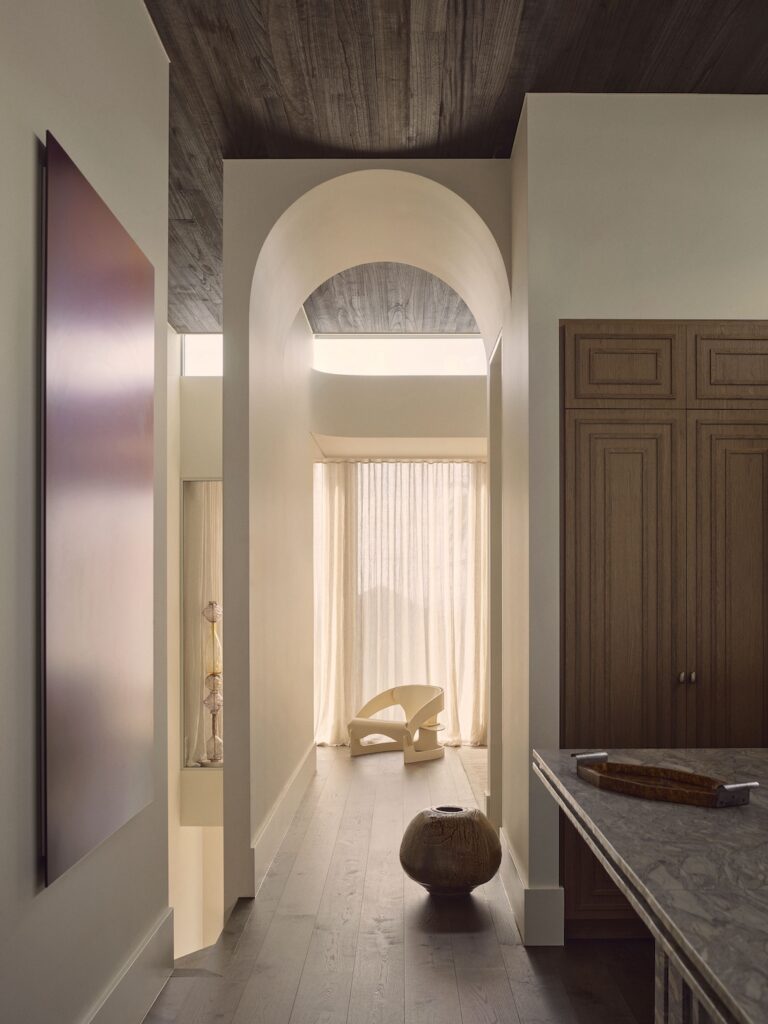
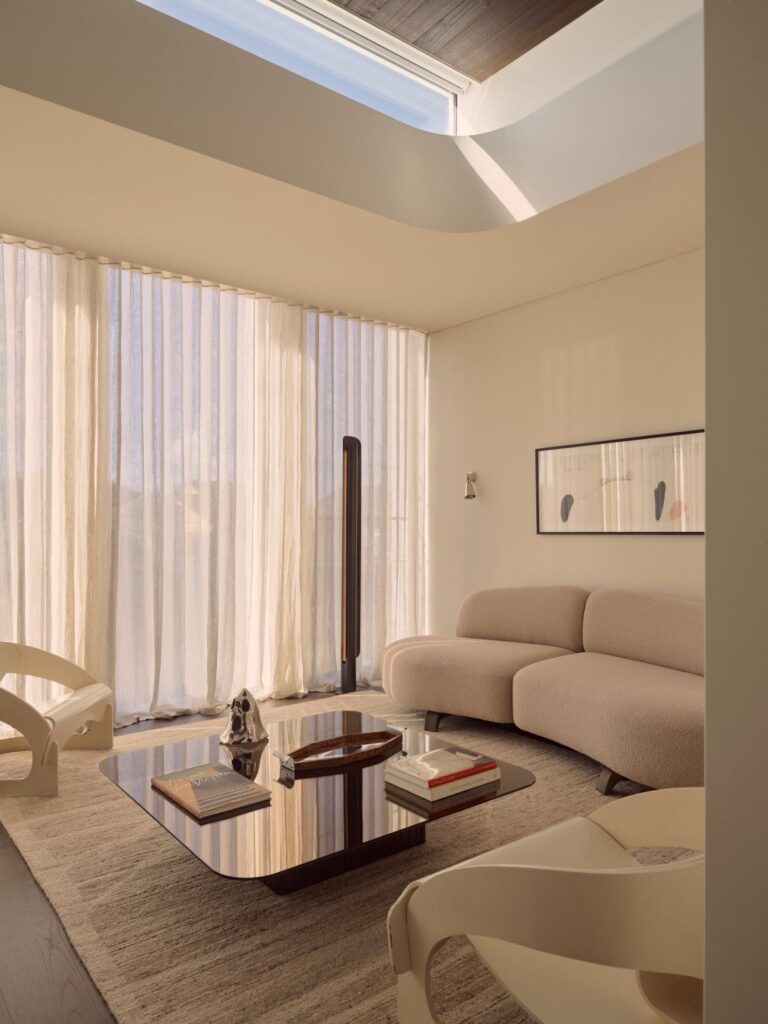
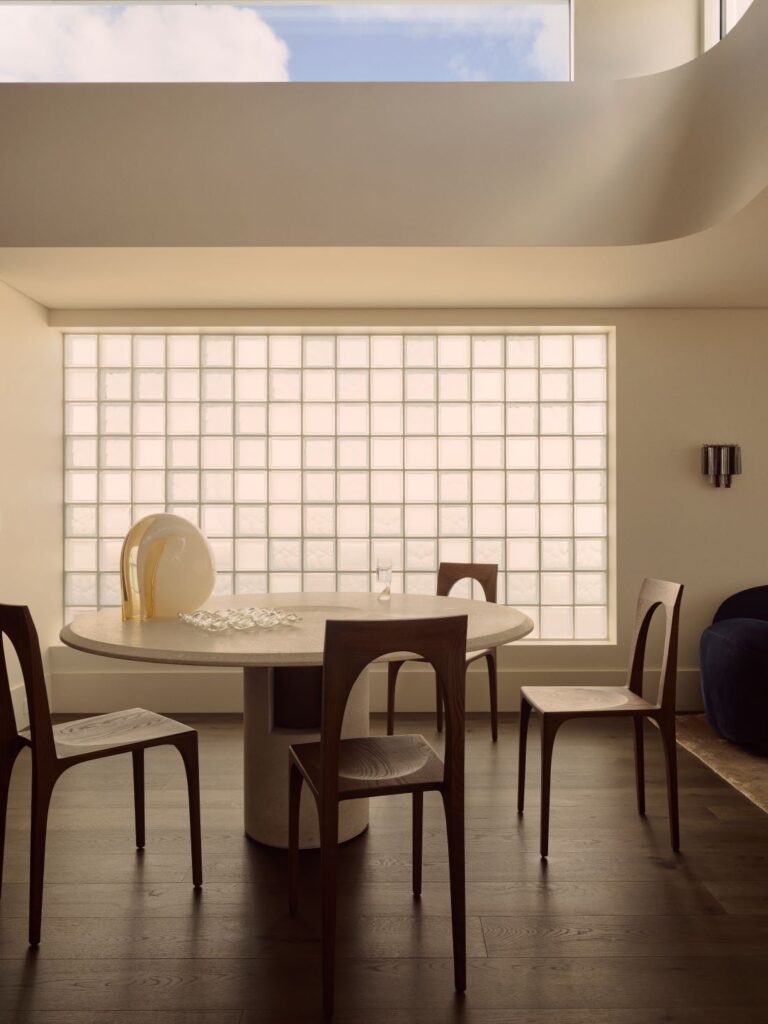
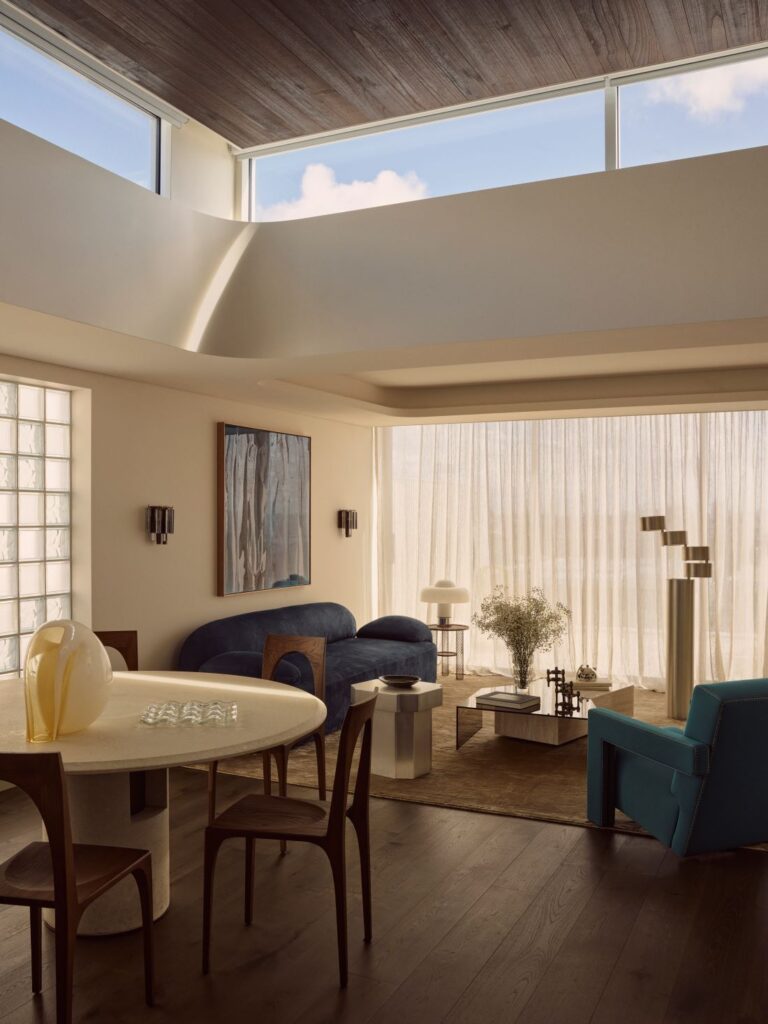
“This home is a duplex with a shared wall, so we had some limitations when it came to letting light in,” Shona said. “The architect, Common Office, designed these incredible highlight windows that pop up out of the ceiling. They let light pour in all day while preserving privacy.”
We didn’t want traditional skylights, so we used highlight windows that capture 360 degrees of natural light. We used timber on concrete ceilings to add warmth and let light flood in without noise from the rain.
The homeowner.
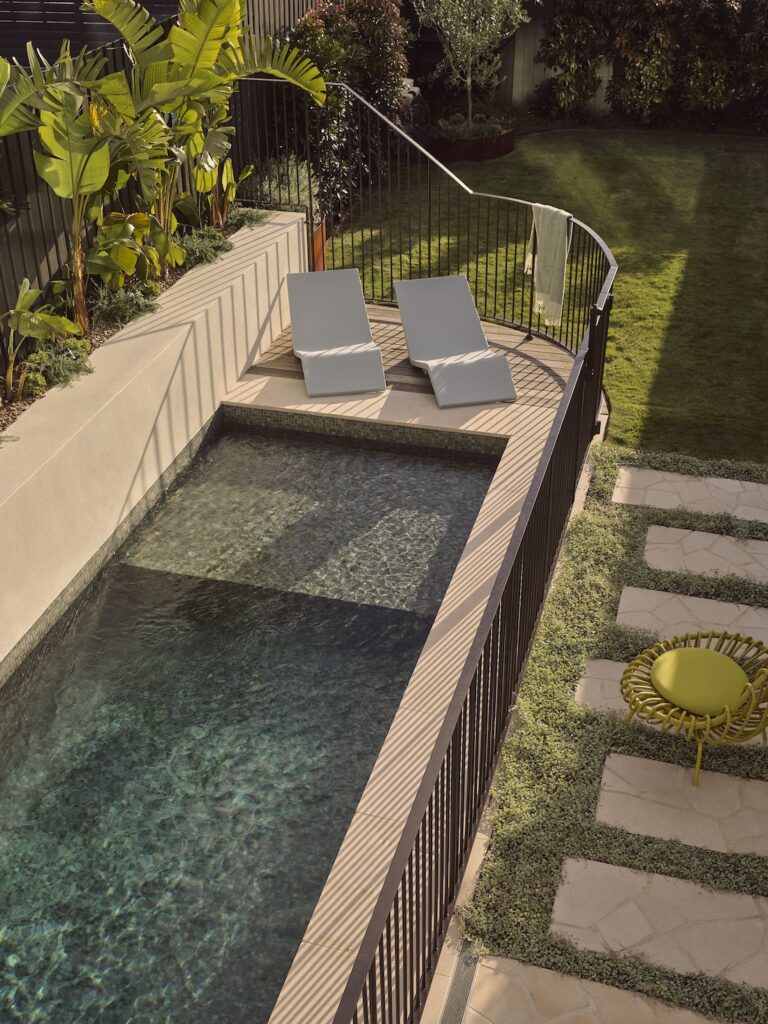
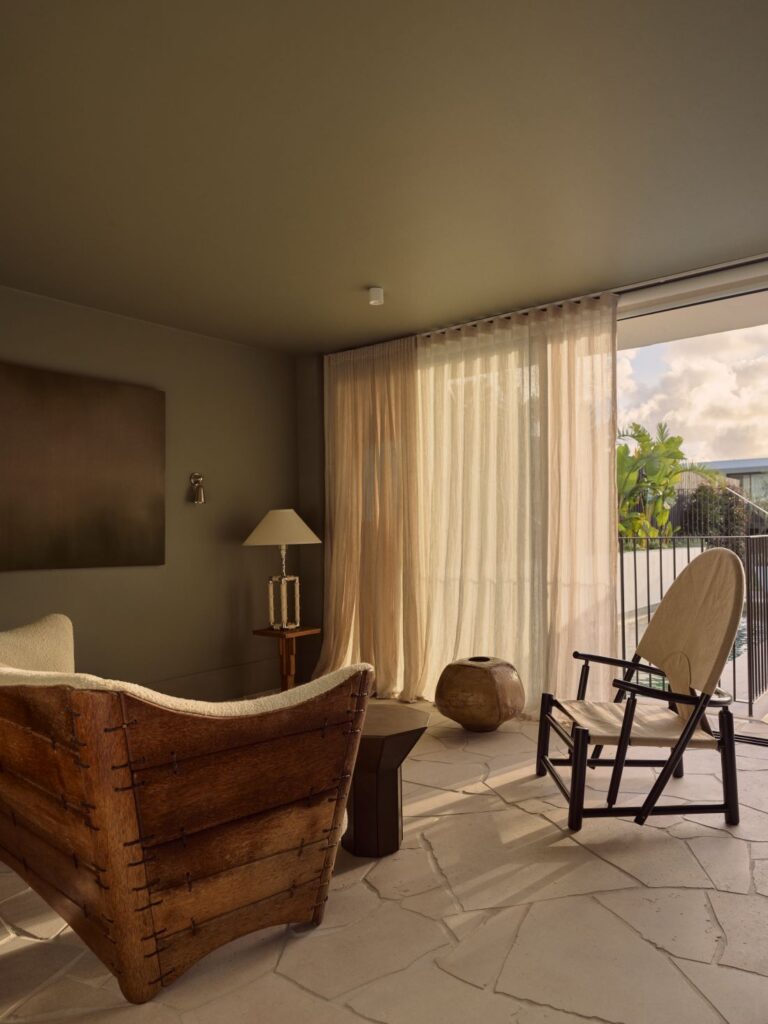
The vibe for the downstairs spaces is resort-style fun.
“The downstairs has a Palm Springs/LA resort vibe, different from the more European feel upstairs,” the homeowner said. “That contrast was intentional.
“The pool room took a few tries to get right. The crazy paving was originally timber, but that wasn’t practical with wet kids coming out of the pool.
“Then we switched to concrete, but that was too cold. We finally landed on crazy paving, which is perfect and makes it feel like a resort.
Credits
Interior design — Shona McElroy, Smac Studio
Architect — Common Office
Joinery — Bondi Kitchens
Handles — Noble Elements
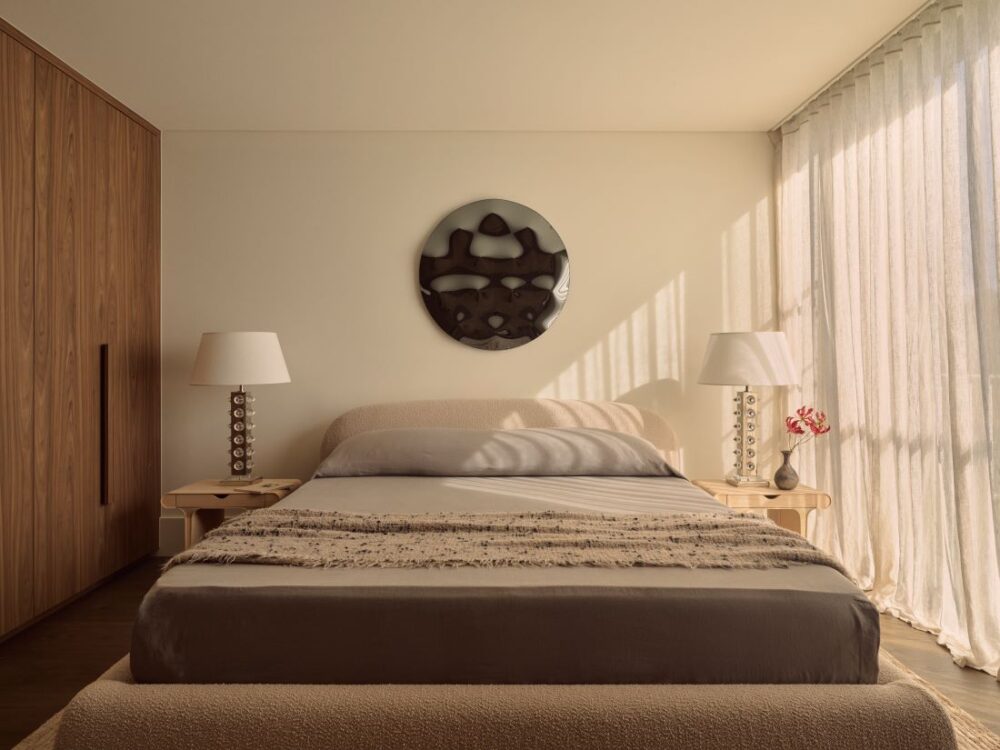
Bed and mid-century seating — Atmosfera Studio
See inside more home tours here