Some homes look impressive in photographs. Then there are homes that feel genuinely different to live in. Elystan, a three-storey new build in New Farm, Brisbane, has a foot firmly in both camps.
Elystan is a home that starts with tropical brutalism interior design. Think raw concrete, bold geometry, serious architectural presence, and then make it feel genuinely warm, liveable, and deeply personal. Interior Design Samantha Leigh from Samantha Leigh Interiors show us how its done.
Related article: Gréce: A home with dramatic features and luxurious curves
Related article: 9 ways to design indoor outdoor living into your home
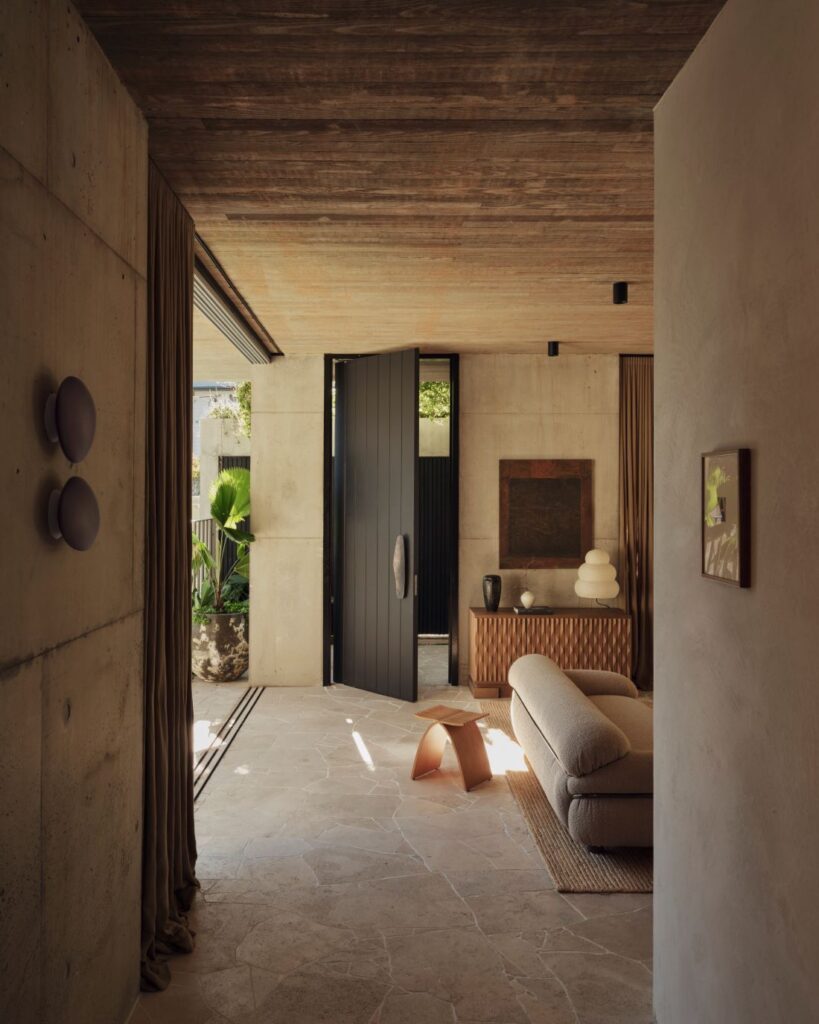
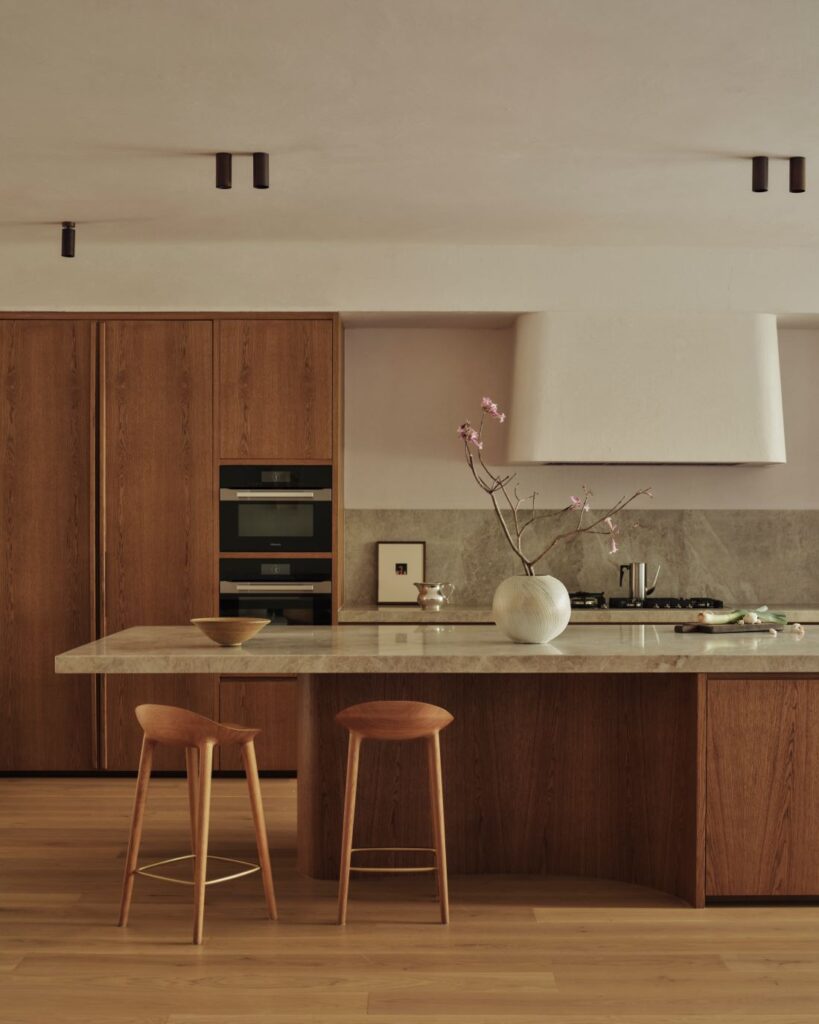
Elystan sits one street back from the Brisbane River on a corner block the family had watched for years.
“From the very first conversation, my clients came prepared on this one! They lived directly opposite the block for years and had an unusually clear picture of its potential,” Samantha recalls.
“They knew exactly how they wanted to inhabit the home they were about the build. Their way of life is very much anchored in the outdoors. The pool and lawn were always the true heart of the home and every decision we made was in service of that.
“The architectural language they chose was tropical brutalism. Tropical brutalism is a design style that blends the rugged, raw concrete aesthetic with climate-conscious elements of the tropics.
“But the warmth the family wanted to live was equally non-negotiable. My role was to bring warmth, depth and personality to something architecturally strong. And to find a materials language that could sit comfortably alongside the raw concrete, without competing with it.”
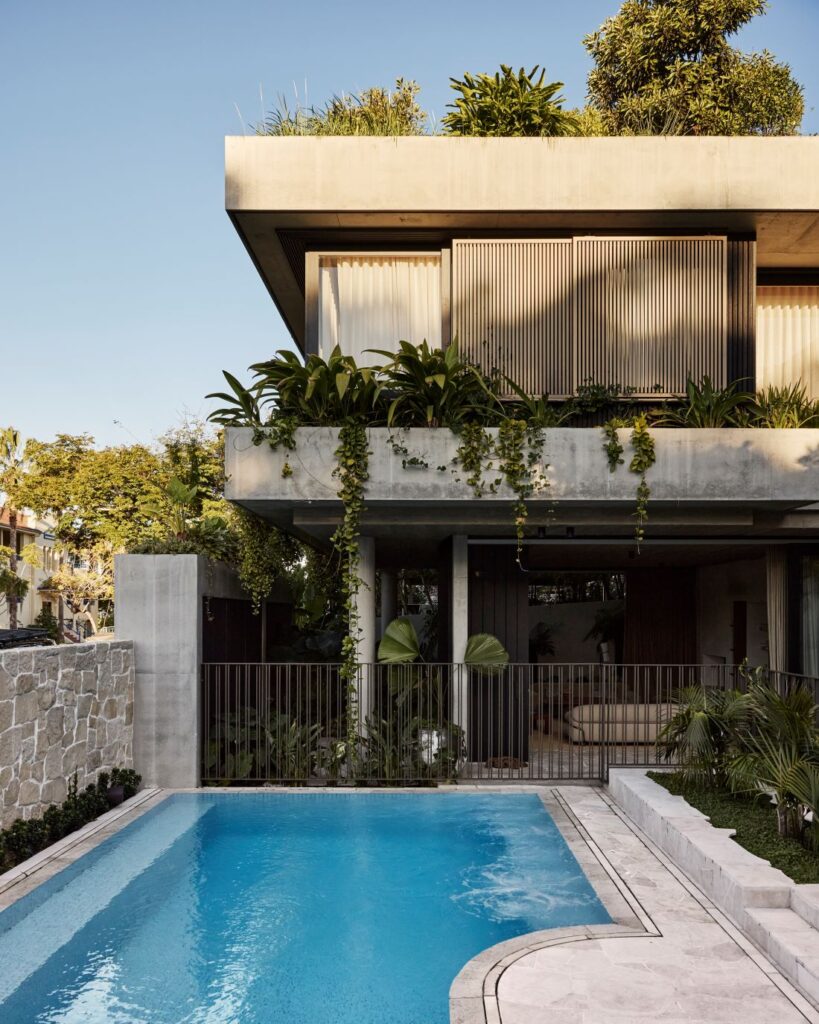
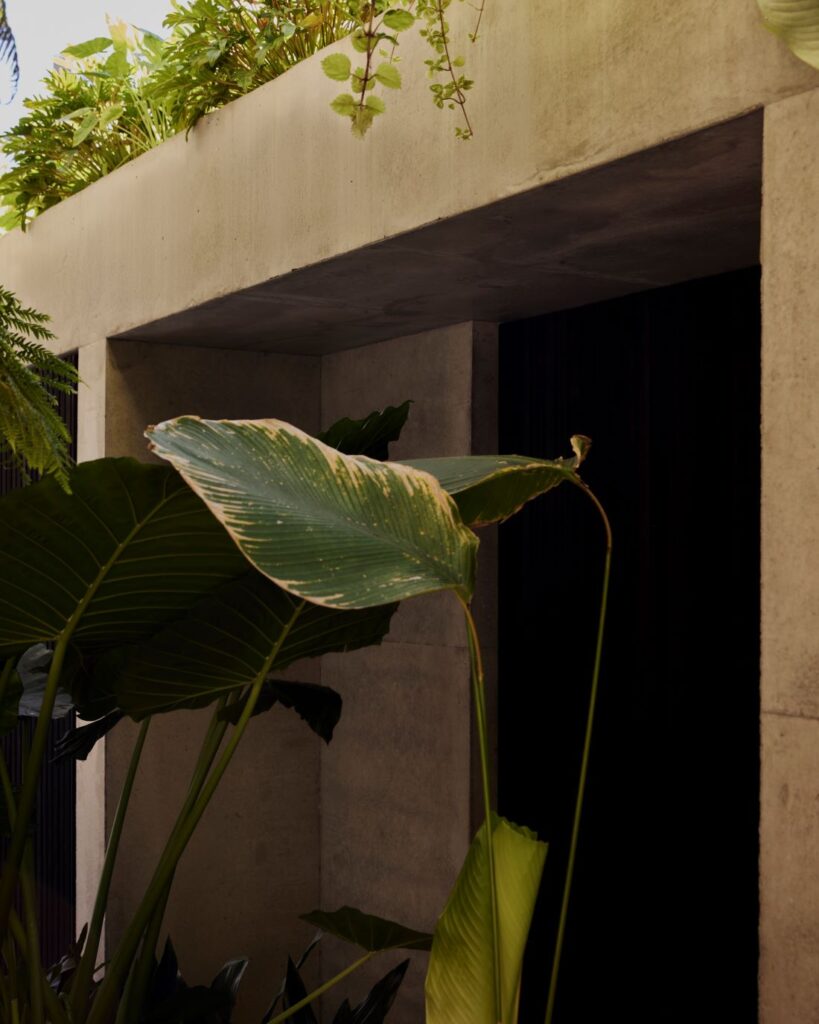
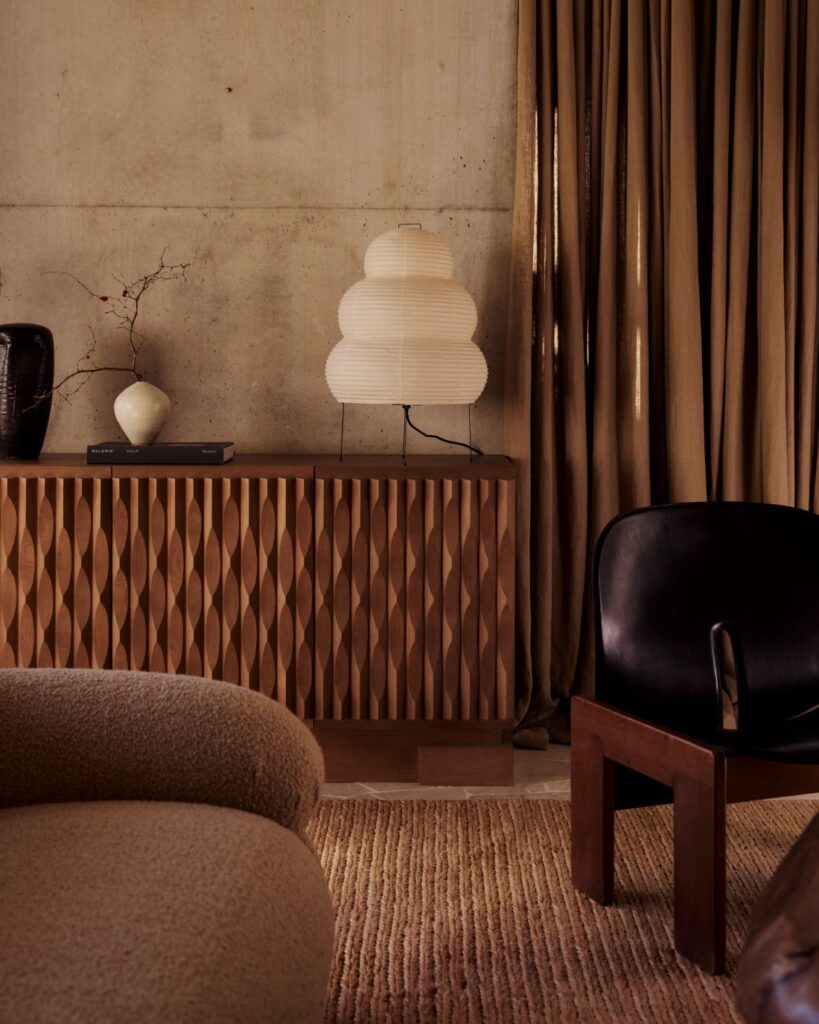
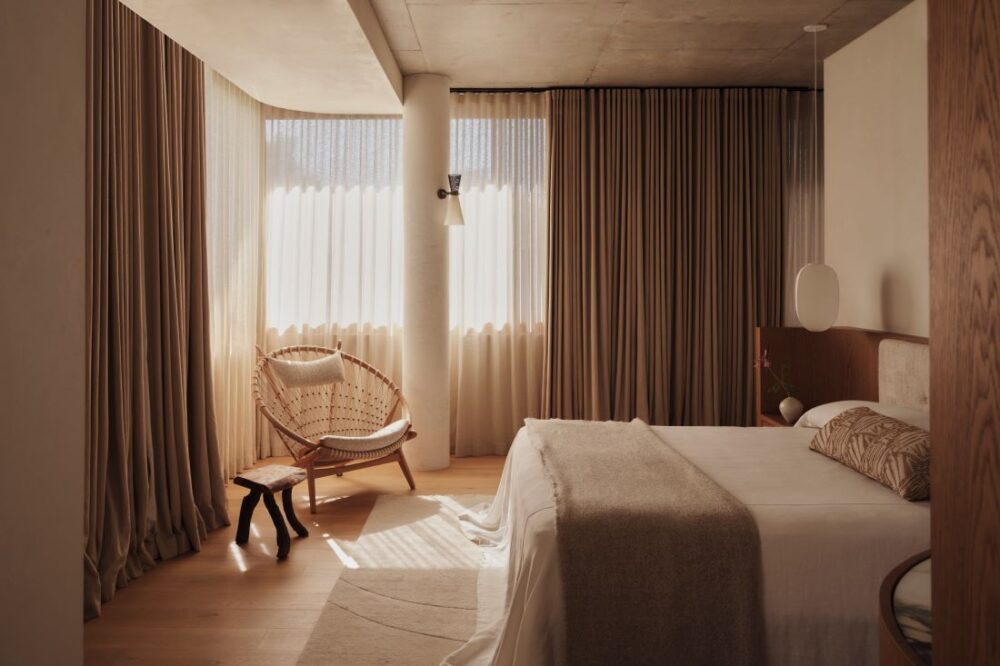
Leaning into stark contrasts was the key to Elystan’s success.
“A question I had to ask myself was how do you honour the architecture and still create something that feels genuinely warm and liveable?” Samantha says.
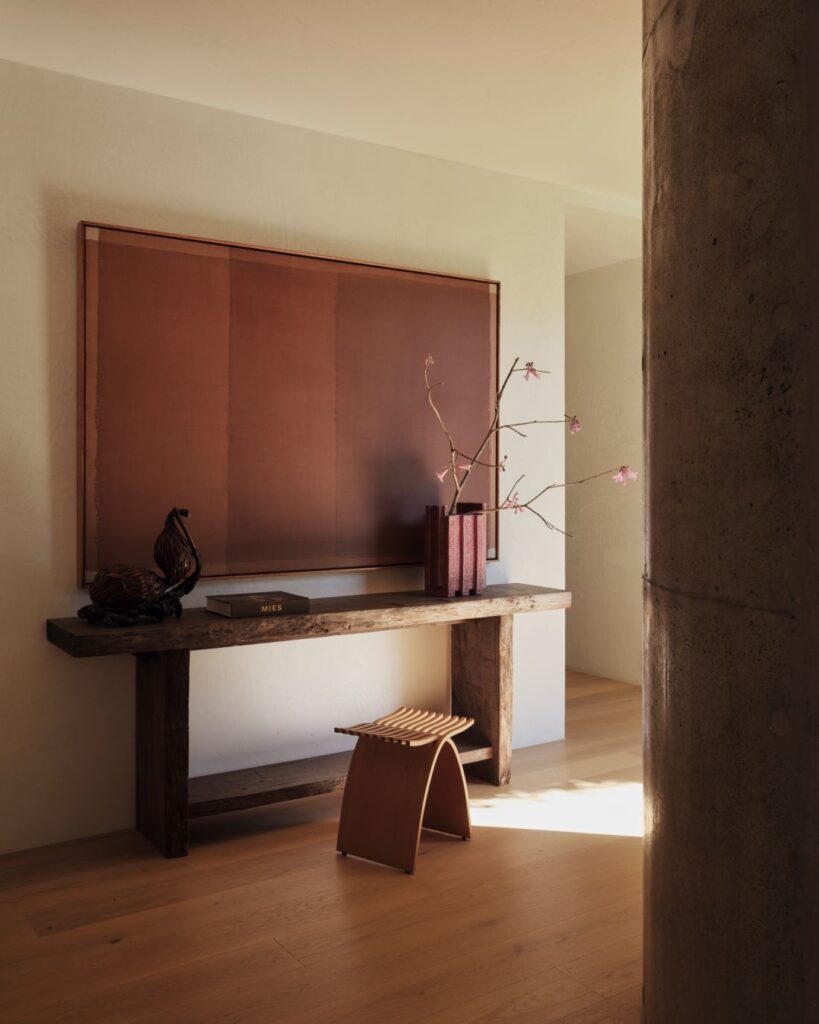
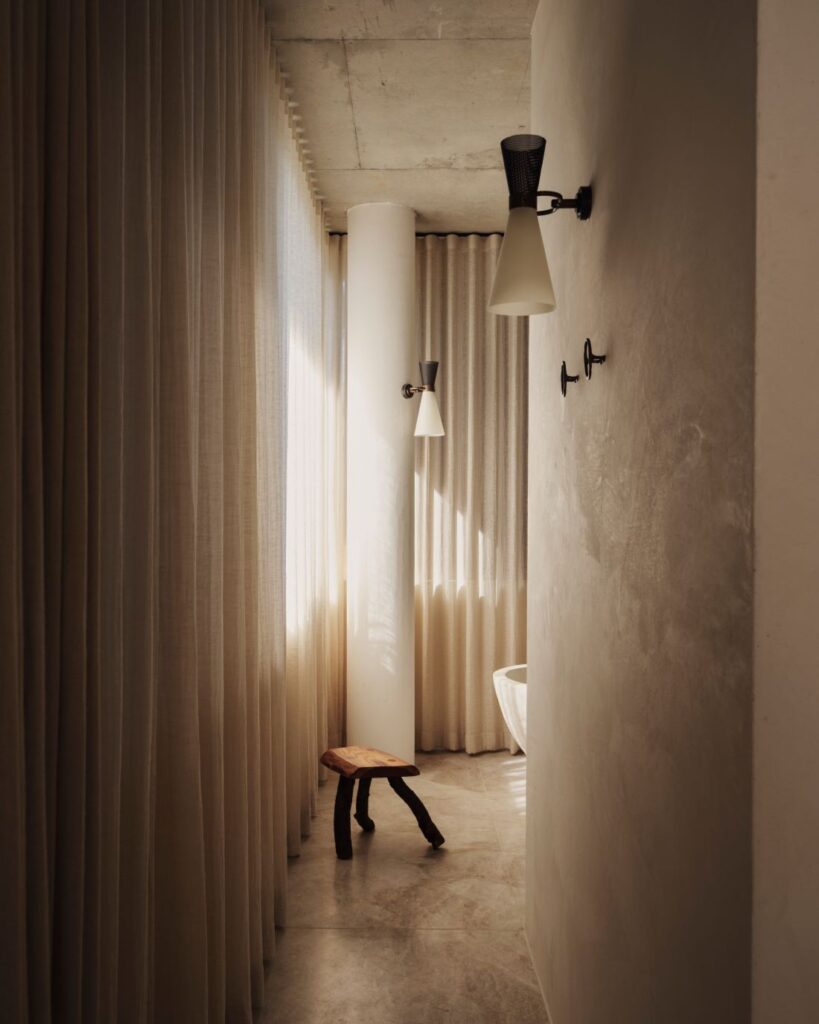
“The answer was always in texture and tone. The driving idea was contrast as a form of harmony. Concrete gives you presence and strength, but it needs something to soften it. Otherwise, a home of this scales risks feeling too harsh and cold.
“We had to lean into contrast, rather than fight it. This is tropical brutalism interior design at its most considered. Not an aesthetic applied to a space, but a philosophy embedded in every surface.”

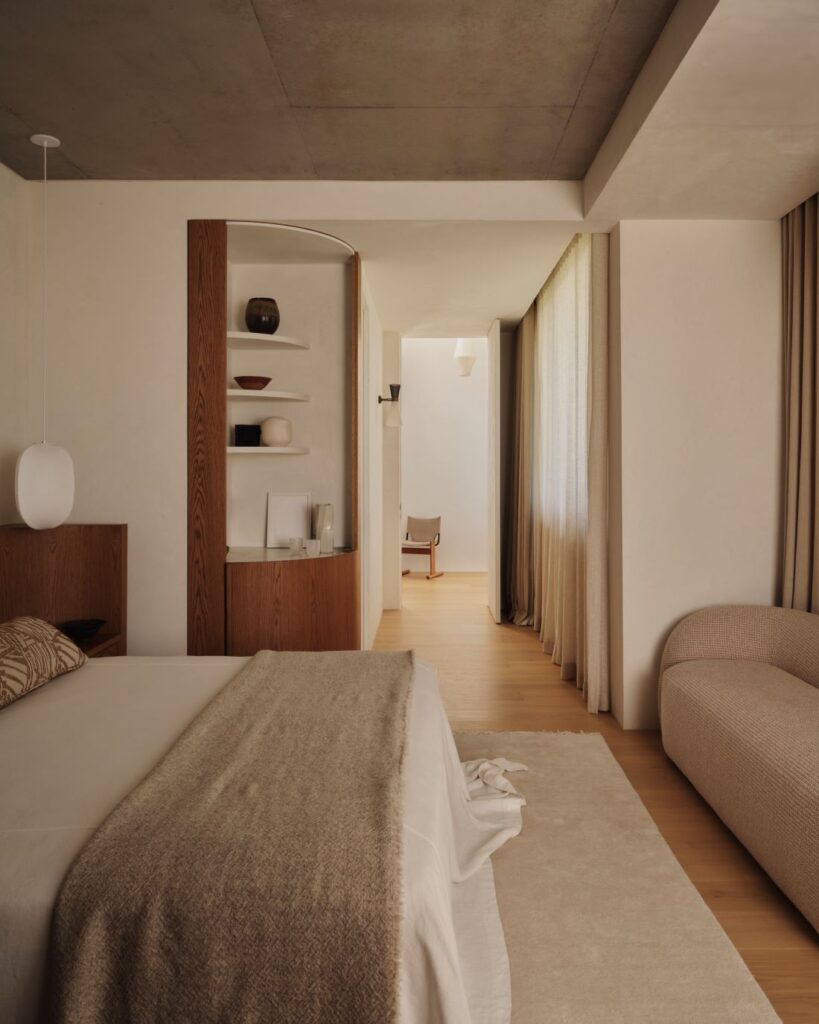
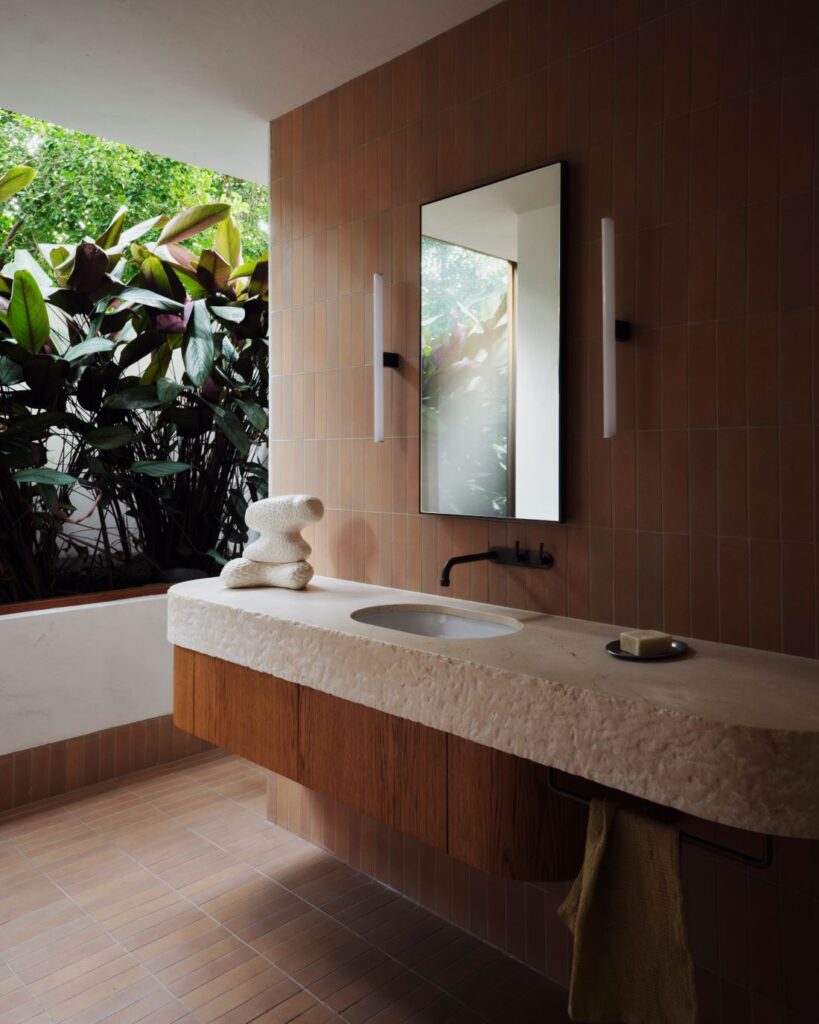
The materials palette at Elystan is rich, tonal, and deeply tactile.
“Every material decision was deeply considered. Warm terracotta is balanced by fallow and deeper shades of slate and muted green,” says Samantha.
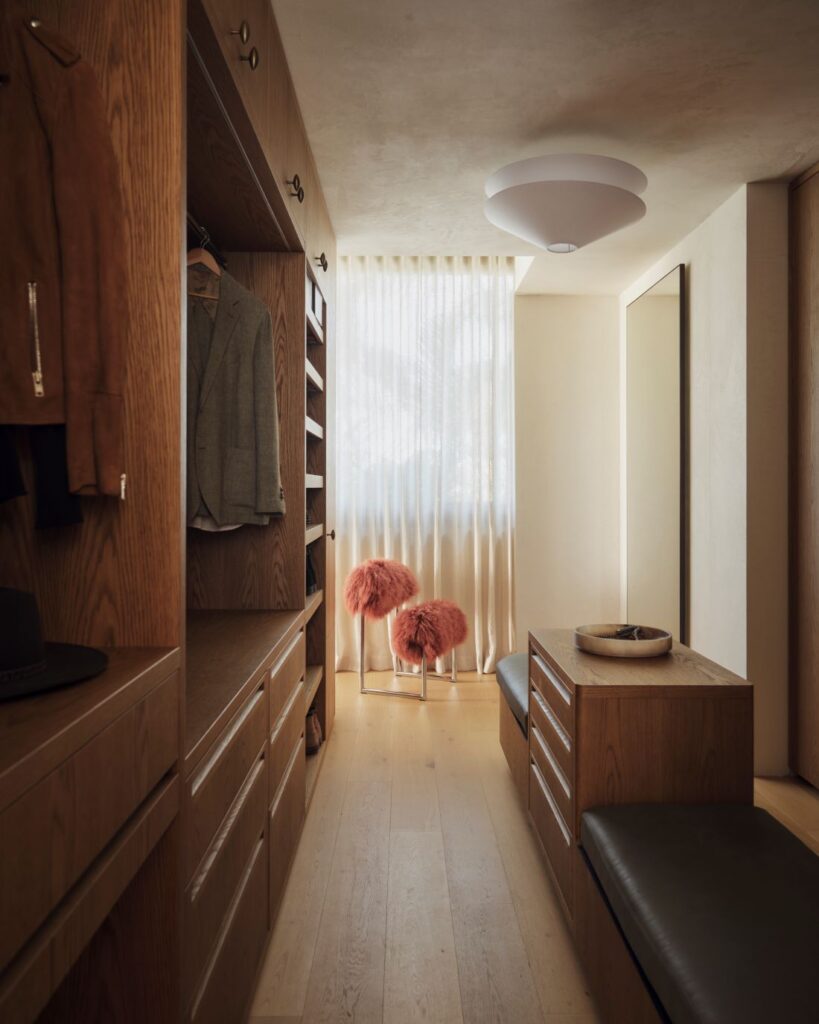
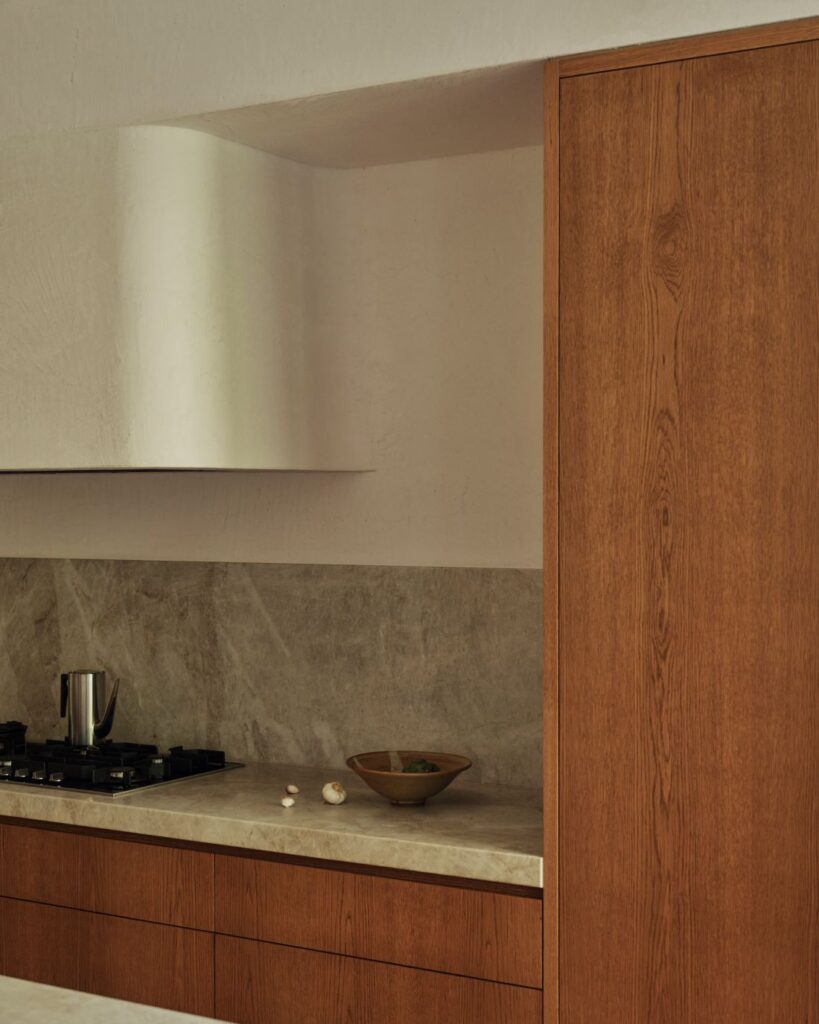
“Venetian plaster adds movement and softness against the off-form concrete walls. French oak runs underfoot throughout, while wire-brushed American oak joinery in a warm chocolate finish brings texture and depth to the cabinetry.
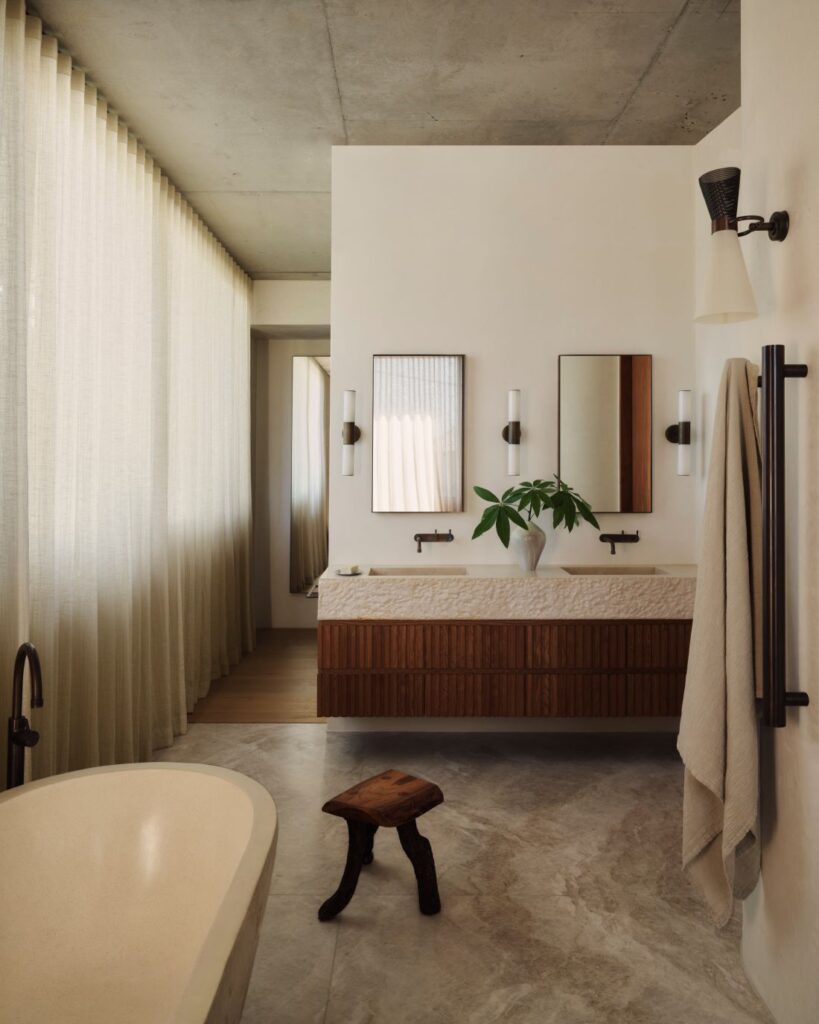
“The stone is a mix of Taj Mahal quartzite in the kitchen and master ensuite, and blocky hand-chiselled Crema Marfil limestone for the bathroom vanity tops.
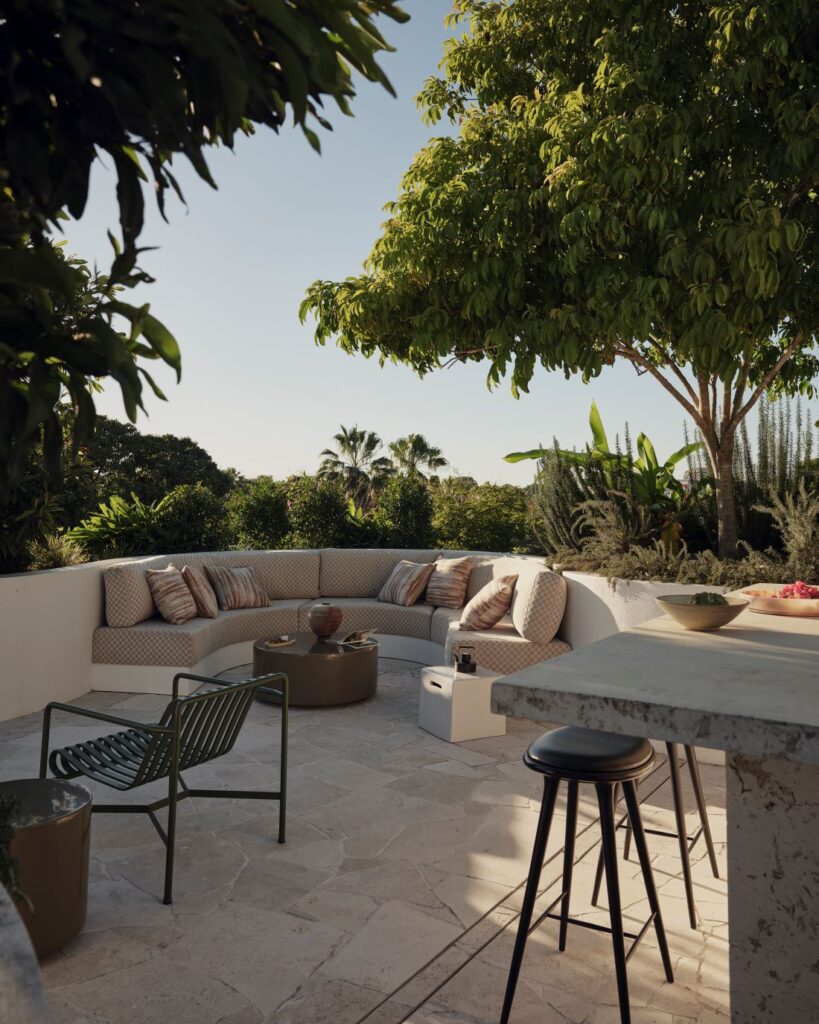
“We ran the same travertine inside and out, shifting between crazy paving and random-length formats as the zones change. This helped keep the palette consistent while the texture and rhythm evolve as you move through the home.
“Nothing was finalised without being tested in situ. It was important throughout the project to review samples on site. This was so we could see how the finishes interacted with the light and to test scale in context before anything was confirmed.”
This home features so many details that deserve a second look.
“For a home with this level of architectural restraint, precision is everything,” Samantha points out. “There is no decorative layer to absorb mistakes. Every proportion, every junction, every material is on show.
“It was this discipline that pushed the team to resolve details that others might have let slide. Like the hand-chiselled stone finish on the bathroom vanity tops!
“Getting that edge to feel organic and tactile without being uncomfortable to live with required a prototype-led process. But the result is one of those details that rewards close attention.
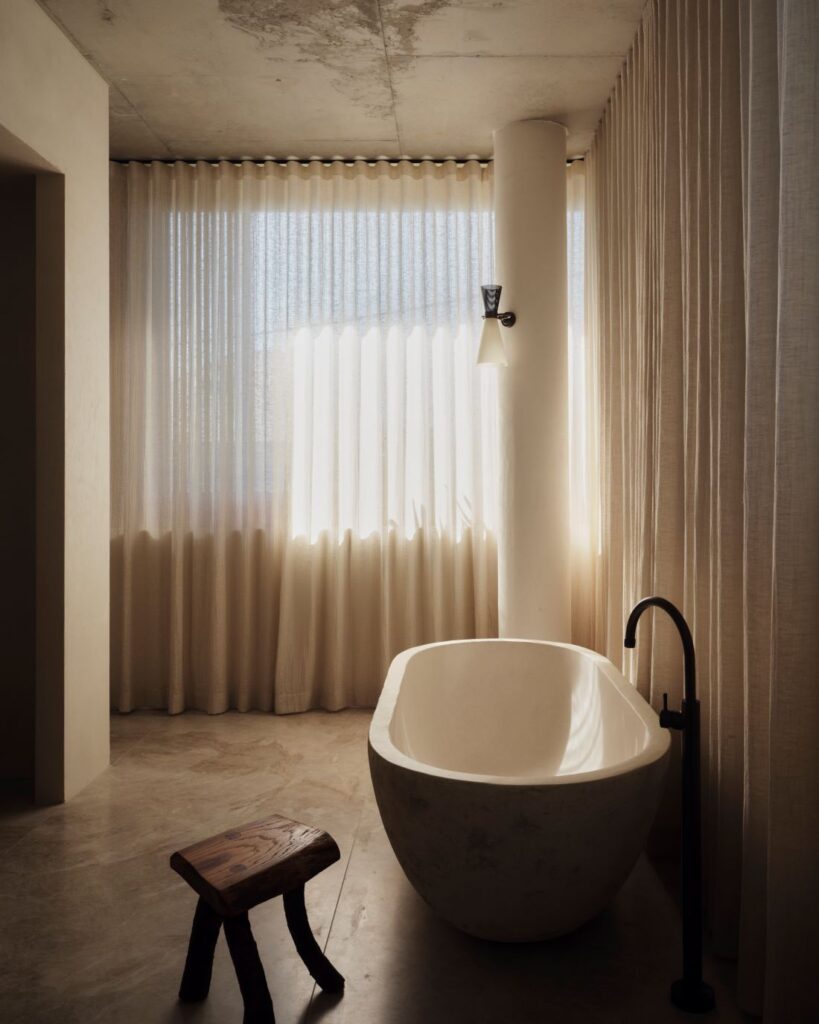
“Other bespoke elements we included had to be craned on to site. Like the concrete bath, and the rooftop concrete bench. The owner is a builder so that helped enormously!
He understood the complexity from day one, and that shared understanding meant decisions could be made with confidence, rather than caution.
Crafting a tropical brutalism home allowed Samantha to create a room that quite literally changes with the seasons.
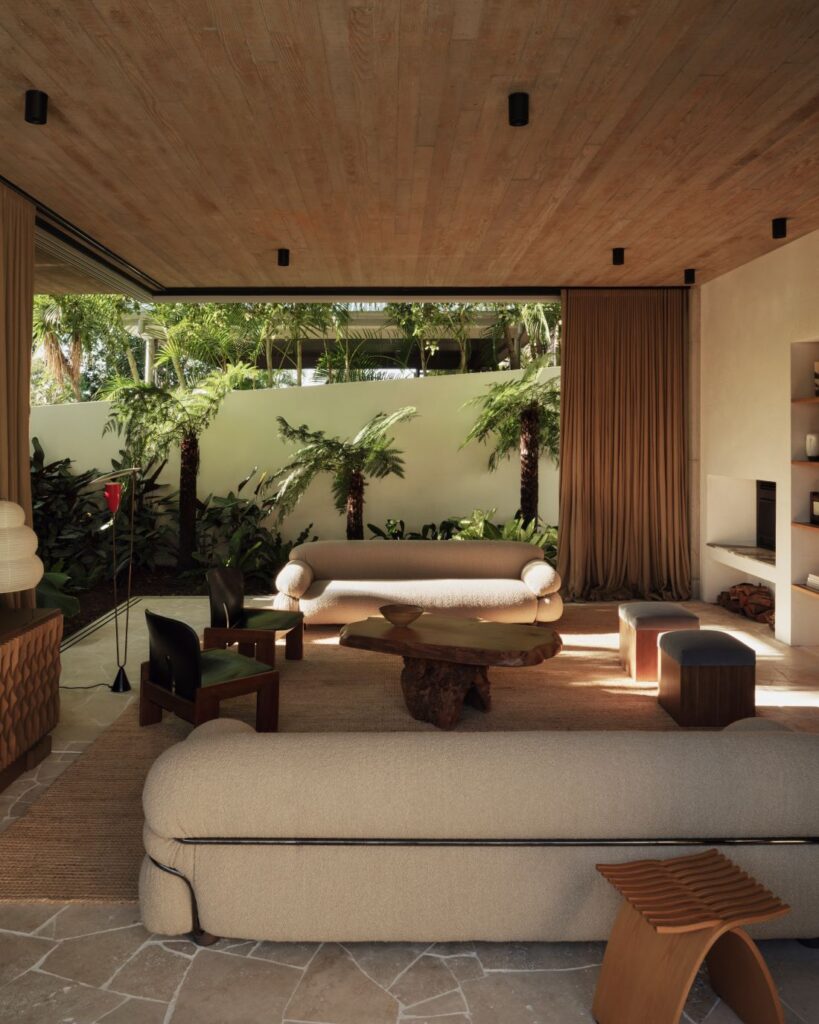
“The garden room is something truly special,” Samantha says with a smile. “It’s set within a U-shaped plan and opens completely on three sides.
“Board-formed concrete ceilings sit overhead. The same travertine crazy paving runs seamlessly from inside to out. When the doors stack back, there’s genuinely no visible threshold between inside and out.
“It’s the clearest expression of what the brief was really asking for. But what makes the space special is how its character shifts across the year.
“In summer, the doors stack back on three sides and it becomes an almost entirely outdoor room, full of light and cross-breeze connection to the garden.
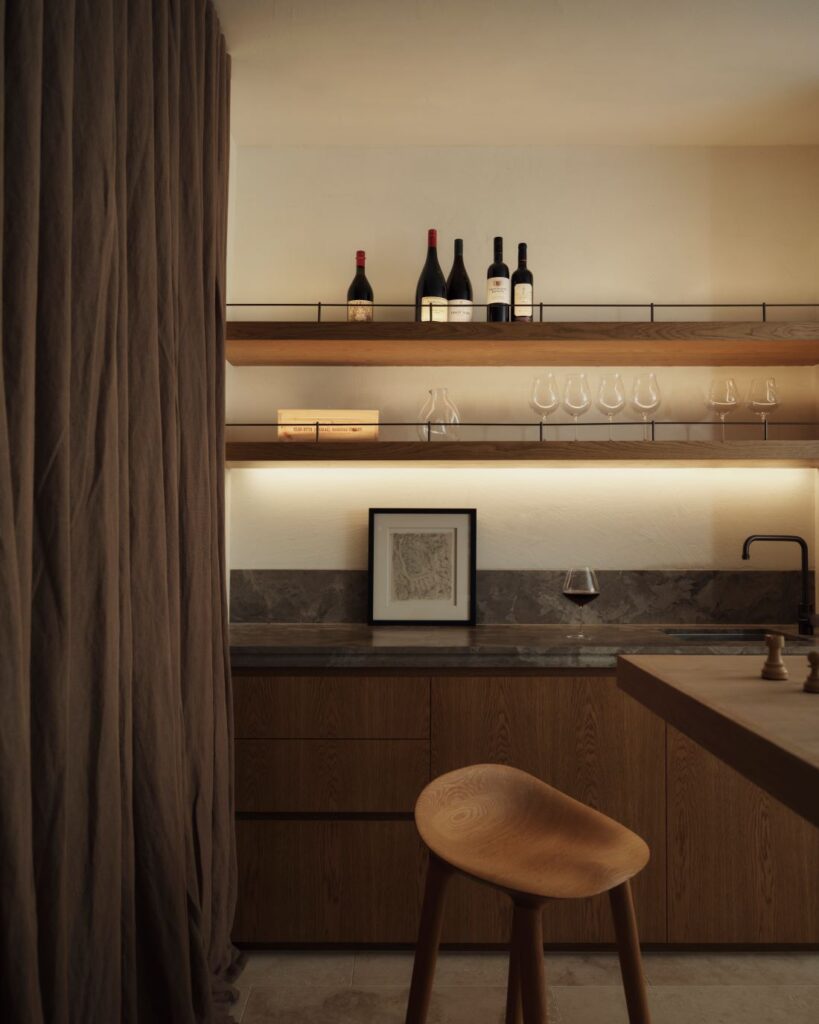
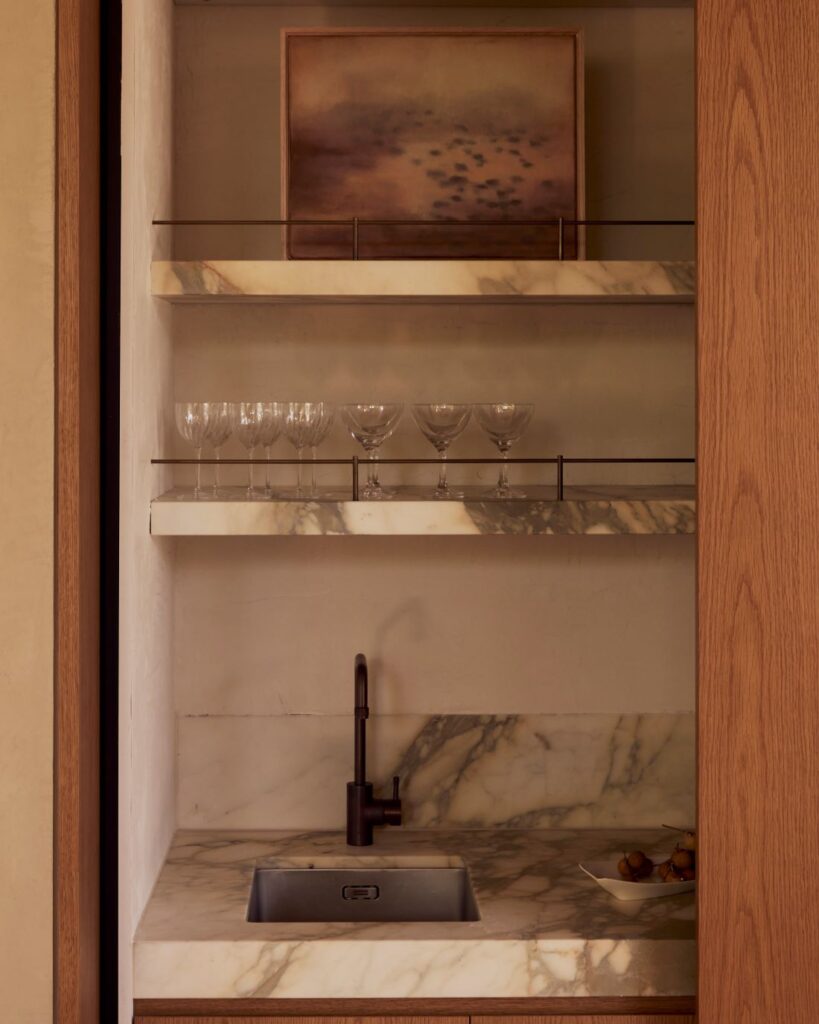
“Come winter, it closes right down. Curtains drawn, the fire on, drinks from the hidden bar. It’s one of those rooms that changes character entirely with the seasons.”

Elystan is a home that truly reflects the people inside it.
“This home is pretty unique. The restraint in the palette, the investment in craft, the way the outdoor spaces are given as much weight as the interior rooms. All of it came directly from the family it was built for,” says Samantha.
“These are clients who are genuinely connected to the outdoor life Queensland makes possible.
They didn’t want a home that announced itself. They wanted one that felt completely at ease with itself.
“We worked alongside the architect and landscape designer from the outset. Having everyone at the table early meant we were all working towards the same vision, rather than adapting to decisions that had already been made.
Credits
Photography — Dave Wheeler
Builder — Owner-built
Architect — Tim Stewart Architects
Landscape design — Wild Studio
Interior design and interior architecture — Samantha Leigh Interiors
Stylist — Jack Milenkovic
Wow! WHAT a home! Thank you so much to Samantha for sharing this extraordinary project with us. You can see more of Samantha Leigh Interiors work on her website, or follow along on Instagram.
Explore more interior tours here