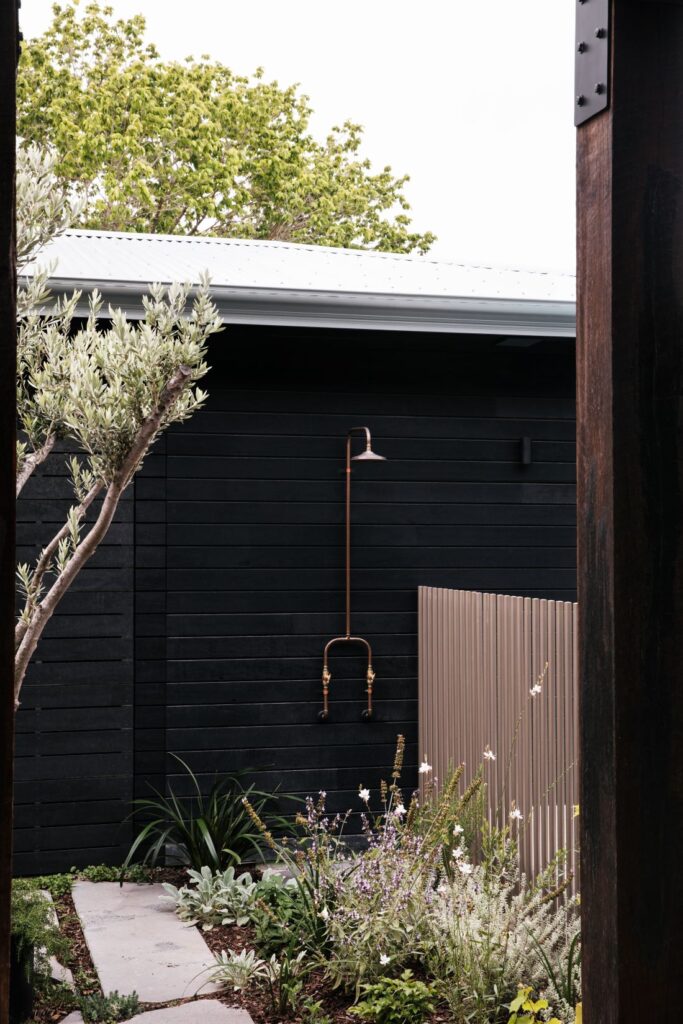
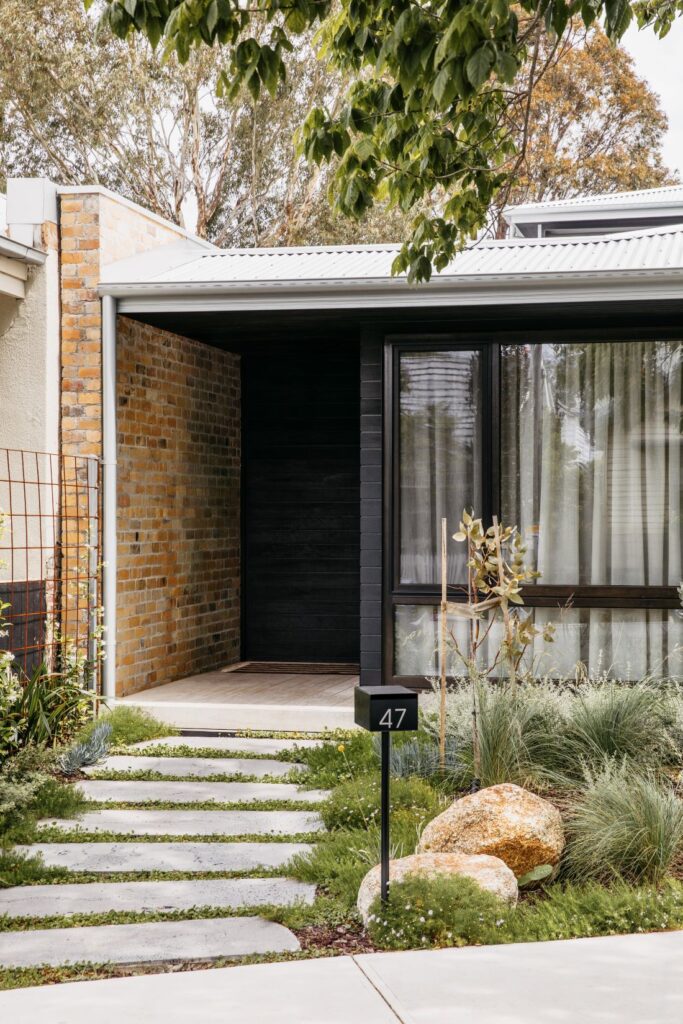
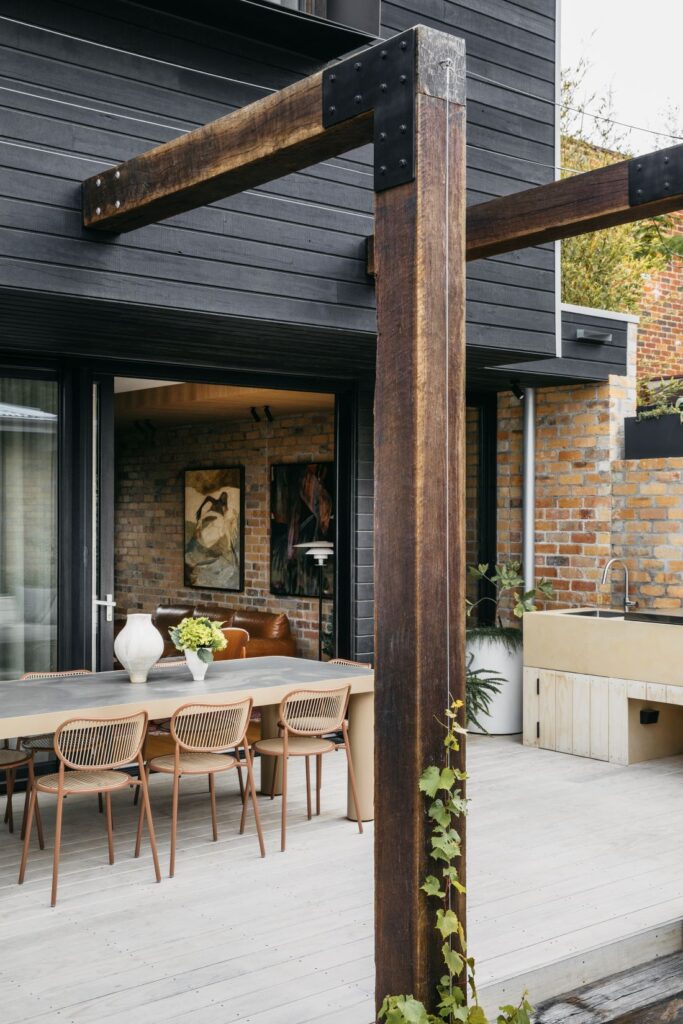
From the street, The Gentle House gives very little away. Dark timber cladding and a composed, boxy silhouette sit quietly among Brunswick’s busier, more colourful streetscape. It’s only once you step inside that the real story starts to unfold.
Designed by The Stylesmiths for a young family, this newly built home takes its cues from wabi-sabi home design principles, favouring warmth, texture and quiet imperfection over anything polished or precious. Come and explore this home that more like being in Kyoto than inner-north Melbourne.
Related article: What is Japandi interior design? A complete guide to Japandi style for every room
Related article: The flowing curves and fascinating facade of Ribbon House
This may be a new home, but it’s a new build with an old soul.
“New homes can sometimes feel a little to crisp. A bit too perfect,” says Richard Misso, Creative Director at The Stylesmiths. “We set out to avoid this from day one.
“The brief was to create a Japanese-inspired home that felt calm, grounded and timeless, without becoming overly literal or themed.
“The clients wanted a home that felt warm and inviting but also highly practical. They were chasing intelligent storage, considered joinery and spaces that could adapt to the rhythm of family life.
“One of the key goals was to soften the feeling of a new build and create a sense of permanence from the beginning. That idea of permanence became the thread running through every decision that followed.
Our vision was to create a Japanese-inspired jewel. Not through clichés, but through proportion, calm, material honesty and a sense of quiet restraint.
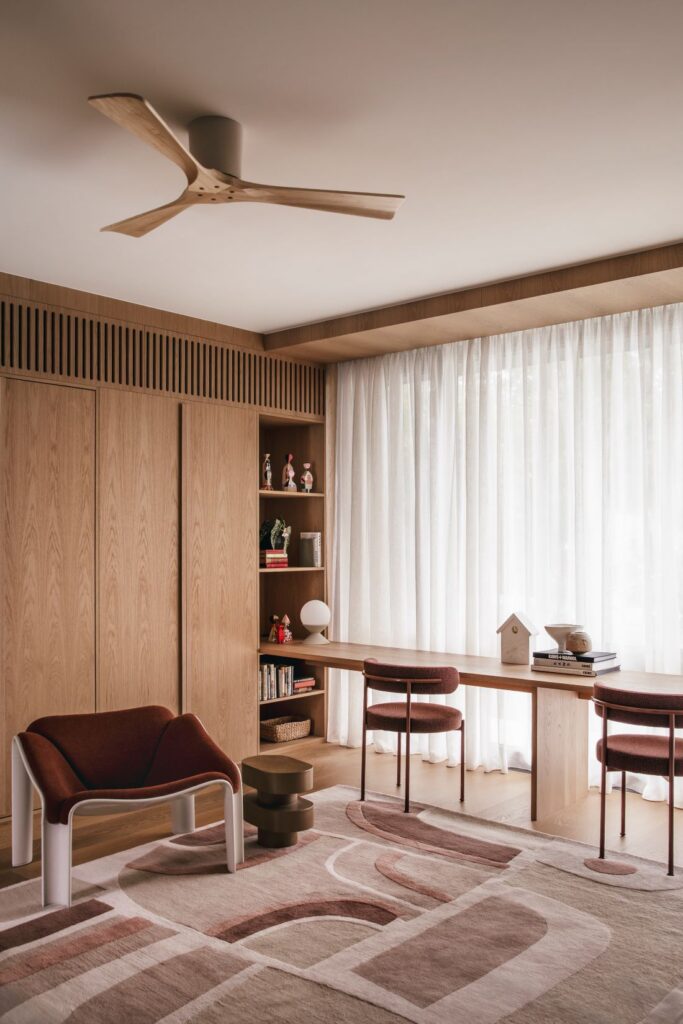
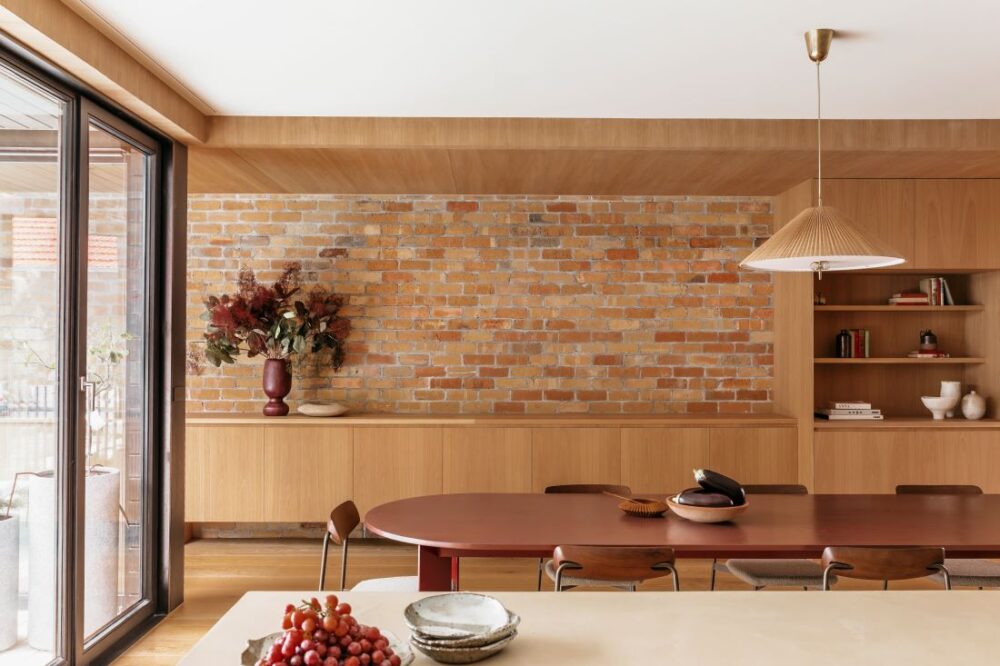
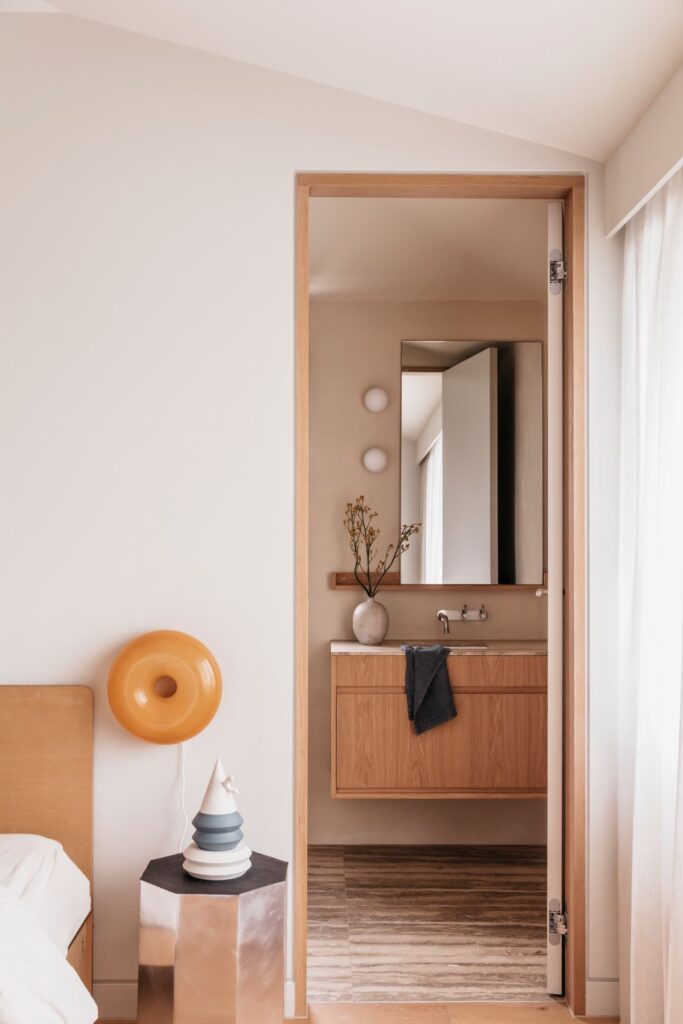
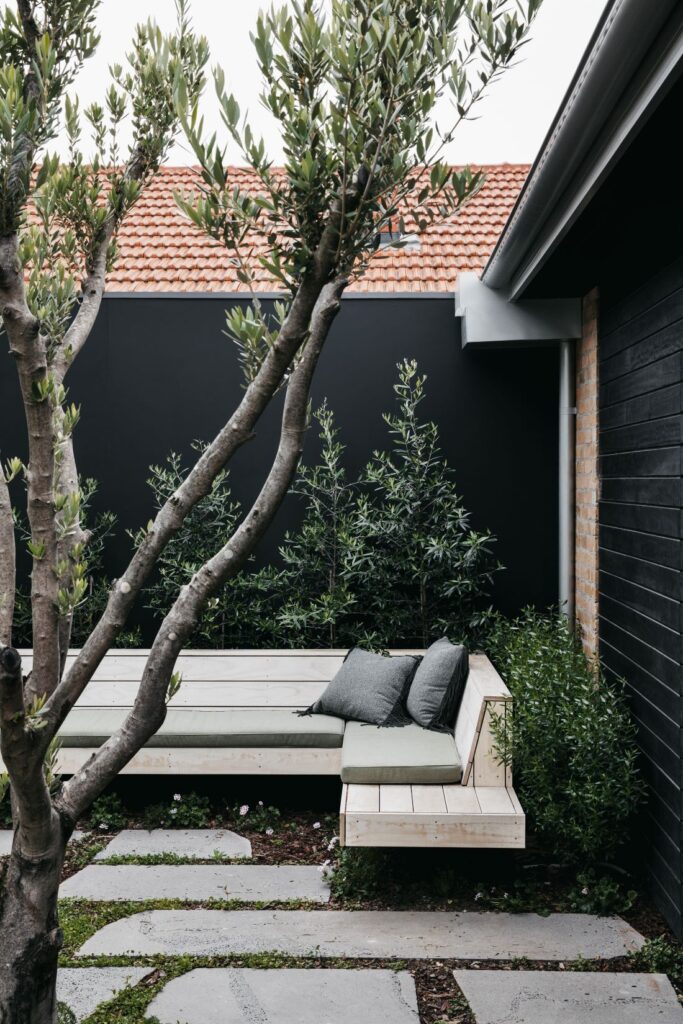
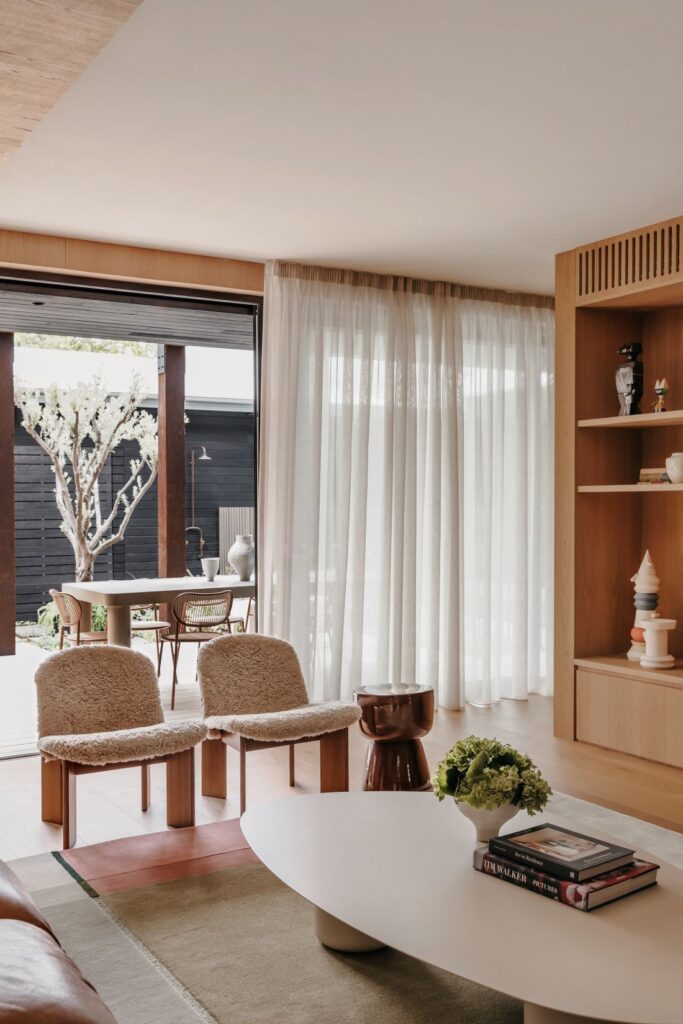
Rather than leaning on colour, The Gentle House gets its richness from texture, tone and the way natural light moves through the home.
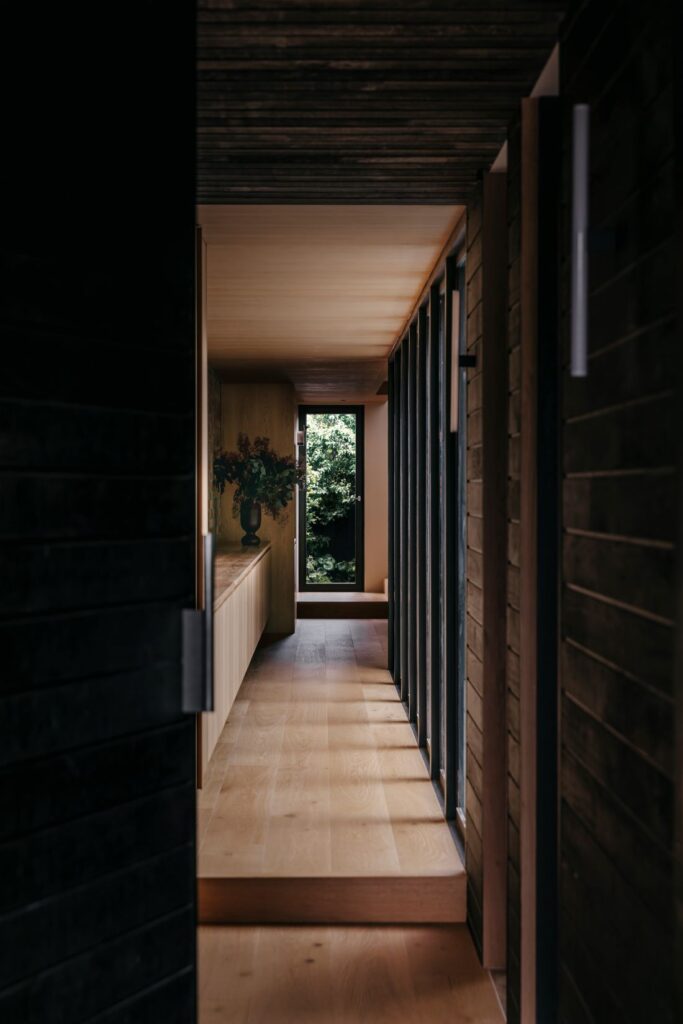
“You enter through a warm timber ‘box’. Then you move through a sequence of spaces and gradually encounter light, water, greenery, brick, timber and stone,” Richard explains.
“The feeling is influenced by the atmosphere of a Kyoto ryokan, where every element feels purposeful, tactile and deeply connected to its surroundings.
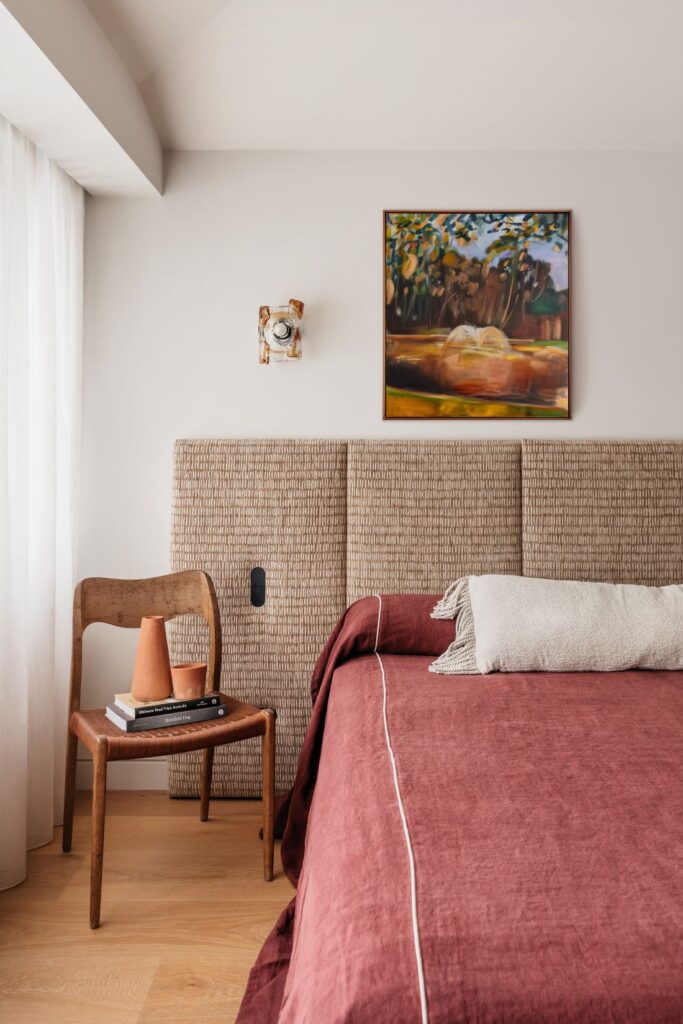
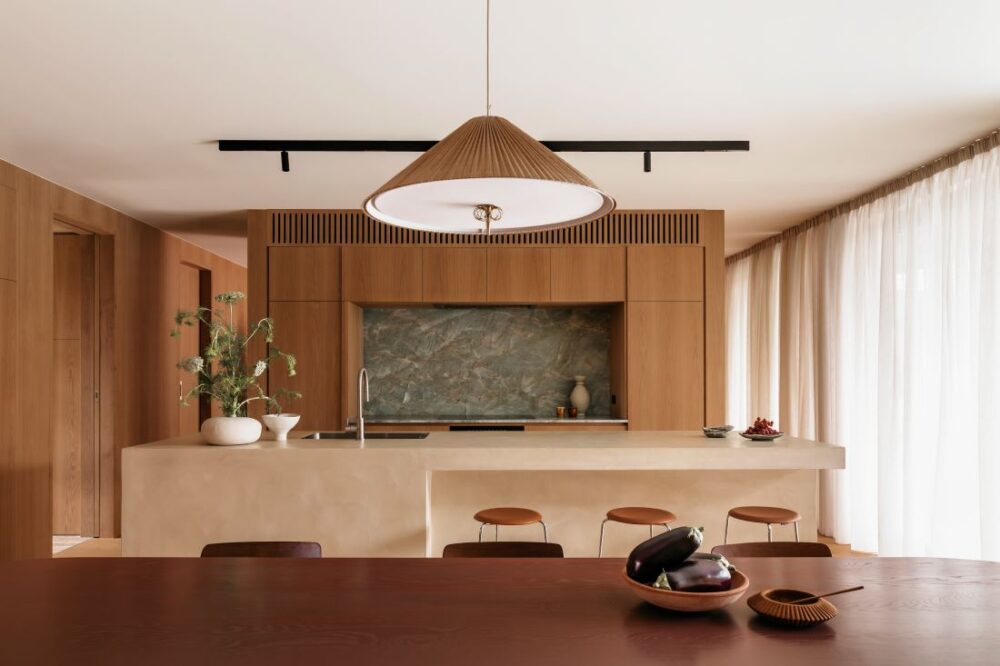
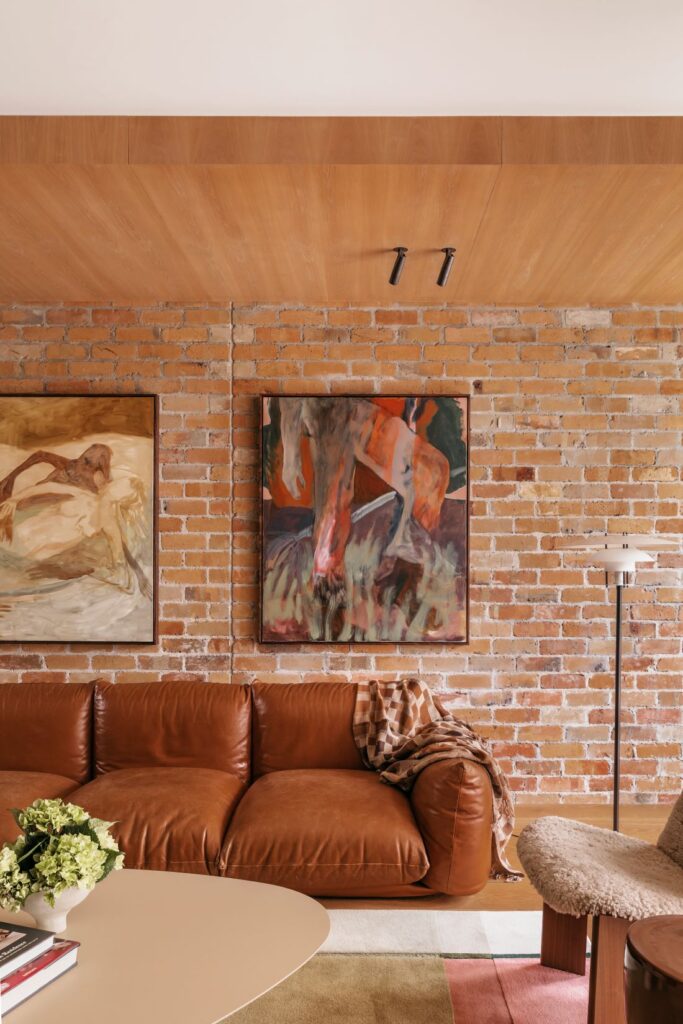
“The palette was intentionally tonal, textural and understated. We worked with warm timber, recycled brick, concrete overlay, natural stone, plastered surfaces and soft sheer curtains. Together, these create a feeling somewhere between sand and smoke.
“The recycled brick was especially important because it brought irregularity, history and softness into a new build. That wabi-sabi quality helped the home feel settled rather than overly polished.”

Every project has its hurdles, and for this home the challenge was giving a brand-new home a sense of age and history.
“One of the key challenges was creating warmth, depth and a sense of history within a newly built home,” says Richard. “We managed to find that balance by focussing on materials that carried natural variations and character.
“The recycled brick was central to this. Its imperfections, tonal shifts and texture gave the home a sense of age and permanence.
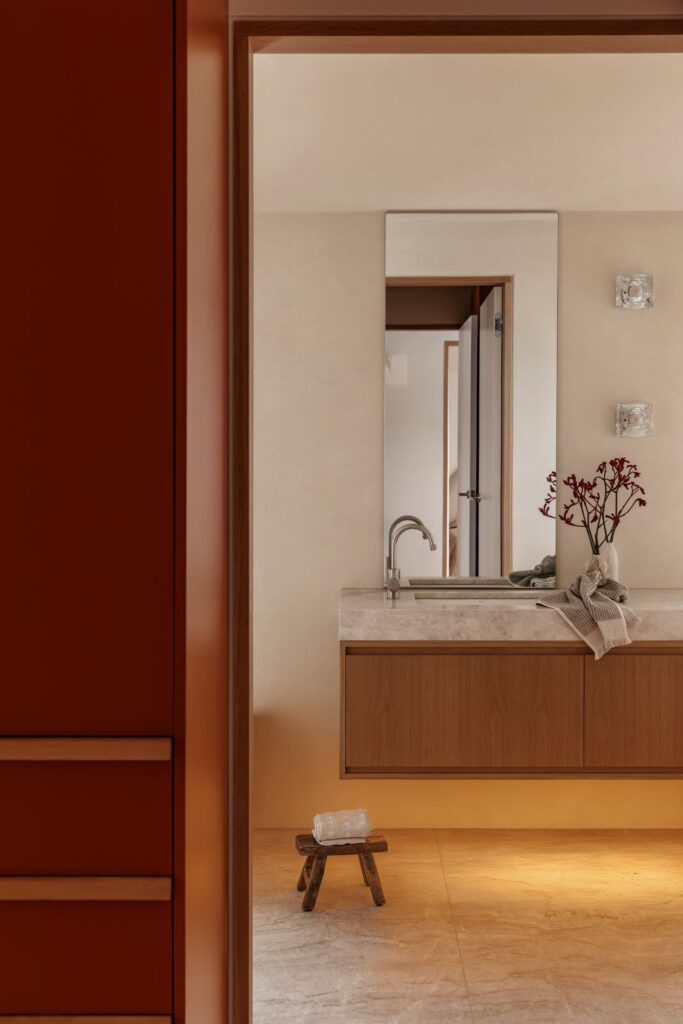
“In the bathrooms, travertine and onyx were used as hero stones, paired with natural timber and sculptural lighting.
“Across the home, colour is used quietly. The richness comes from material depth, tonal variation, shadow, texture and the way light moves through the spaces.
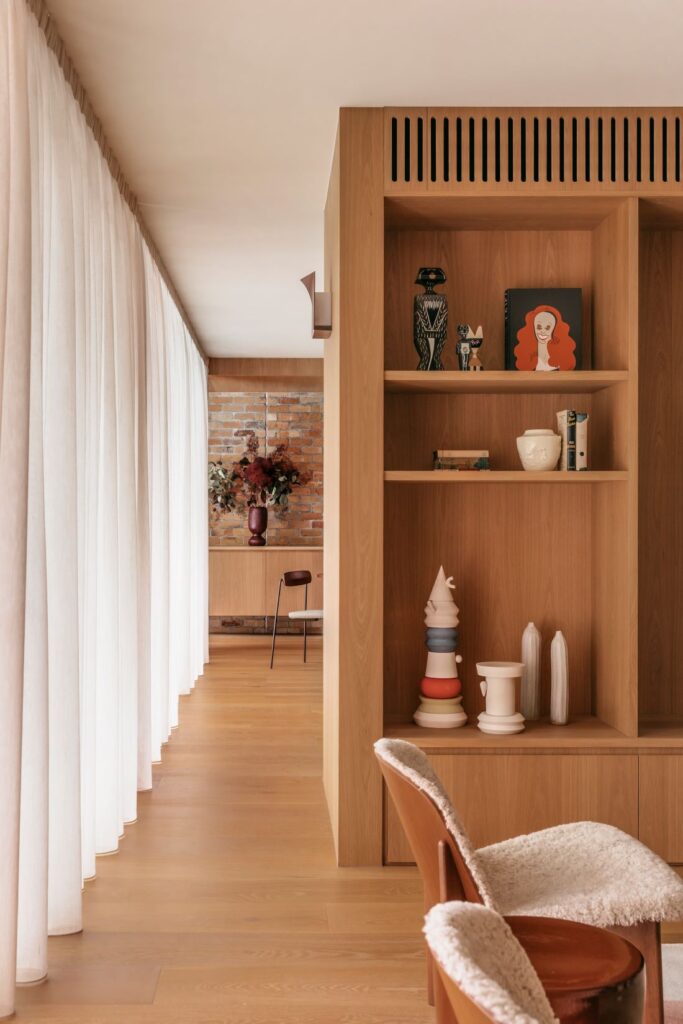
“Another challenge was balancing a highly minimalist, restrained aesthetic with the practical needs of family life. We solved this through integrated joinery and hidden storage, allowing the home to remain calm and uncluttered without sacrificing functionality.
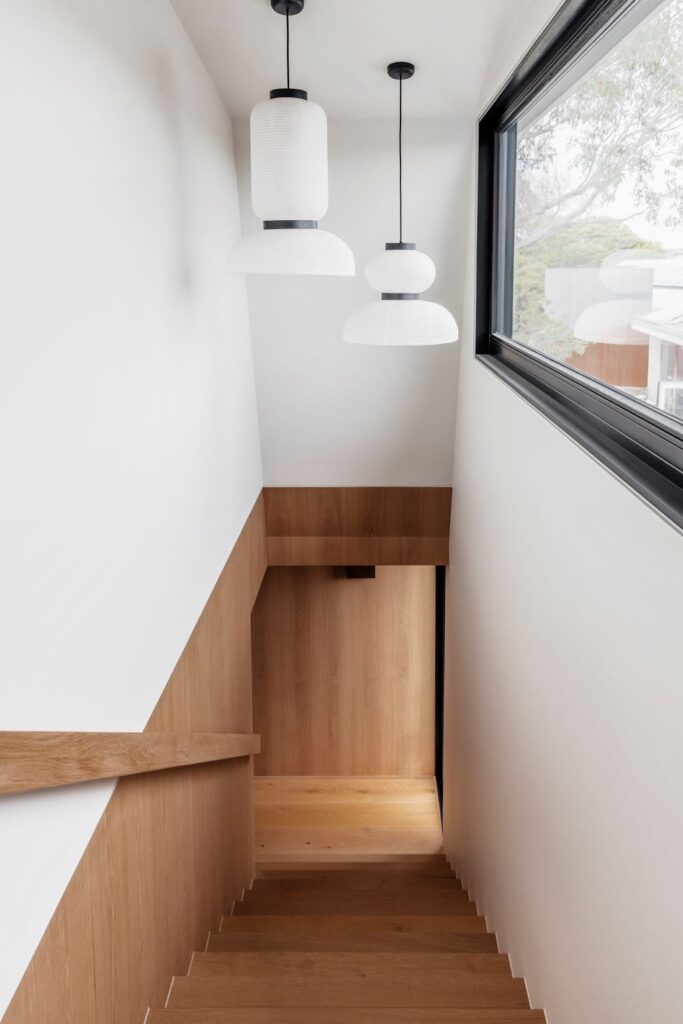
“The joinery is one of the strongest elements of the home. It functions almost like architecture rather than cabinetry, dividing, concealing and guiding movement through the spaces.”
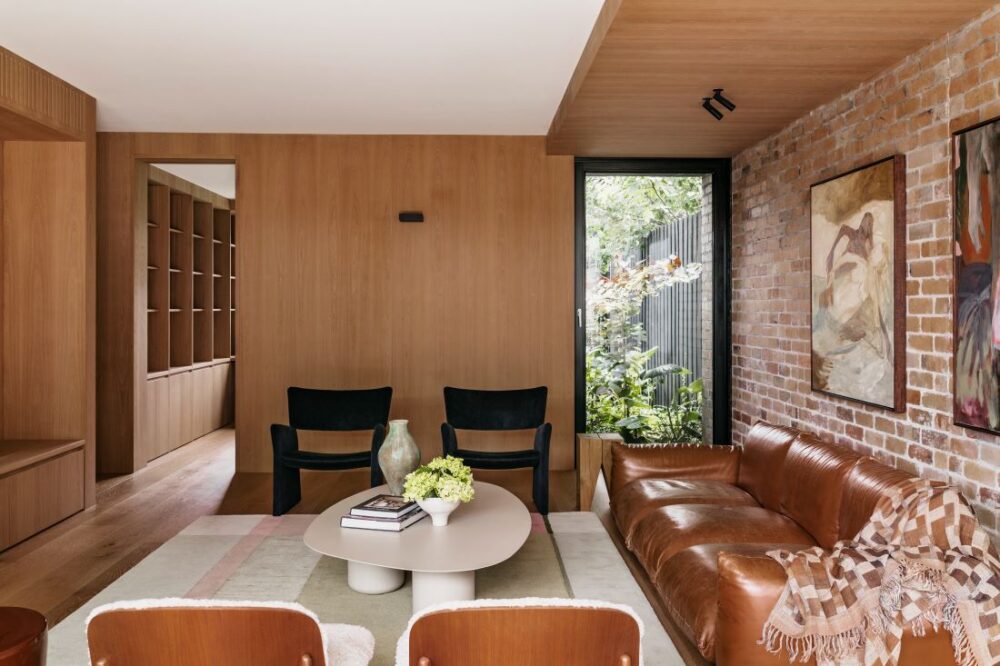
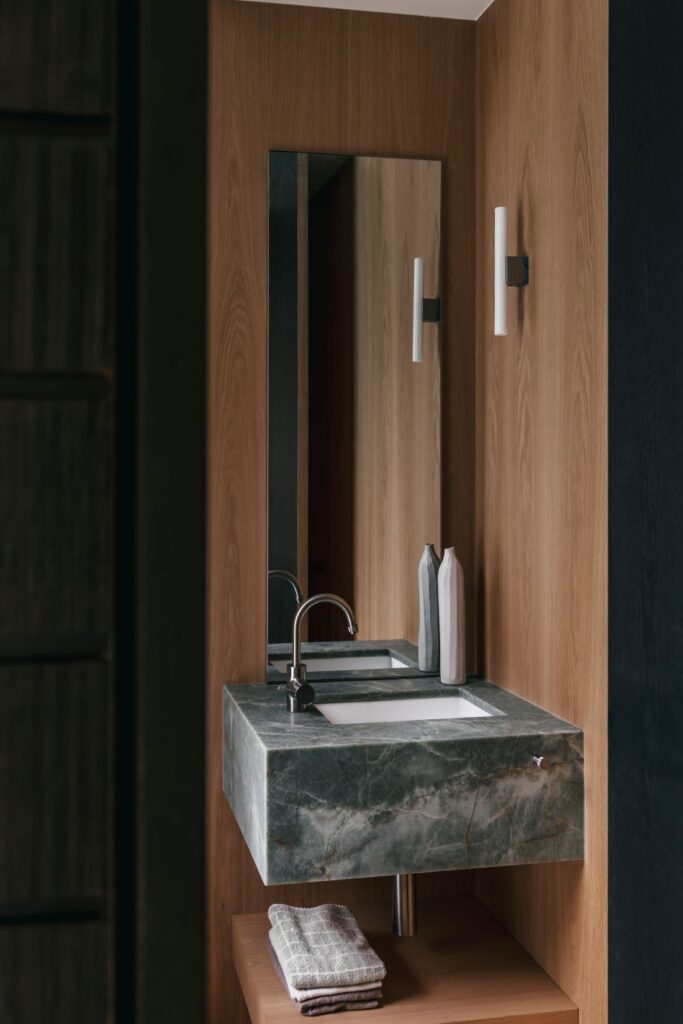
The Gentle House features so many subtle, intentional features that add to the beauty, liveability and functionality.
“The wabi-sabi design of this home reflects the clients who value calm, quality and considered living over excess or showiness,” Richard says. “This is not a home designed to perform. It is a home designed to be lived in.
“The integrated storage, durable materials, flexible spaces and quiet palette all support a family lifestyle while still offering a strong sense of retreat. It feels resilient, mindful and deeply personal.
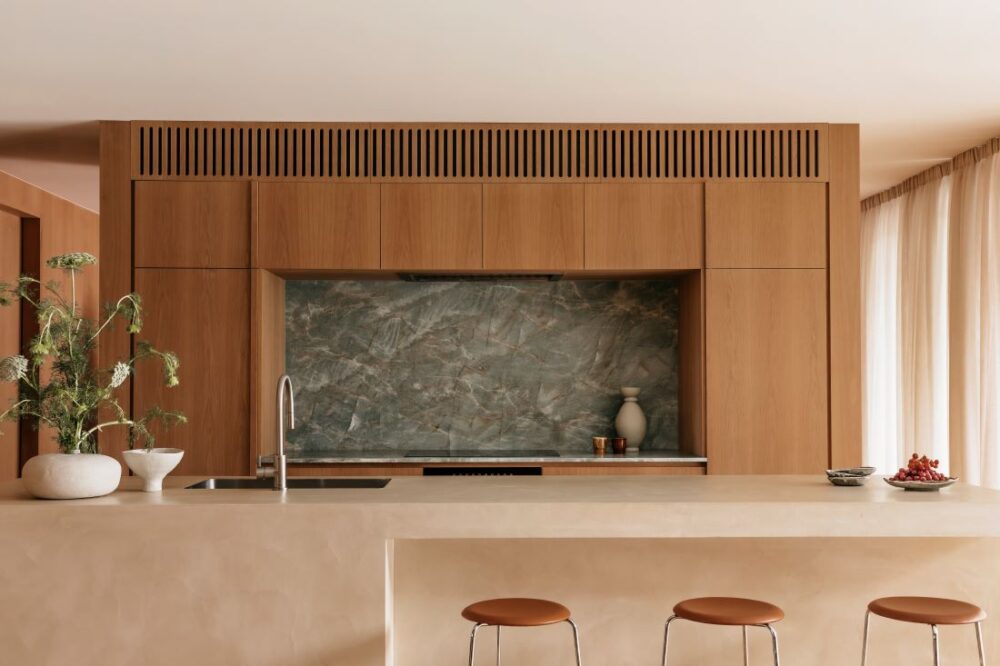
“The kitchen captures the central tension of the project: strength and softness. The concrete overlay gives the island weight and presence, while the timber joinery brings warmth and balance. It is practical, sculptural and calm all at once.
“The homes lighting was treated with the same level of intention. Each light was treated as a considered gesture.
“Directional lighting grazes the recycled brick and highlights its texture, while concealed LED draws the eye through the home and toward the pool. The effect is subtle, atmospheric and deeply calming.”


When a home gives off this much zen, we had to get The Stylesmiths tips on how to create a similar feeling in your own space.
“One of the biggest takeaways is that restraint does not need to feel cold,” Richard says. “A pared-back home can still feel warm and full of character if the materials have texture, depth and natural variation.
“Think recycled brick, timber, stone and soft drapery. These can all bring richness without having to rely on bold colour or decoration.
“Lighting deserves just as much thought as materials. Rather than filling a room with downlights, think about what you want the light to do.
Use it to highlight texture, guide the eye, create softness and build atmosphere.
“And don’t let storage be an afterthought. Invest in storage and joinery early. When practical elements are well integrated, a home feels a lot calmer, more functional and more enduring.”
Credits
Photography — Kate Enno
Architect — Adrian Gaetano Architects
Builder — Husky Homes
Lead designer — Patricia Davila, The Stylesmiths
The Gentle House gives us a wonderful introduction to wabi-sabi home design. And it’s a beautiful reminder that a new build doesn’t need to feel new.
Thank you to Richard and the team at The Stylesmiths for taking us through this warm, considered home. You can discover more projects from The Stylesmiths on their website, or follow along on Instagram.
Explore more homes from The Stylesmiths