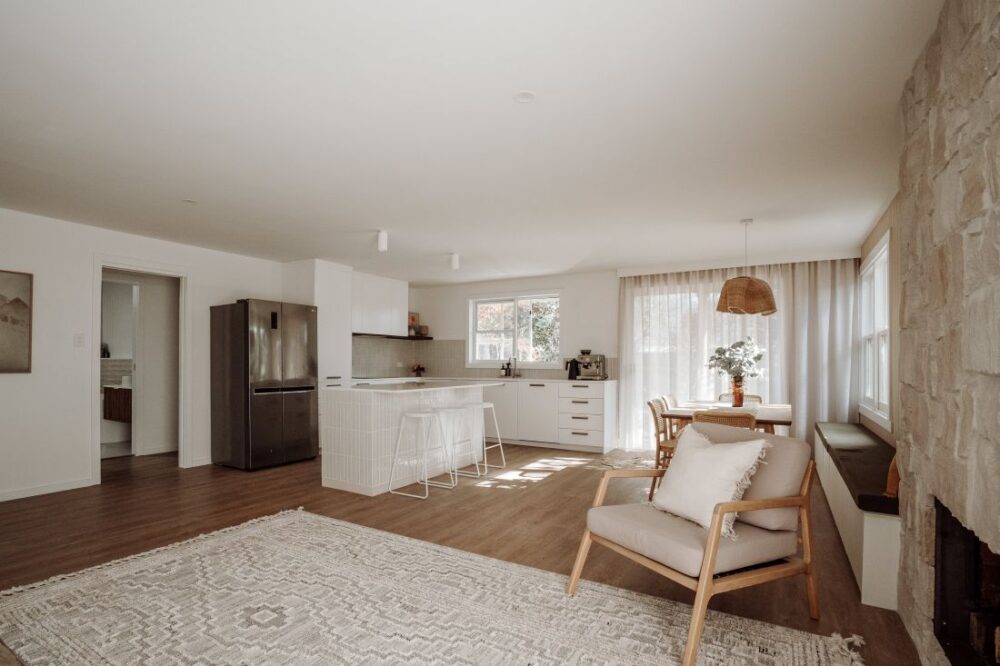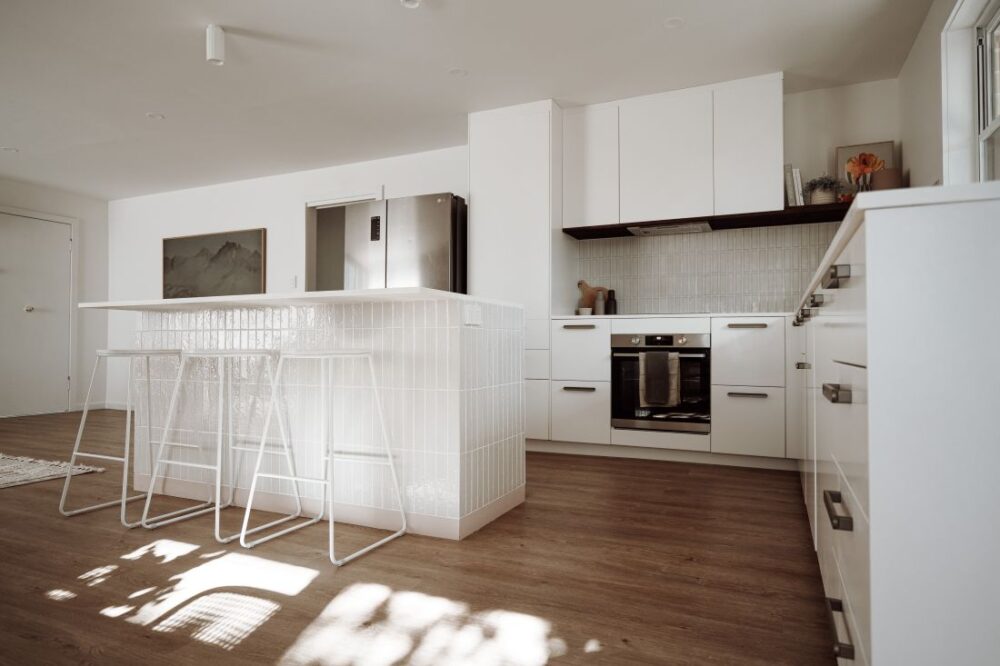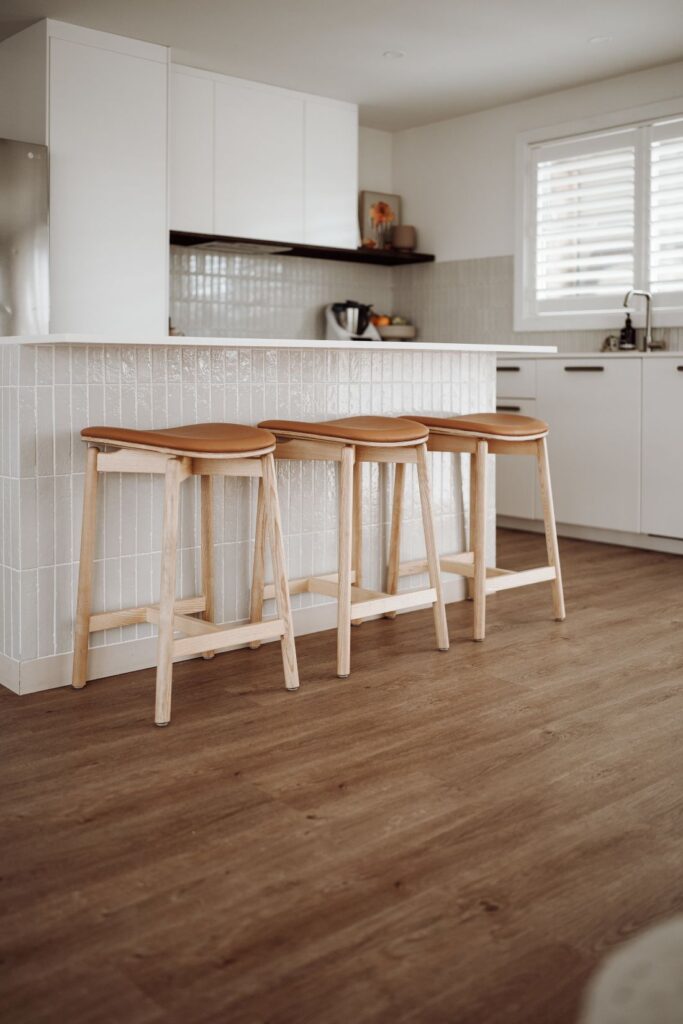
When Katrina and Jesse bought this Norwood property, it wasn’t love at first sight. It was more a case of seeing what it could potentially be. The home was a dated ’70s two-bedroom with a tiny kitchen, living and dining space. Hardly built for a growing family.
But what this husband and wife duo saw was that the block was generous, the asking price was low, and the vision was already forming. What followed was a full transformation, done on a genuinely tight budget, that turned a cramped, brown-toned kitchen into a bright, open space the whole family actually wants to spend time in.
And best of all, this was a $12k kitchen renovation. So before we show you the transformation, let’s take a good look around at where they started.
Related article: Renovate or move? How to decide when your home no longer works
Related article: Bonnie’s kitchen reveal: From poky and brown to open and airy!
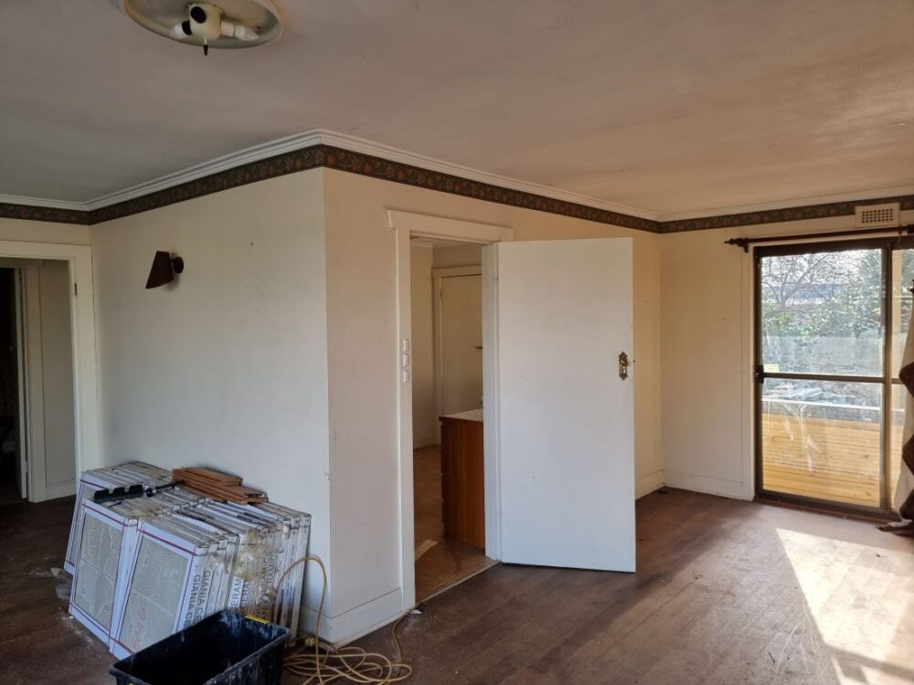
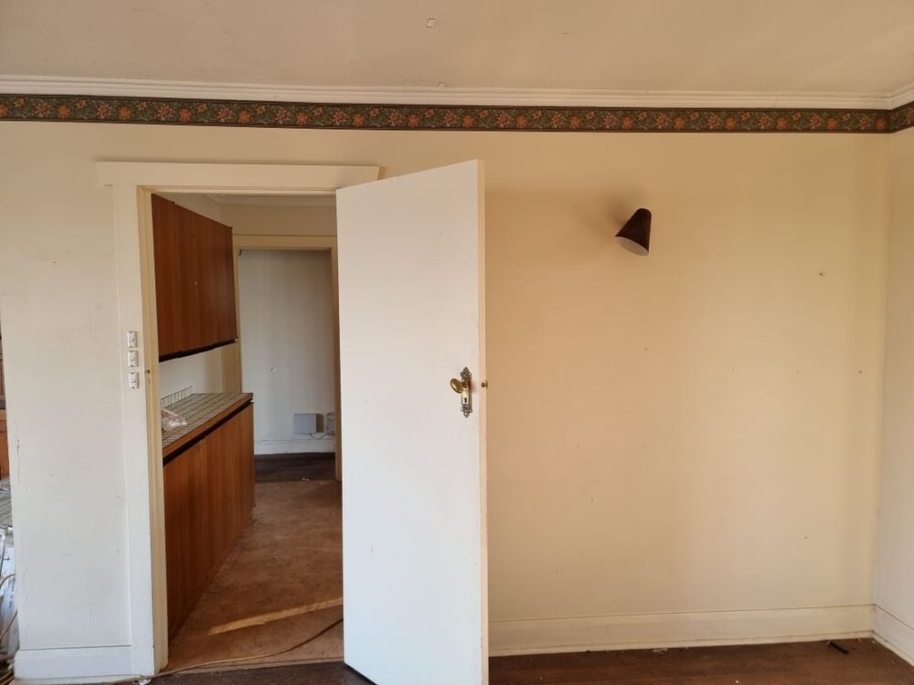
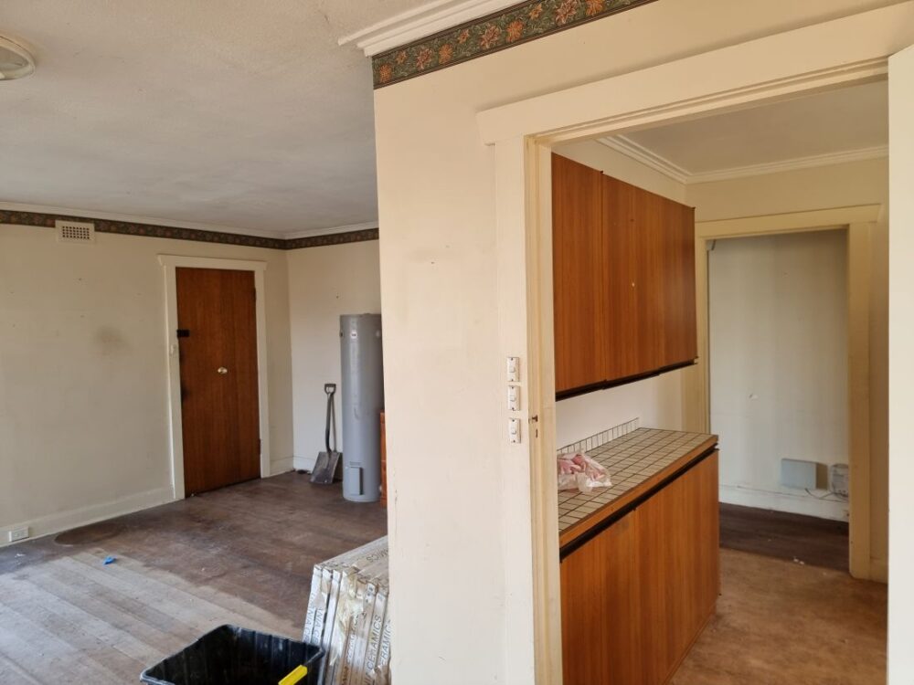

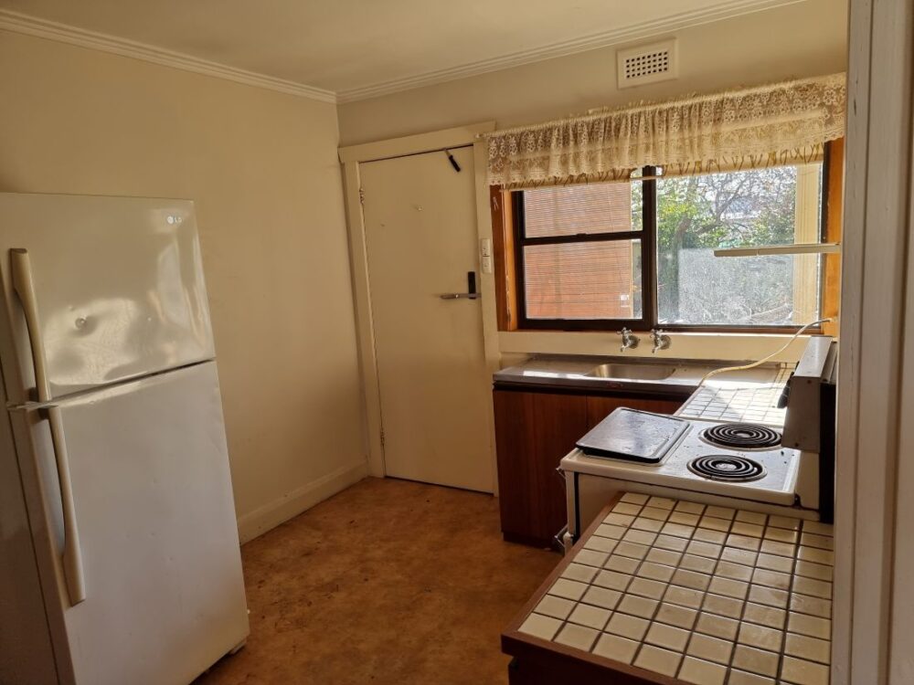

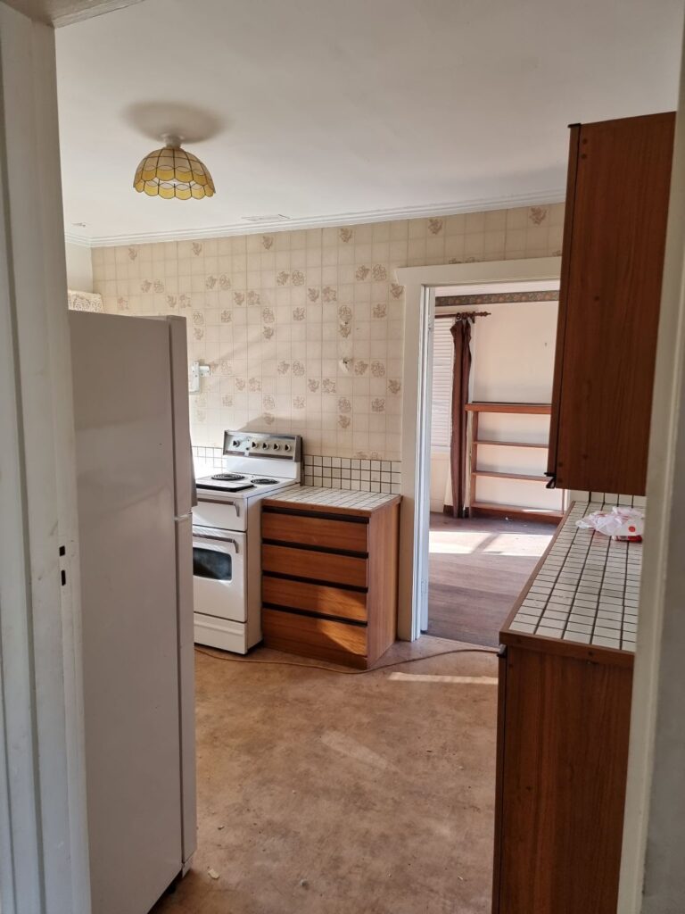
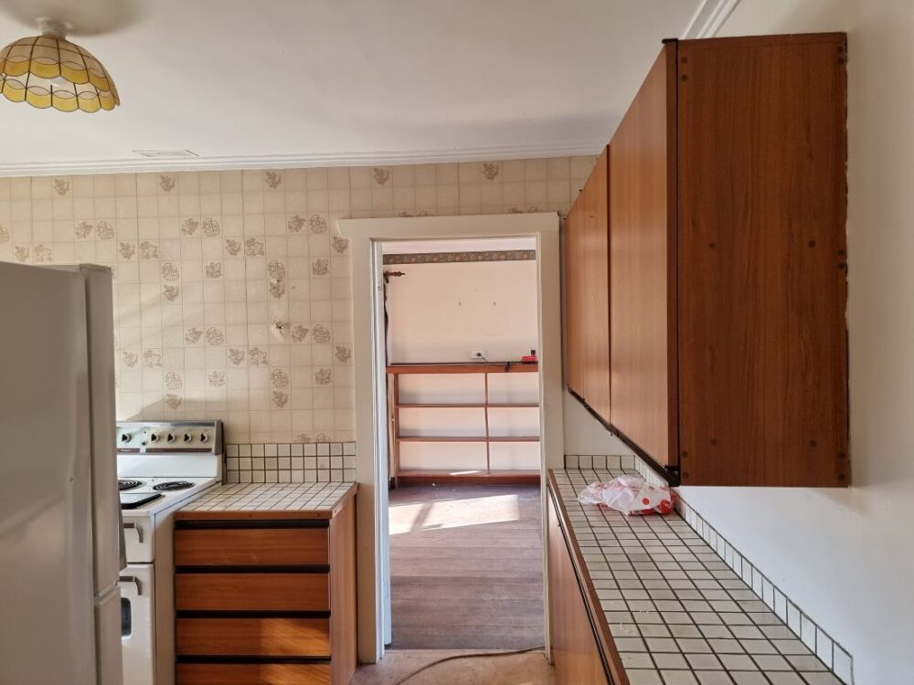
This $12k kitchen renovation was a whim that turned into a vision.
“We bought this property on a bit of a whim after seeing the potential,” explains Katrina Pugh, one half of The Reno Life team behind this incredible transformation project. “It didn’t suit our family at first. It was only a 2-bedroom home with an extremely small kitchen, living and dining room. But the block, and the vision, was big enough. And the asking price was low enough for us to take the plunge.”
“The plan was to bring the tired ’70s bones into the 21st century, without losing character along the way. We wanted to do it in a neutral way that would appeal to a lot of people, but not in a boring way.
“It needed lightening up so the smaller spaces would feel bigger. But we also had a small budget to work with. Our total budget was $100k for all renovations, plus a master suite and laundry extension.”
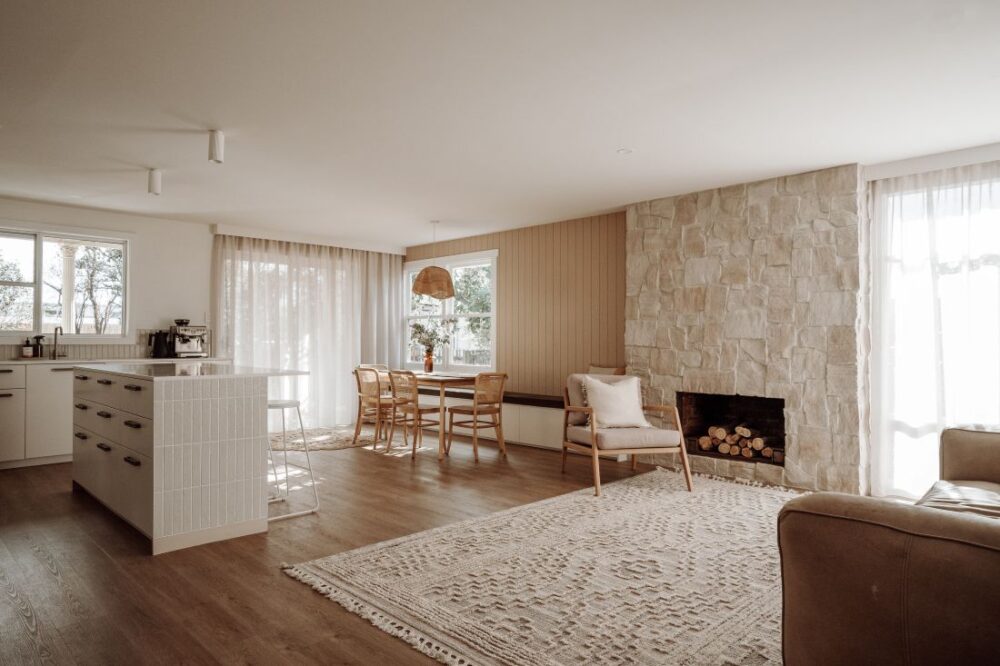
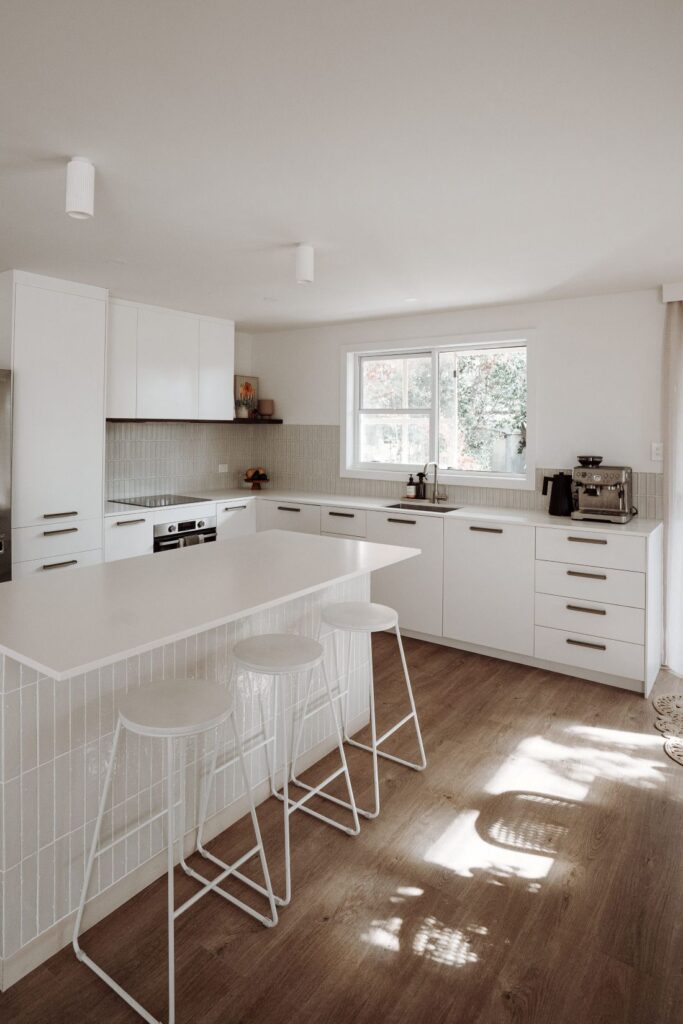
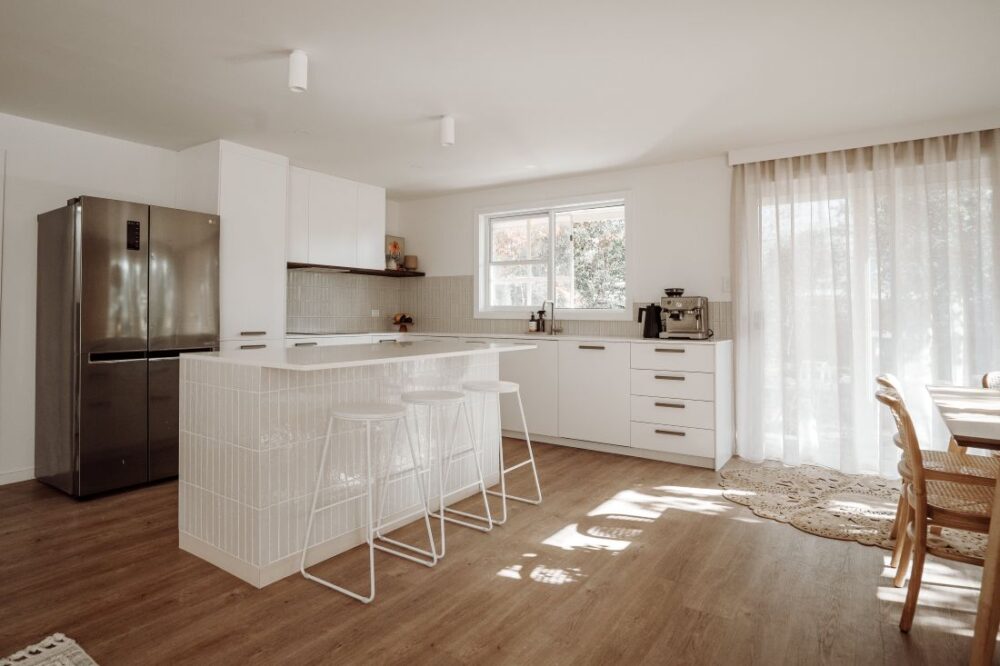
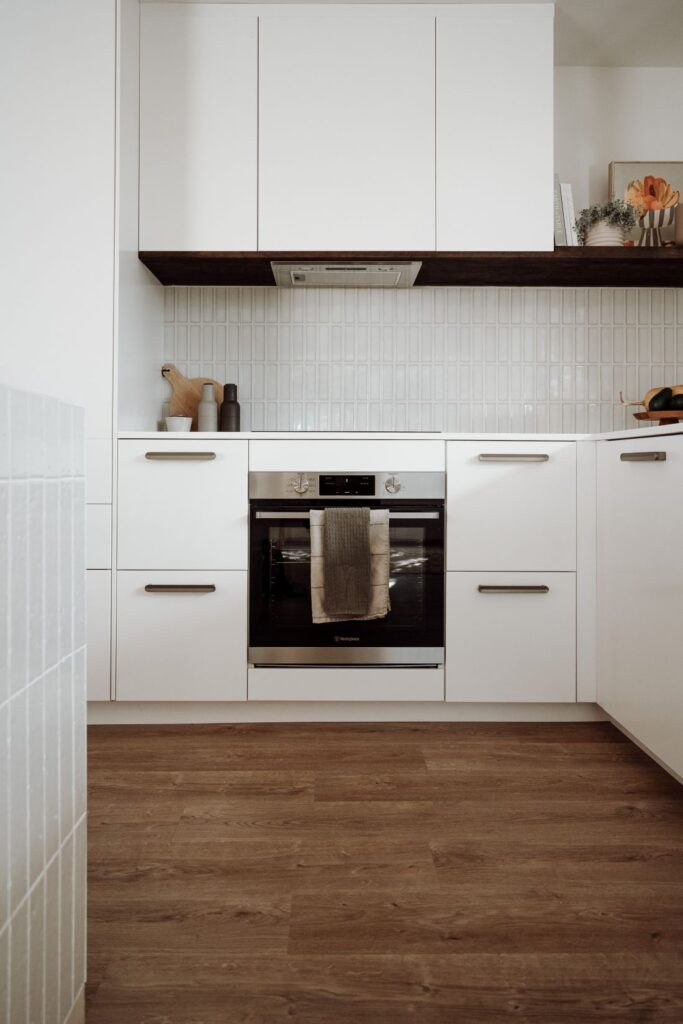
For the kitchen, the priorities were simple.
“More storage, clear bench space, and a connection to the living and dining areas,” Katrina says of their must-haves.
“Jesse and I planned the layout ourselves, as we are space planners for work.
“We offer an affordable, builder-friendly virtual floor plan design service to anyone across the world. We have worked with over 900 clients in the past 5 years, helping them perfect their spaces.
“When it came to this renovation, we found it a lot of fun, but very challenging too! Challenges like, living without a laundry! Our washing machines were stacked in the hallway! Less than ideal, but we made it work.
“Plus, we had to squeeze our family into a 2-bedroom home while we renovated it at the same time! Kids and small spaces are tricky. Kids and renovations are tricky. Combine the two and it was a huge challenge, that’s for sure!”
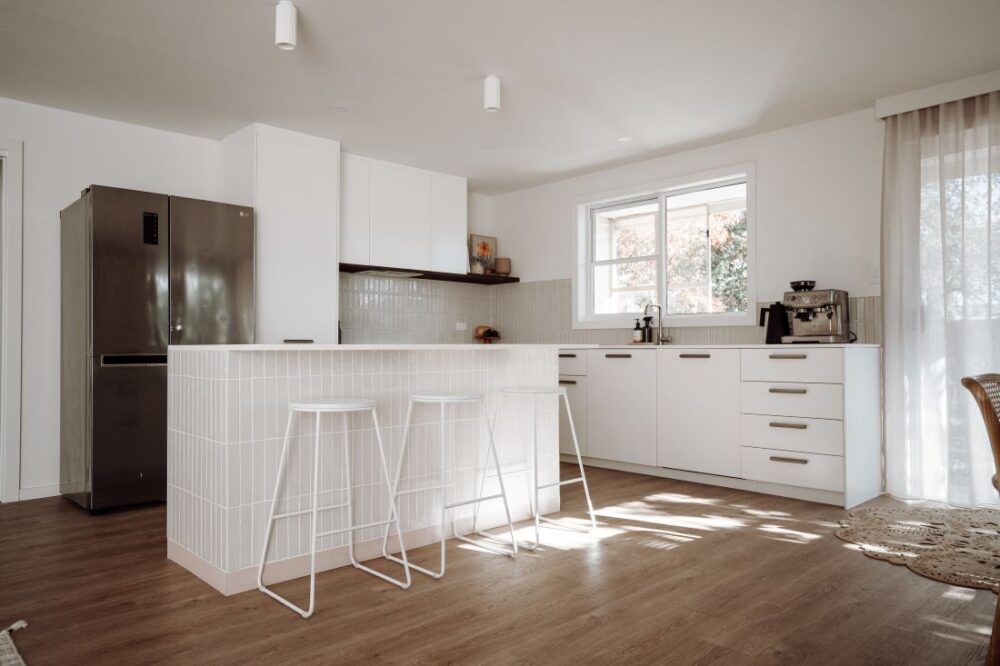
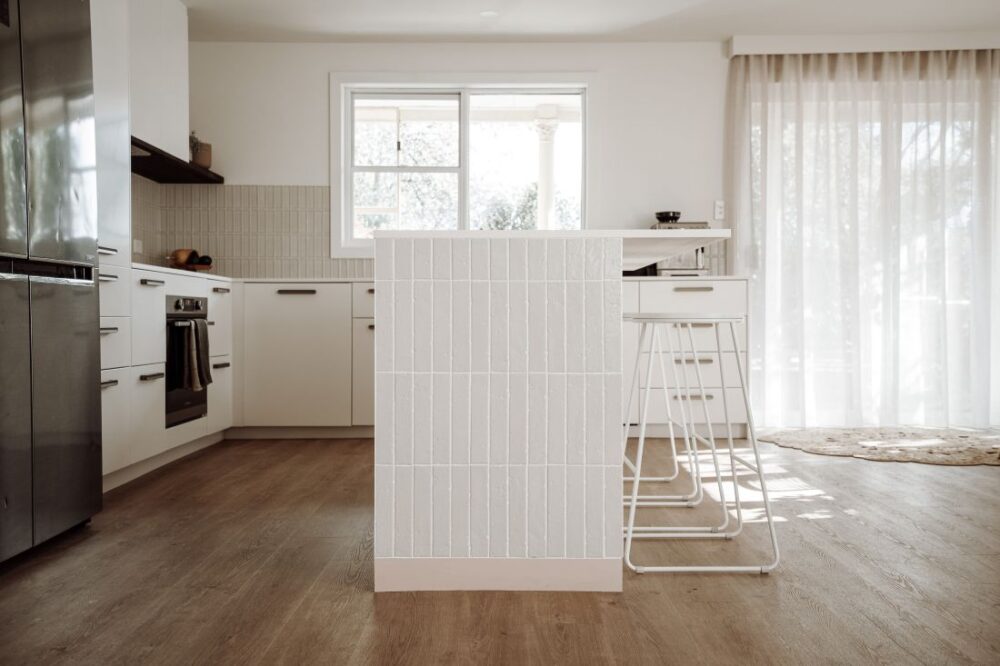
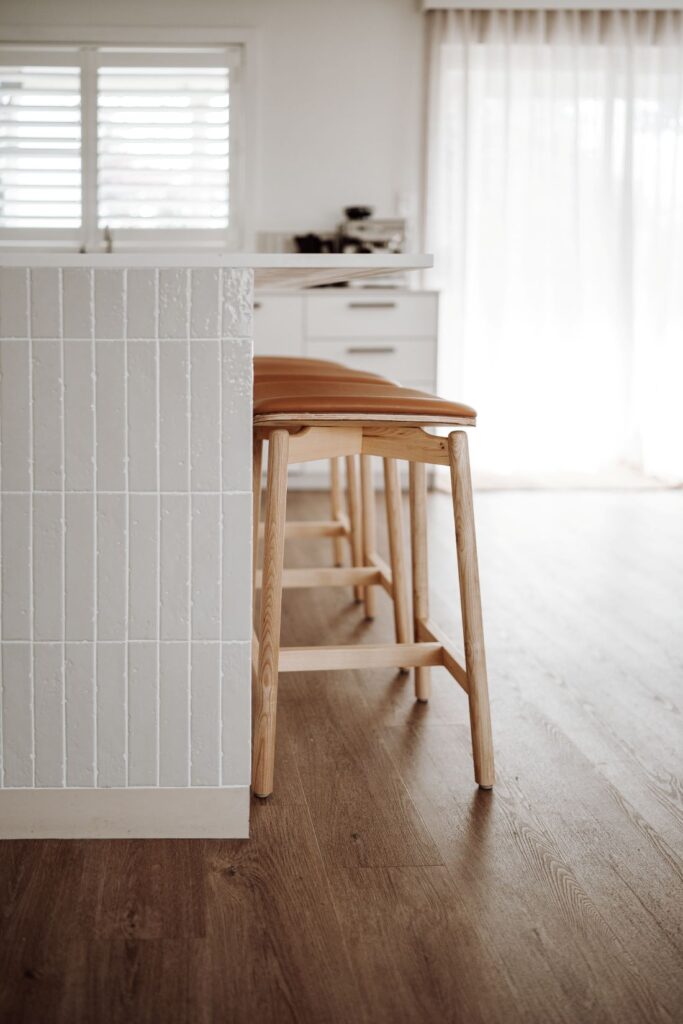
For a kitchen to be renovated on such a tight budget, you’d better believe there were DIYs involved!
“We’re pretty proud of the fact that we completed this project back in 2022. And it was a $12k kitchen renovation which included wall removal and flooring. Now that’s the power of DIY!” laughs Katrina.
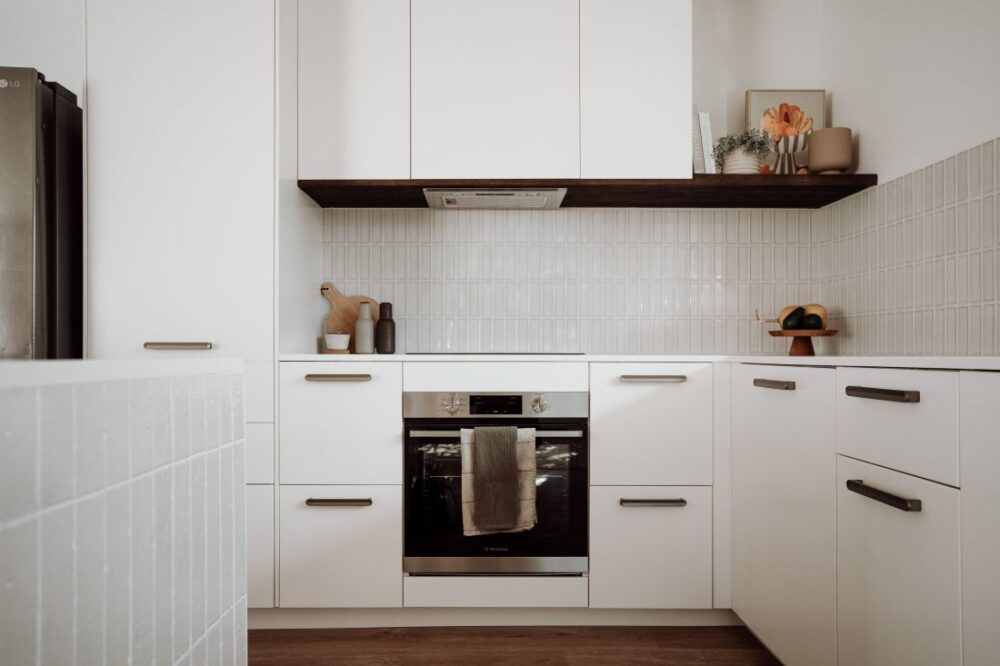
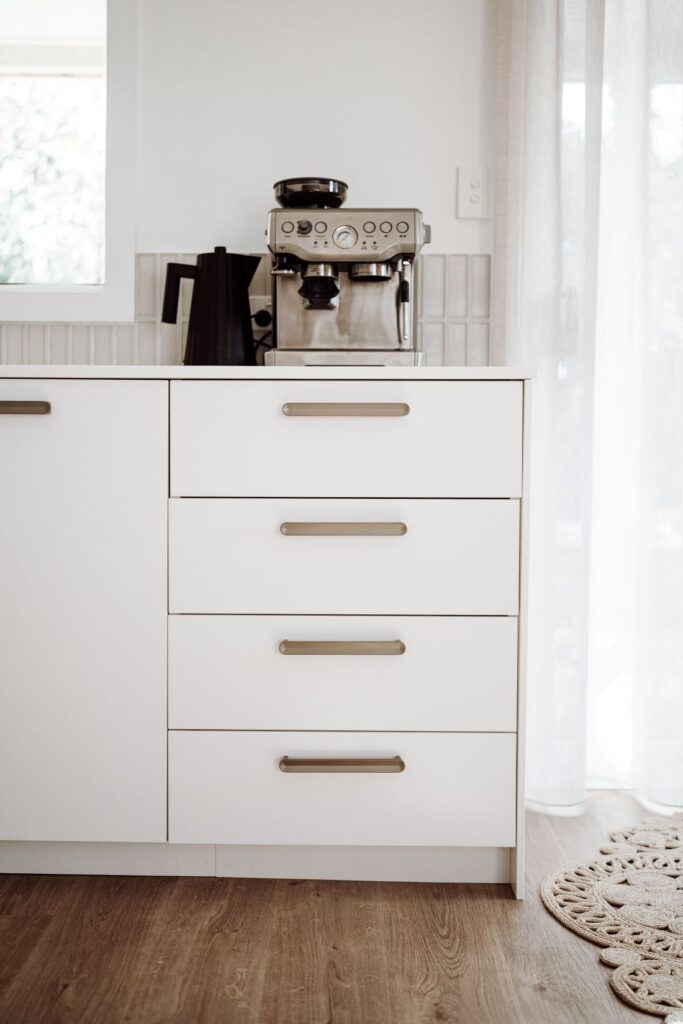
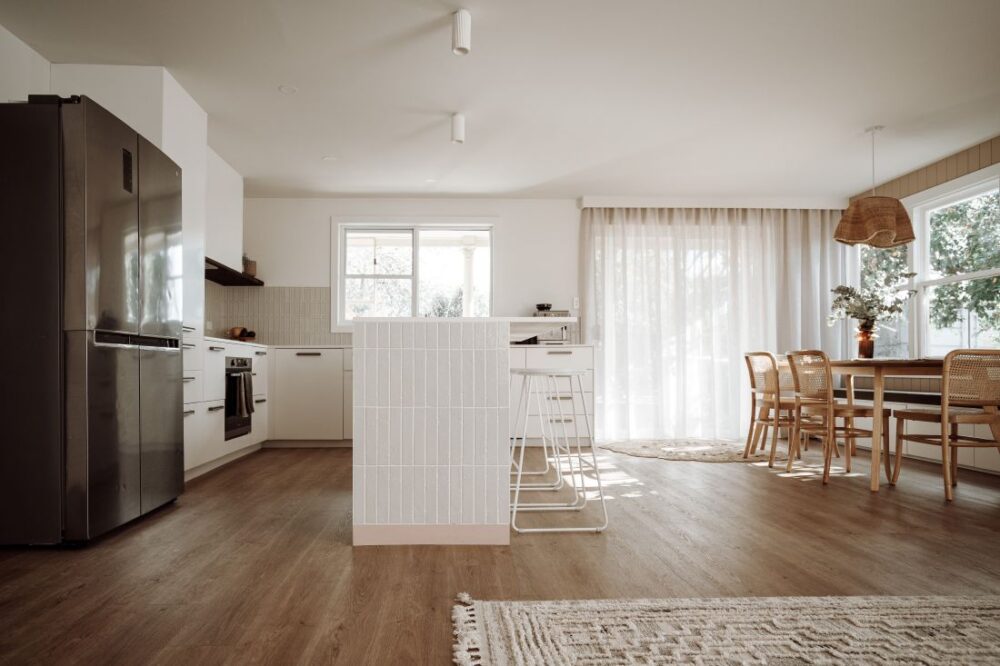
“Smart choices allowed us to stretch the budget. We went with IKEA cabinets for the kitchen and then put in Häfele Mirostone acrylic tops. Typically, we prefer natural stone, but they didn’t make sense for this property.
“The only splurge here was on our plumber and electrician. Good trades are a cost worth paying!
“What I really love about this kitchen is the timber detail we added to the bottom of the rangehood cabinets, stretching across to form shelves.
“We had this idea as a means to cover up the raw bottoms of the IKEA high cabinets, and use as a filler when their standard sizes didn’t fit. But in the end, it gave us a beautiful opportunity for adding styling and interest into the space.
It’s a lovely reminder that some of the best design solutions come from solving a practical problem first.
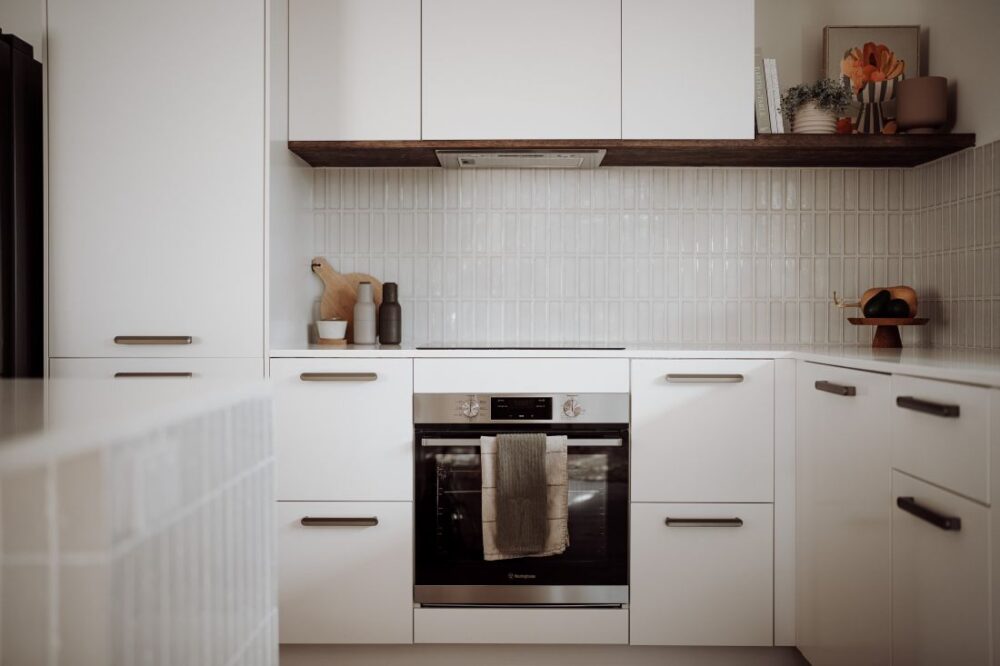
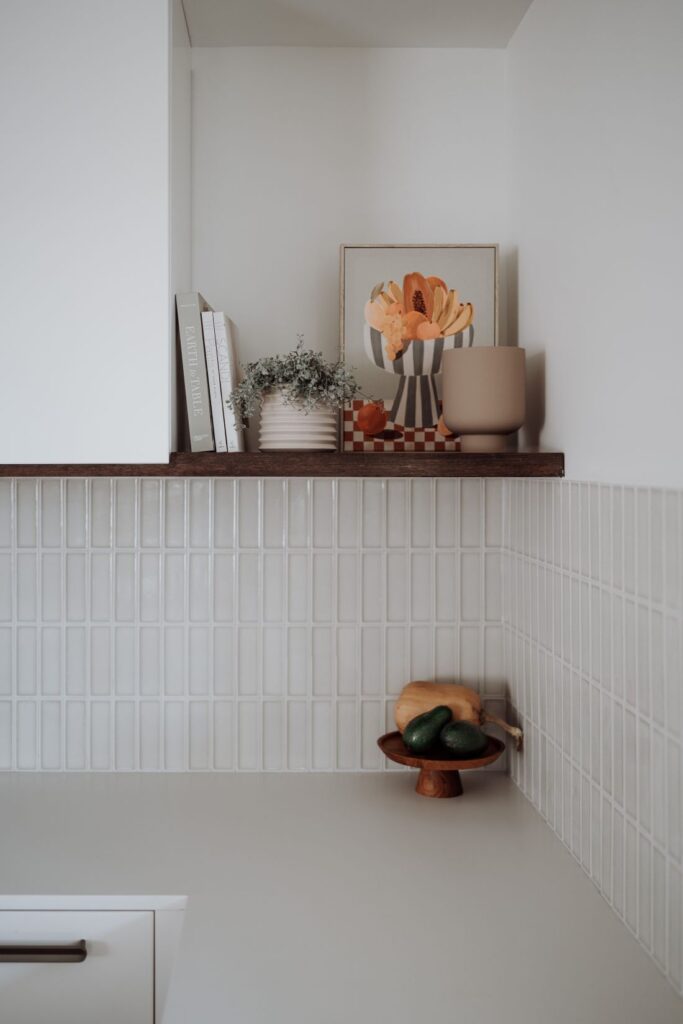

What began as a small space became a big lifestyle shift the moment the wall came down.
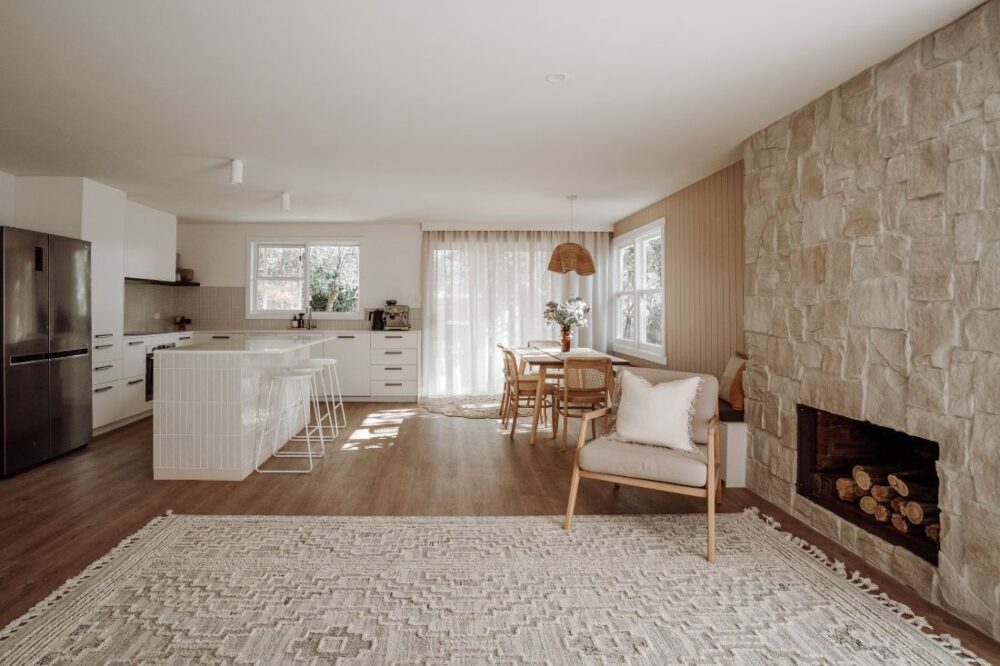
“Everything changed when that wall came down! As soon as we opened up the space, the way we were using the space completed changed,” Katrina says.
The connection and flow that an open plan kitchen / living / dining space creates can’t be underestimated.
“Looking back, there are only a few small tweaks we would make to this $12k kitchen renovation.
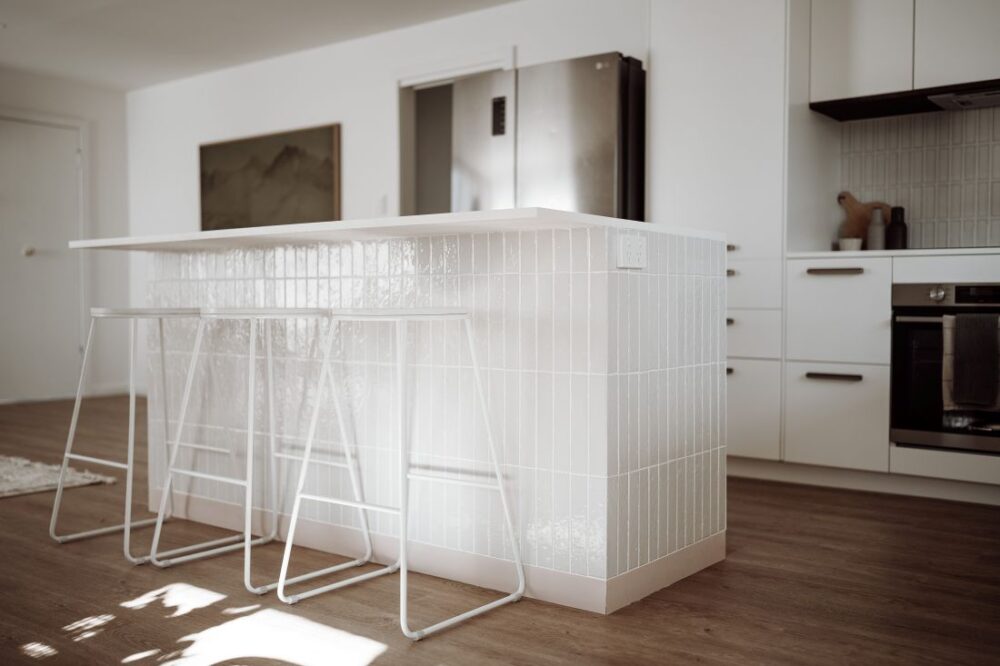
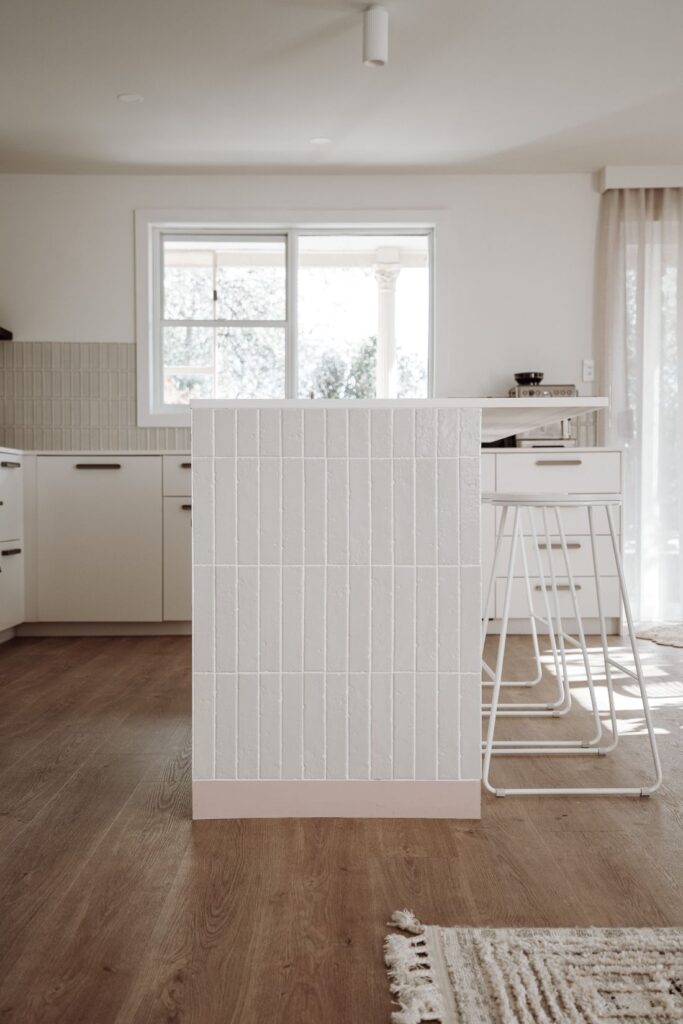
“I think I would tile the back of the island bench all the way down to the floor next time, as the painted MDF strip we used was tricky to keep clean.
“I would also build the fridge in. But we ended up having a life-curveball thrown at us and we sold the property and located to the other end of the state before we had the chance!
“One of my favourite features in this home is the sandstone fireplace in the living room. We laid it ourselves, piece by piece like a giant jigsaw puzzle!”
For anyone starting their own renovation journey, Katrina’s advice is simple but firm.
“Make sure your plan is perfect before you begin,” she says wisely. “Figuring things out as you go costs you so much more money, but also costs you in mistakes.
“If you aren’t confident in your own plan, reach out to someone else who can help you.”
‘After’ photography by J. Parsons Photography.
A huge thank you to Katrina for taking us through their $12k kitchen renovation. Proof that a smaller budget doesn’t mean smaller results, just smarter decisions.
You can find more about their renovation planning business, The Reno Life, on their website, or check them out on Instagram.
More kitchen tours here