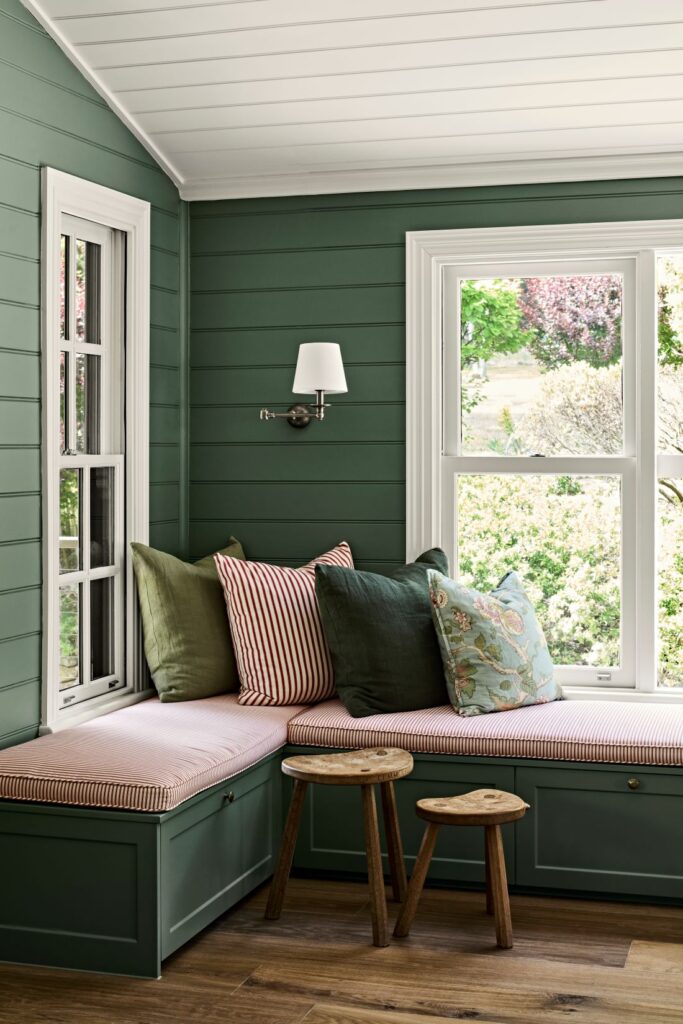
The owners of this property in Mt Macedon, a town north-west of Melbourne, fell in love with everything on the outside. But the inside told a completely different story. What they wanted was to create a home that was whole, warm and deeply connected. A warm country cottage that feels not just beautiful, but lived-in.
And the team at Katherine Charlton Design brought it to life. Showcasing that the best renovations aren’t about making everything new again. They’re about making everything finally speak the same language. This is that home.
Related article: Willoughby house: A modern, heritage renovation with genius space planning
Related article: The English inspired home with a splash of country Australia: Inside Galloway Park
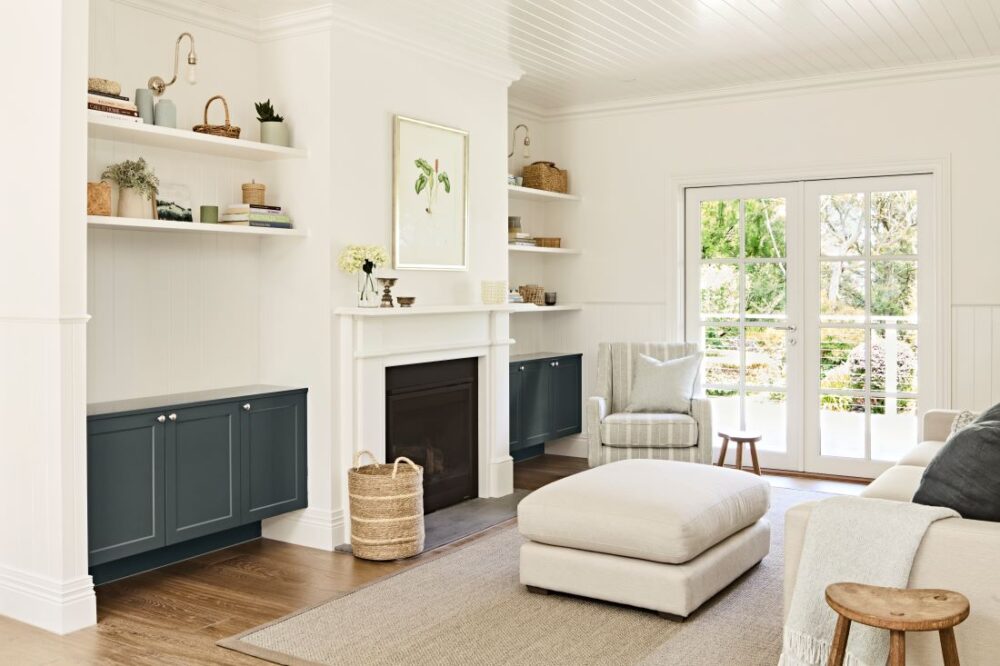
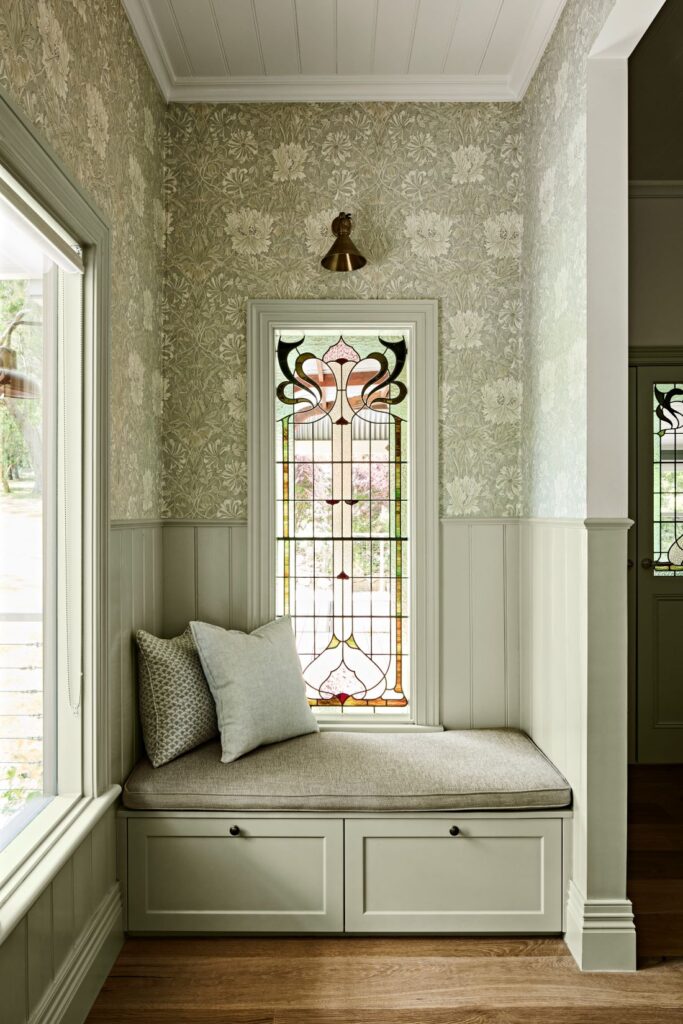
What this home was to become was clear from the very beginning.
“My clients bought the property because they were drawn instantly to the location and setting,” says Katherine Charlton, Principal Designer at Katherine Charlton Design. “The established gardens, the mountain backdrop, the sense of calm. But inside was a different story altogether.
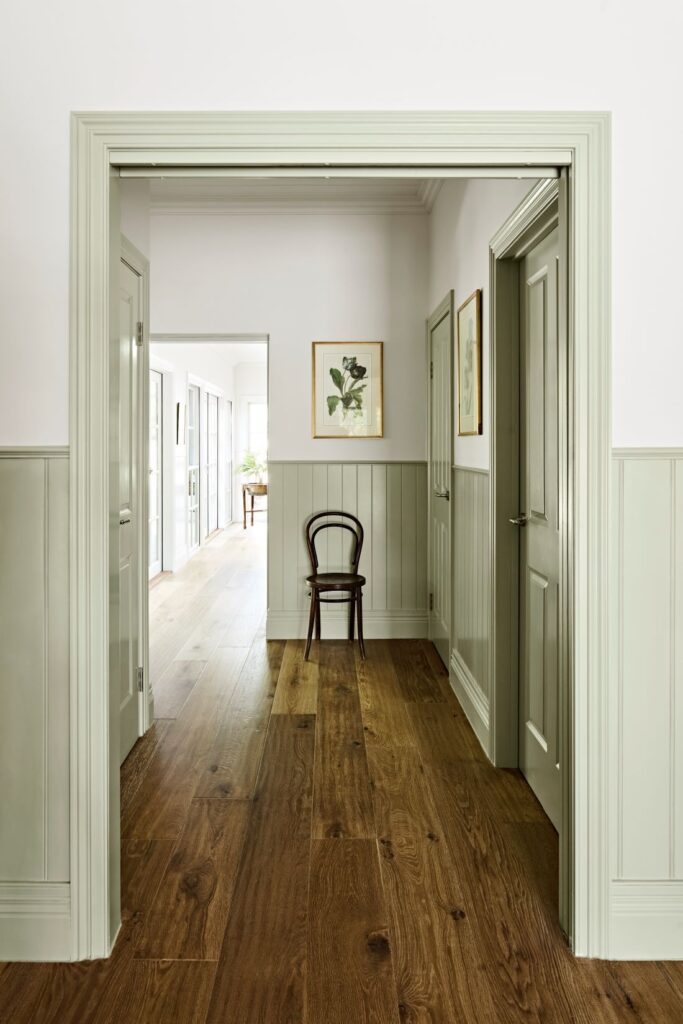
“The floor plan told you everything. Two wings that felt disconnected. Rooms that didn’t quite speak to one another. The interior was tired and un-cohesive. Parts had been renovated at various times, so there were multiple floor finishes throughout.
The brief was clear. Bring the house together. Create flow. Carve out spaces that feel both intimate and generous.
“After adding a small extension to better link the two wings, the home expanded to 4 bedrooms, 3 bathrooms, 1 powder room, 1 study, and 2 living rooms. But more importantly, it became one house instead of two.”
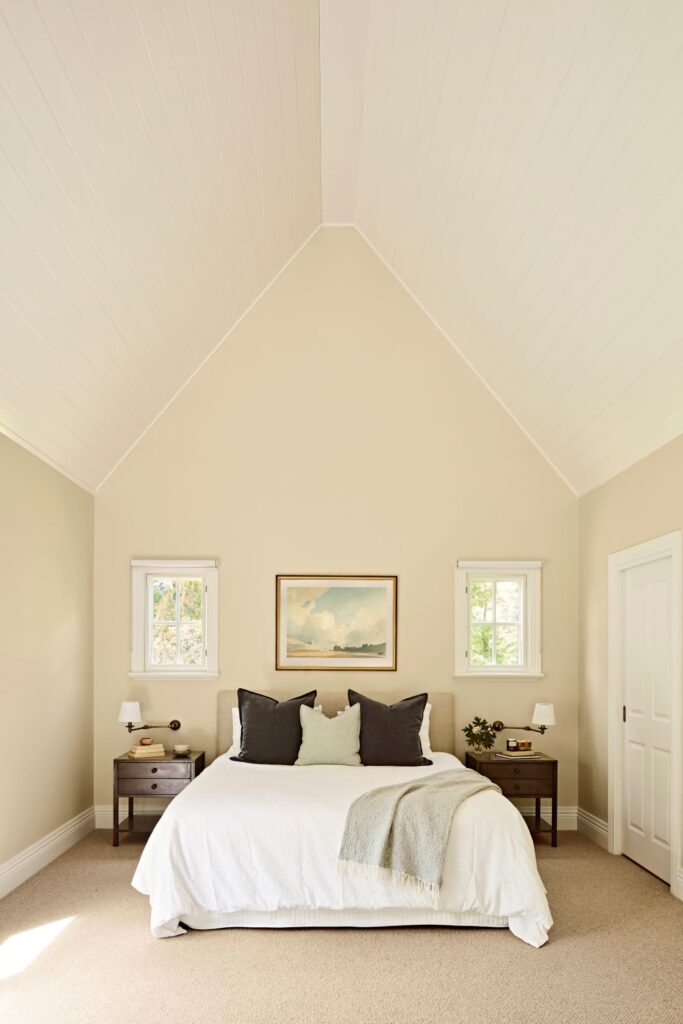
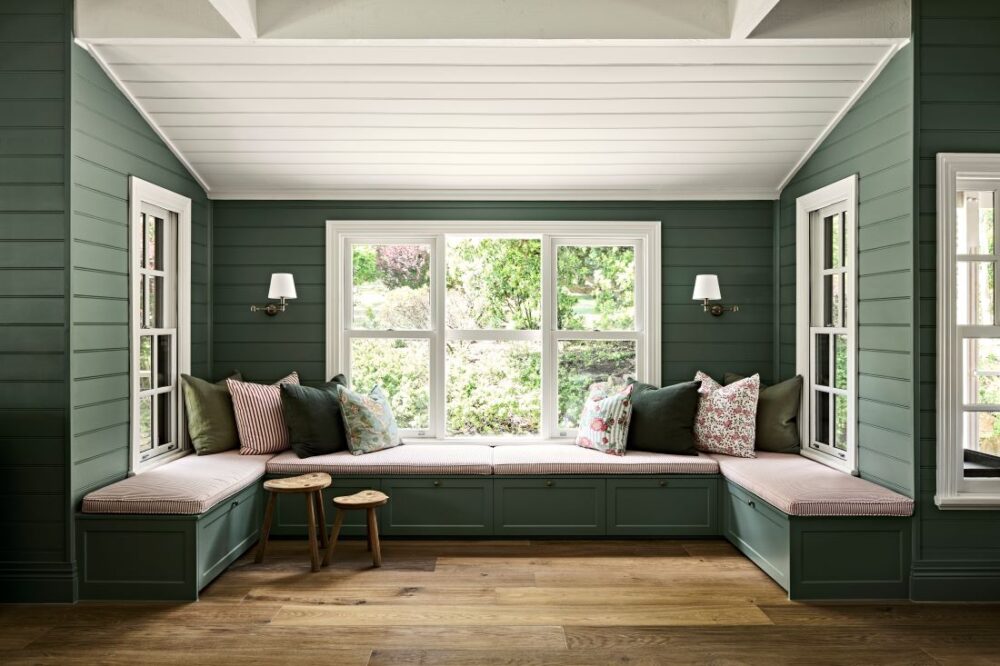
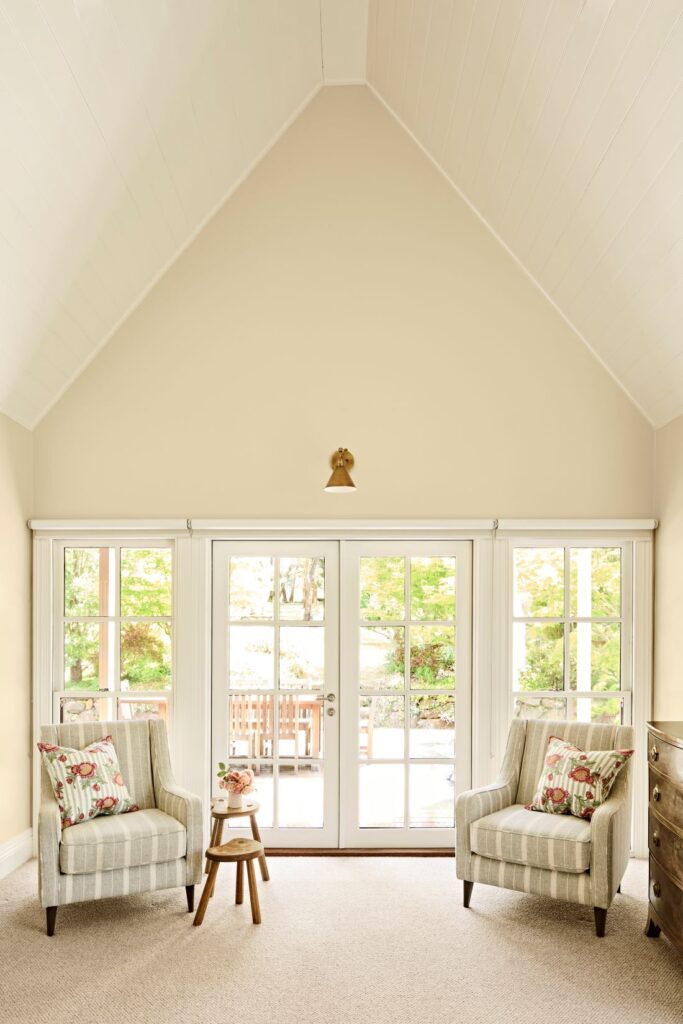
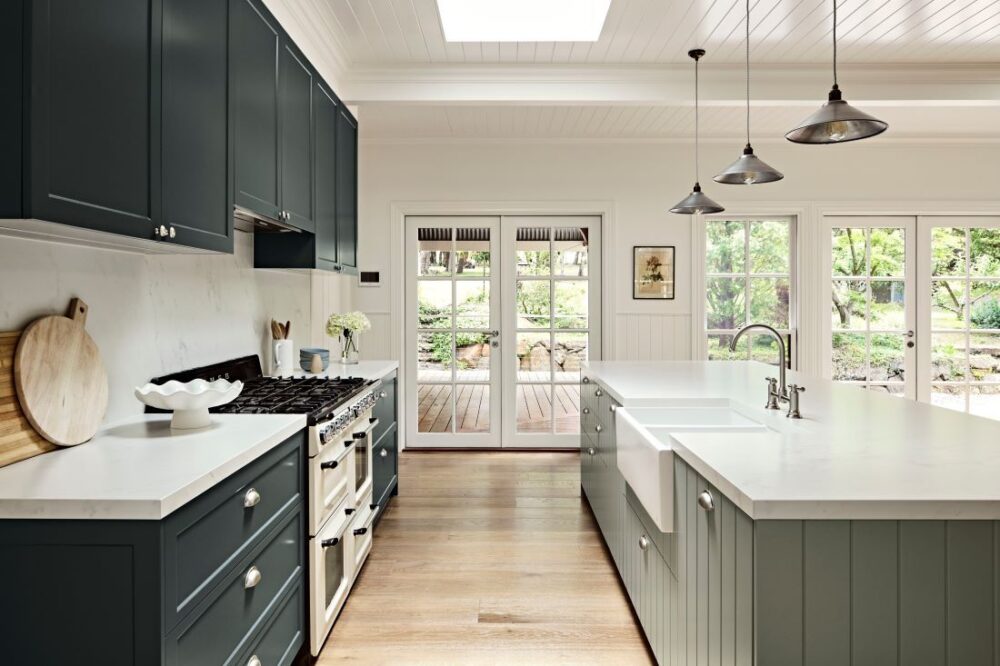
It’s no surprise that the central kitchen became the heart of this warm country cottage redesign.
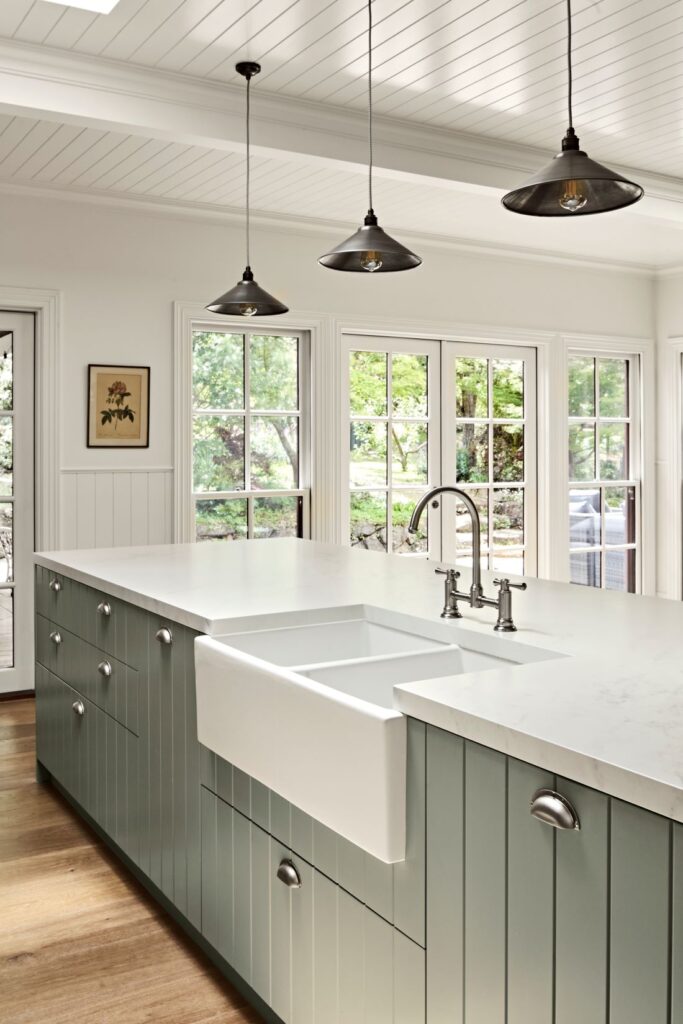
“My clients love entertaining, so it was essential to create spaces where everyone could be together,” Katherine explains. “The central kitchen, meals and living space is now the true hub of the home, and it’s their favourite part.
“They really enjoy that the kitchen is divided into 3 sections: the main kitchen, a walk-in pantry, and a back kitchen with laundry.
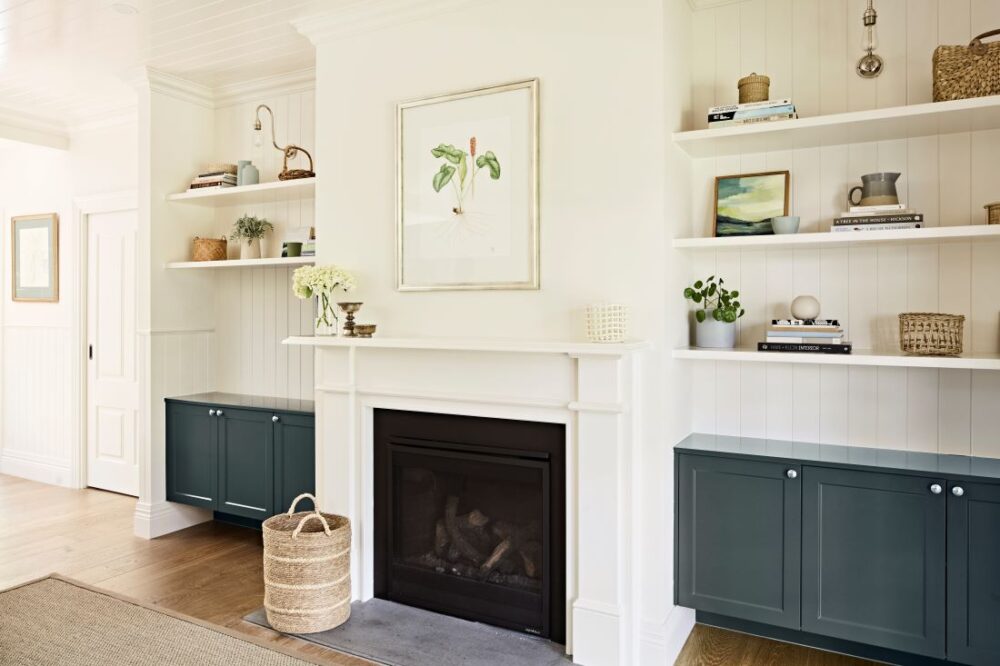
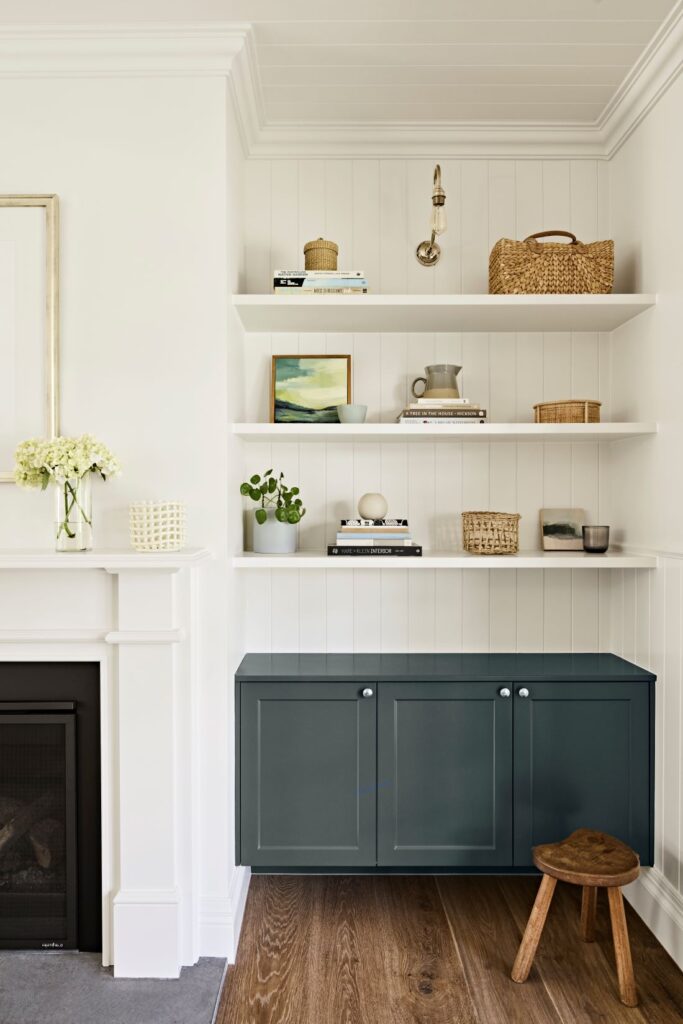
“It functions beautifully, and it looks it too. We added lining board ceilings with skylights in this space, lining board walls throughout the kitchen, meals and living areas, and beautiful joinery and wallpaper everywhere.
“All the living spaces flow onto decks which connect directly to the garden. It creates this seamless relationship between inside and out. For a warm country cottage, that connection to the garden is everything.”
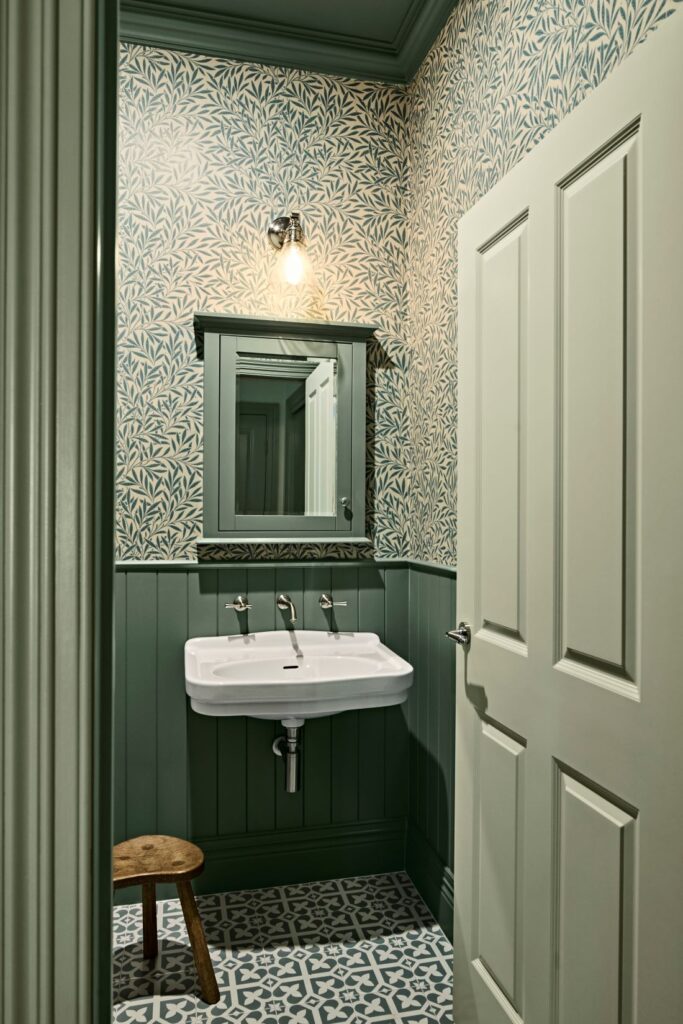
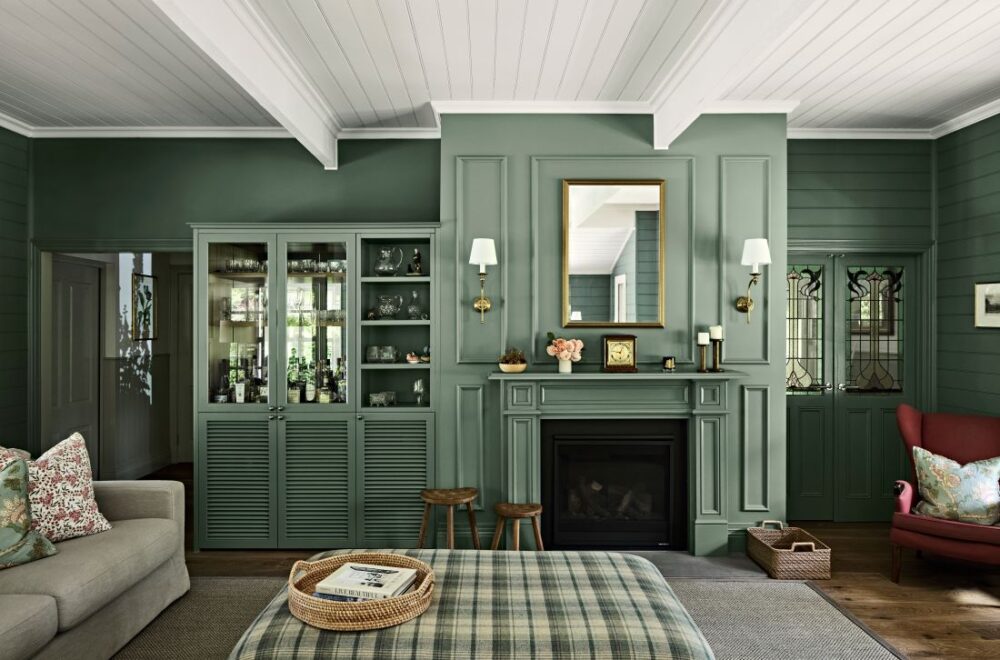
Character and warmth informed every decision for this home renovation project.
“We wanted to create a warm, welcoming country cottage,” Katherine explains. “In places we emphasised the original character. In other places we added character to the new parts to make it all feel seamless.
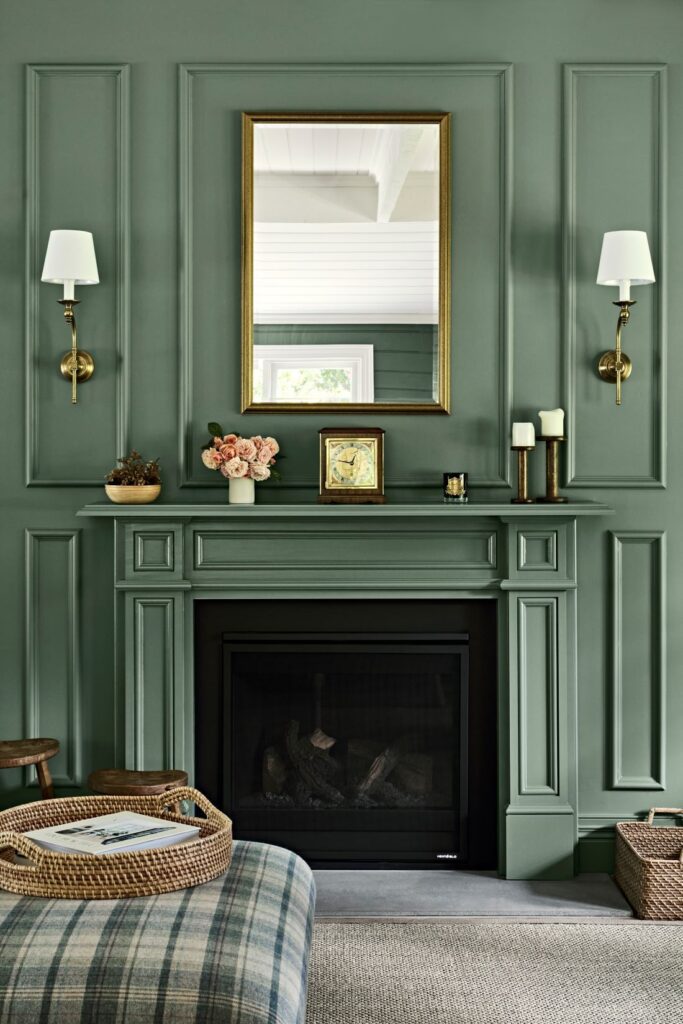
“For the formal sitting room, it was inspired by their family home in the Roxburghshire countryside of Scotland. Firstly, we removed the huge stone fireplace and chimney from the central core (which was quite an undertaking) and discovered we had more space to play with.
“We reconfigured it entirely, creating a new fireplace, drinks cupboard and coat cupboard all in one beautifully designed core.
“The joinery throughout is stunning. The wallpapers are beautiful. Every finish was chosen to make the whole house feel like it belongs together. Like it was always meant to be this way.
The result? A warm country cottage that doesn’t just look beautiful. It feels like home.
Credits
Photography — Mike Baker | @mikebakerphotographer
Interior architecture, design, furniture and styling — Katherine Charlton Design | @katherinecharltondesign
Builder — Summerfield Homes | @summerfieldhomes_
Joinery — LM Cabinetry House
Thank you so much to Katherine Charlton sharing this country cottage renovation with us. To discover more projects from Katherine Charlton Design, visit her website or follow along on Instagram.
Explore more home tours