
You may have heard us talk about the importance of bathroom ventilation before, but it isn’t just this zone of the home where ventilation needs to be considered. Bedrooms, laundries, kitchens and living spaces all benefit from good airflow, helping to create a healthier and more comfortable home.
Yet when planning a renovation, ventilation often takes a back seat to the more exciting decisions like tiles, paint colours, lighting and appliances. And we get it — choosing a beautiful stone benchtop is far more fun than thinking about airflow!
But good home ventilation can help manage heat, humidity, condensation, odours and stale air, and it’s much easier to get right when you consider it early in the renovation process. So let’s look at why ventilation matters and the different ways you can improve airflow throughout your home.
Related article: Small budget, big impact: A kitchen renovation that cost just $12k
Related article: Do you need an interior architect for your renovation?
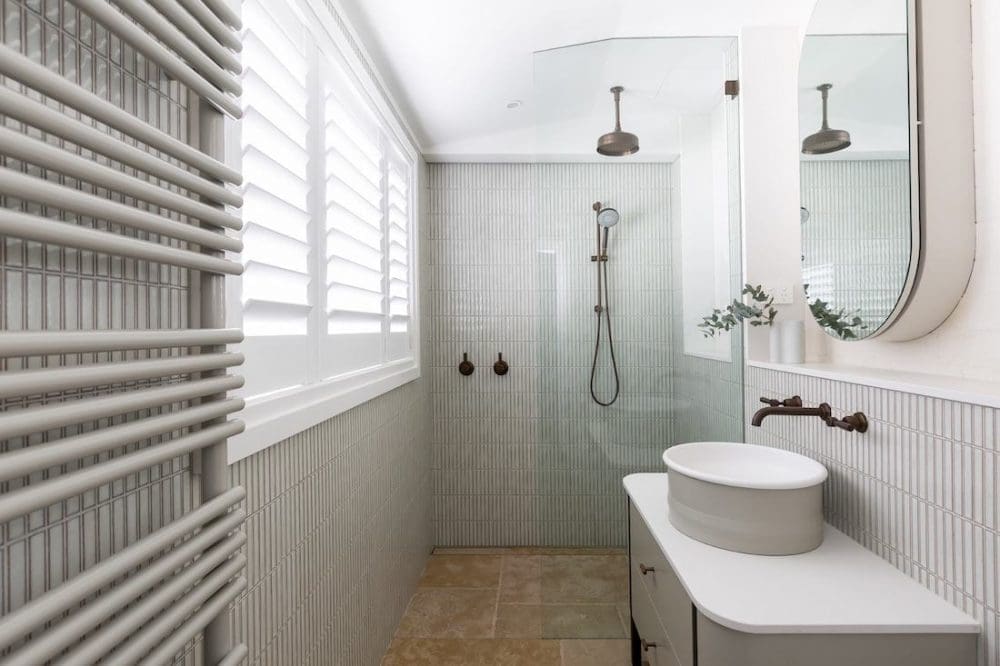
Why is good home ventilation important?
In case you need convincing, let’s talk about why good home ventilation is so important. Everyday activities add heat, moisture, odours and airborne particles to our homes. Cooking creates steam and smells, showers fill bathrooms with warm, damp air, and even simply occupying a room can make it feel stale after several hours.
Good ventilation helps by allowing fresh outdoor air in while giving warm, humid or stale air somewhere to escape. This can help manage condensation and humidity, remove lingering odours and generally make your home feel fresher and more comfortable. Poor ventilation can also contribute to issues like mould — or even mushrooms — growing indoors. Yes, truly, we’ve seen it!
Ventilation works alongside other elements of good home design, such as insulation, glazing, shading, heating and cooling. Rather than thinking about any of these elements in isolation, consider how they work together to create a comfortable home year-round.
Why renovated homes can become stuffy
Here’s something you may not expect — renovating can actually make an older home more prone to feeling stuffy.
Upgrades such as new windows, doors and insulation generally make a home more airtight, which is great for improving thermal performance. However, they can also remove some of the gaps and uncontrolled air movement that previously allowed an older home to ‘breathe’.
This doesn’t mean you should sacrifice energy efficiency for airflow. Instead, it’s another reason to consider ventilation as part of your renovation plans. If you’re replacing windows, improving insulation or making significant changes to your floor plan, think about how fresh air will enter the home and how stale, warm or humid air will escape.
Why renovated homes can become stuffy
Here’s something you may not expect — renovating can actually make an older home more prone to feeling stuffy.
Upgrades such as new windows, doors and insulation generally make a home more airtight, which is great for improving thermal performance. However, they can also remove some of the gaps and uncontrolled air movement that previously allowed an older home to ‘breathe’.
That’s why ventilation is worth considering as part of your renovation plans. If you’re replacing windows, improving insulation or making significant changes to your floor plan, think about how fresh air will enter the home and how stale, warm or humid air will escape.
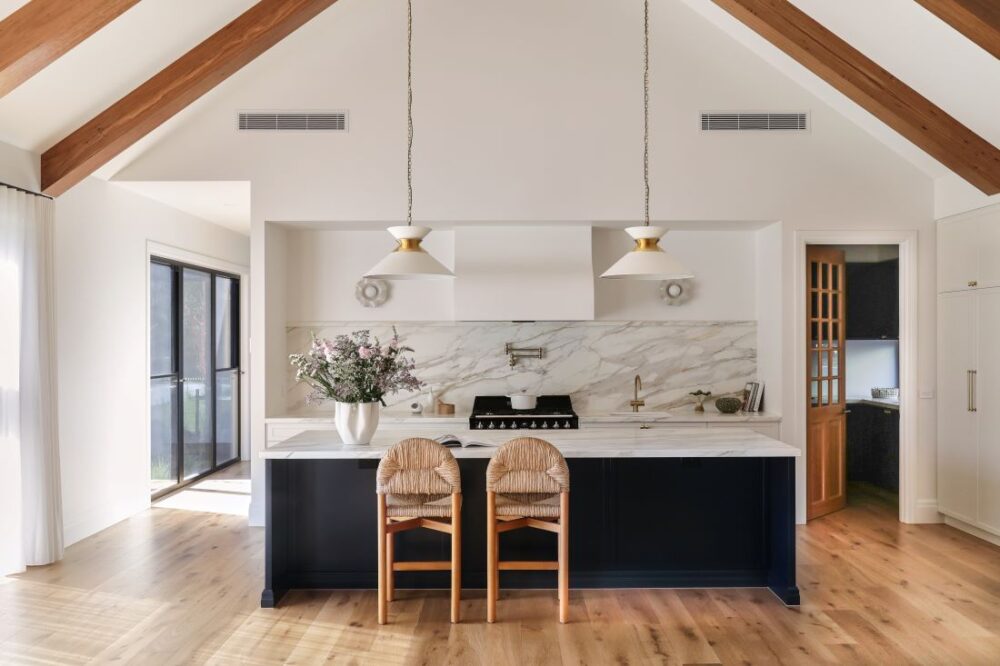
Make the most of natural ventilation
So now that we’ve convinced you of the importance of ventilation, you may be wondering how to actually ventilate your home. There are many ways, and one of the simplest (and almost free!) is taking advantage of natural airflow.
Opening windows and doors can encourage fresh air into your home, but you’ll get better results when you can create cross ventilation — where openings on different or opposite sides of a space allow air to flow through rather than simply in and out of one opening. This is a commonly used principle in passive design, but you can achieve some version of it in most homes.
When renovating, look for opportunities to improve these natural airflow paths. The placement and type of windows you choose, internal doors and even your floor plan can all influence how easily air moves throughout your home.
Of course, relying on open windows isn’t always practical. Heavy rain, bushfire smoke, extreme temperatures, traffic noise, insects and security concerns can all mean you want to keep the house closed up. And on a still day, there may simply not be enough natural air movement to make much difference.
Consider mechanical and hybrid ventilation
Natural ventilation is only one part of the picture. Mechanical ventilation uses powered systems to move air when natural airflow isn’t sufficient, while hybrid systems combine elements of both.
For example, hybrid ventilation by Airocle uses natural forces when conditions allow, with mechanical assistance available when wind or temperature differences aren’t creating enough airflow.
The right approach will depend on your home, climate and renovation. Orientation, floor plan, ceiling height and how you use different rooms can all influence how air moves through the building.
This is where speaking to your designer, builder or ventilation specialist early can pay off. Rather than adding ventilation as an afterthought, it can be designed around the way your particular home functions.
Pay extra attention to wet areas
Some rooms naturally require more ventilation than others, particularly bathrooms, kitchens and laundries where moisture and humidity can build up quickly.
In bathrooms, effective ventilation helps remove steam and excess moisture that could otherwise contribute to condensation and mould. We’ve got a whole guide on how to ventilate a bathroom, including tips on exhaust fans, windows and other ways to improve airflow.
Kitchens and laundries deserve similar consideration. Rangehoods, exhaust systems and windows can all play a role in removing moisture, heat and odours rather than allowing them to spread throughout your home.
And don’t forget bedrooms and living spaces. While they may not generate the same levels of moisture, good airflow can make these rooms feel considerably fresher and more comfortable.
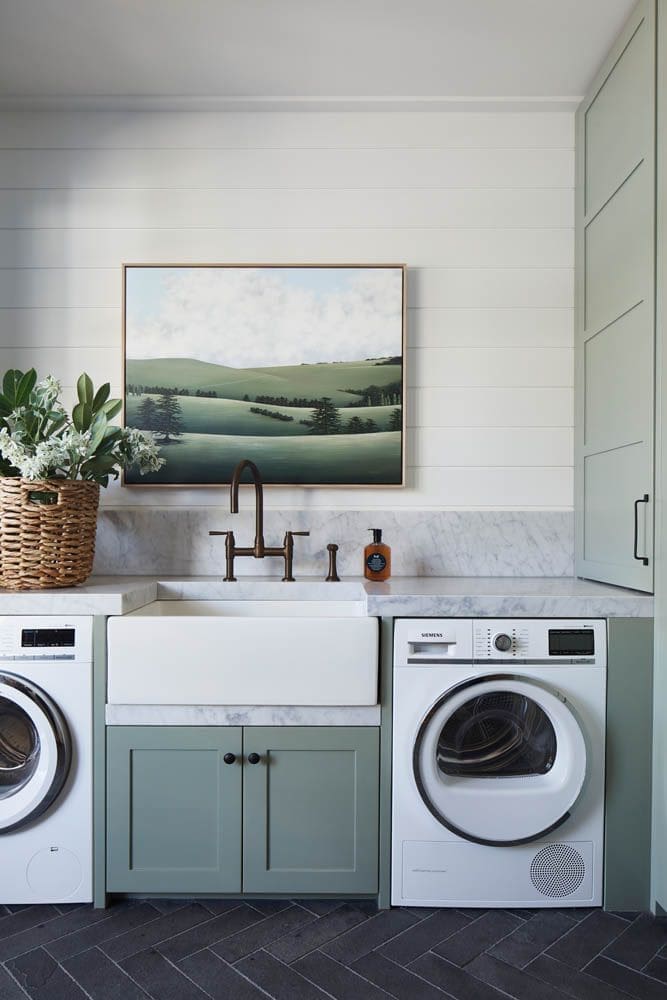
Consider ventilation without compromising your interiors
We know what you’re thinking — What about all those ugly vents?! Thankfully, planning ventilation doesn’t mean compromising your beautifully considered interior.
Vents and outlets can often be positioned discreetly within ceilings, walls or joinery. And the earlier they’re considered, the easier it is to integrate them into your overall design. Plus, ventilation products continue to become more streamlined and design-forward. You can now find flat-profile Tastics, slimline vents and minimalist grilles that virtually disappear into the ceiling.
For example, plan duct routes before closing the ceilings and position outlets and grilles alongside your lighting and other ceiling features for a more considered finish. It’s a small detail, but anyone who’s obsessed over perfectly positioning their downlights will appreciate the difference!
Leaving these decisions until late in the build can mean additional cutting, awkward placement or compromises to your carefully planned ceiling and joinery layouts.
Plan your home ventilation early
Like so many aspects of renovating, the best time to think about ventilation is before construction begins.
Ideally, consider it during the design phase alongside insulation, glazing, shading, heating and cooling. This gives your team an opportunity to plan airflow paths, ducting, electrical connections and controls before walls and ceilings are closed.
It’s particularly worth revisiting ventilation if you’re changing the floor plan. Removing walls, creating open-plan living spaces, enclosing outdoor areas or adding new doors and windows can all change the way air travels through your home.
Even for a smaller renovation, consider how the upgraded room connects with the rest of the house. Good ventilation isn’t necessarily about adding more equipment — it’s about creating a home where air can move effectively and every space feels comfortable to live in.
Ventilation may not be the most exciting item on your renovation wish list, but you’ll certainly notice when it hasn’t been considered. Plan it alongside the more glamorous design decisions and you’ll create a home that doesn’t just look beautiful, but feels good to live in too.